This 3 bedroom/2 bath property in the country has a lot to offer. Crawl space has been serviced completely, including new insulation. All appliances convey "as-is" including 2 year old freezer. Backyard has 6 ft. galvanized steel fence with dog run. The lean to attached to the garage also has an area for your puppy to get out of the elements. Property has been professionally cleaned and painted. some outdoor painting and cleaning to be done before closing. Roof replaced in 2014. Lifetime filter in A/C. Huge martin birdhouse in front yard.
For sale
$235,000
29353 Delaware Rd, Franklin, VA 23851
3beds
1,040sqft
:
Get pre-qualified$1,516/mo
Single Family Residence
Built in 1979
0.56 Acres Lot
$234,200 Zestimate®
$226/sqft
$-- HOA
What's special
- 16 days |
- 583 |
- 23 |
Zillow last checked:
Listing updated:
Listed by:
Karen Spivey,
CENTURY 21 Gold Market Realty 757-562-2295
Source: REIN Inc.,MLS#: 10643741
Facts & features
Interior
Bedrooms & bathrooms
- Bedrooms: 3
- Bathrooms: 2
- Full bathrooms: 2
Rooms
- Room types: 1st Floor Primary BR, PBR with Bath, Utility Closet
Primary bedroom
- Level: First
Heating
- Heat Pump
Cooling
- Heat Pump
Appliances
- Included: Dryer, Range, Electric Range, Refrigerator, Washer, Electric Water Heater
- Laundry: Dryer Hookup, Washer Hookup
Features
- Ceiling Fan(s)
- Flooring: Carpet, Vinyl
- Basement: Crawl Space
- Attic: Scuttle
- Has fireplace: No
Interior area
- Total interior livable area: 1,040 sqft
Property
Parking
- Total spaces: 2
- Parking features: Oversized, 2 Space
- Has garage: Yes
Accessibility
- Accessibility features: Level Flooring, Low Pile Carpet
Features
- Stories: 1
- Exterior features: Dog Run
- Pool features: None
- Fencing: Back Yard,Chain Link,Fenced
- Has view: Yes
- View description: Trees/Woods
- Waterfront features: Not Waterfront
- Frontage length: 116
Lot
- Size: 0.56 Acres
- Dimensions: 116 x 207 x 125 x 201
- Features: Wooded
Details
- Parcel number: 105A214
- Zoning: R-2
Construction
Type & style
- Home type: SingleFamily
- Architectural style: Ranch
- Property subtype: Single Family Residence
Materials
- Aluminum Siding, Vinyl Siding
- Roof: Asphalt Shingle
Condition
- New construction: No
- Year built: 1979
Utilities & green energy
- Sewer: Septic Tank
- Water: Other
Community & HOA
Community
- Subdivision: All Others Area 68
HOA
- Has HOA: No
Location
- Region: Franklin
Financial & listing details
- Price per square foot: $226/sqft
- Tax assessed value: $167,500
- Annual tax amount: $1,189
- Date on market: 7/10/2026
Estimated market value
$234,200
$222,000 - $246,000
$1,703/mo
Price history
Price history is unavailable.
Public tax history
| Year | Property taxes | Tax assessment |
|---|---|---|
| 2024 | $1,189 +78.6% | $167,500 +123.9% |
| 2023 | $666 | $74,800 |
| 2022 | $666 | $74,800 |
| 2021 | $666 | $74,800 |
| 2020 | $666 +4.7% | $74,800 |
| 2018 | $636 | $74,800 -3.5% |
| 2017 | -- | $77,500 |
| 2016 | -- | -- |
| 2015 | -- | -- |
| 2013 | -- | -- |
| 2012 | -- | -- |
| 2010 | -- | -- |
Find assessor info on the county website
Monthly payment
Est. payment
Payment breakdown
Explore the cost of this home by adjusting the details. Changes won't be saved.Climate risks
Neighborhood: 23851
Nearby schools
GreatSchools rating
- 7/10Riverdale Elementary SchoolGrades: PK-5Distance: 5.2 mi
- 3/10Southampton Middle SchoolGrades: 6-8Distance: 9.4 mi
- 2/10Southampton High SchoolGrades: 9-12Distance: 9.3 mi
Schools provided by the listing agent
- Elementary: Riverdale Elementary
- Middle: Southampton Middle
- High: Southampton
Source: REIN Inc.. This data may not be complete. We recommend contacting the local school district to confirm school assignments for this home.
- $150,5003 bd1 ba1k sqft29365 Delaware Rd, Franklin, VA 23851Off Market
- $131,7003 bd1 ba912 sqft29333 Delaware Rd, Franklin, VA 23851Off Market
- $159,1002 bd1 ba1k sqft29302 Apache Cir, Franklin, VA 23851Off Market
- $148,1003 bd1 ba960 sqft29356 Delaware Rd, Franklin, VA 23851Off Market
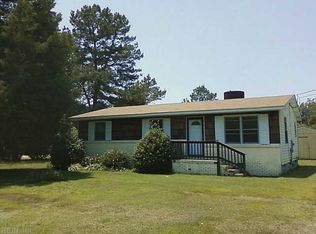
- $139,5004 bd1 ba1k sqft29348 Delaware Rd, Franklin, VA 23851Off Market
- $168,1002 bd1 ba968 sqft29294 Apache Cir, Franklin, VA 23851Off Market
- $144,2002 bd1 ba968 sqft29314 Apache Cir, Franklin, VA 23851Off Market
- $120,9003 bd1 ba1k sqft29368 Delaware Rd, Franklin, VA 23851Off Market
A local agent can set up tours, give advice and negotiate with sellers.
Similar homes
- $235,0003 bd3 ba1.4k sqft223 Thomas St, Franklin, VA 23851For Sale
 MLS ID #10640223, Niyesha Wilson. REIN Inc.
 - $279,9003 bd2 ba1.4k sqft109 Brandon Ln, Franklin, VA 23851For Sale
 MLS ID #10636407, Christine Hill. REIN Inc.
 - $220,0004 bd2 ba1.2k sqft224 Hall St, Franklin, VA 23851For Sale
 MLS ID #10637305, Jaufeeq Waheed. REIN Inc.
 - $205,0004 bd3 ba1.5k sqft219 Cobb St, Franklin, VA 23851For Sale
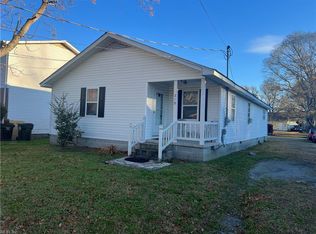 MLS ID #10640957, Sonya Davis. REIN Inc.
 - $235,0003 bd2 ba1.1k sqft403 Bogart St, Franklin, VA 23851For SaleMLS ID #10642452, Kelly Liedtke. REIN Inc.
- $275,0003 bd2 ba1.4k sqft205 Artis St, Franklin, VA 23851For SaleMLS ID #10644092, De'Shaun Austin. REIN Inc.
- $189,0003 bd1 ba1k sqft728 Bolling St, Franklin, VA 23851For SaleMLS ID #10645097, Brenda Lewis. REIN Inc.
- $190,0003 bd1 ba912 sqft420 Thomas St, Franklin, VA 23851For SaleMLS ID #10615705, Joshua Britt. REIN Inc.
- $220,0002 bd1 ba1.2k sqft601 Pace St, Franklin, VA 23851For SaleMLS ID #10639685, Jason Dunaway. REIN Inc.
- $235,0002 bd1 ba1.3k sqft204 Country Club Rd, Franklin, VA 23851For SaleMLS ID #10630253, Hillary Ottaway. REIN Inc.
- $159,7002 bd1 ba800 sqft709 Walnut St, Franklin, VA 23851For SaleMLS ID #10645225, Margaret Etheridge. REIN Inc.
- $290,0003 bd2 ba1.3k sqft329 Washington Ave, Franklin, VA 23851For SaleMLS ID #10645563, Eva Fisher. REIN Inc.
- $299,9003 bd2 ba1.3k sqft8497 Gates Rd, Suffolk, VA 23437For SaleMLS ID #10645146, Leigh Anne Parks. REIN Inc.
- $188,0003 bd1 ba1.1k sqft213 S College Dr, Franklin, VA 23851For SaleMLS ID #10637724, Latoya Adkins. REIN Inc.
- $219,9003 bd1 ba960 sqft106 Spiers Rd, Como, NC 27818For SaleMLS ID #142452, Ann Bennett. Roanoke Valley Lake Gaston BOR
- $205,0004 bd2 ba1.5k sqft205 Cobb St, Franklin, VA 23851For SaleMLS ID #2600863, Brittany Smithers, EXP Realty, LLC. CVRMLS
- $219,0003 bd3 ba1.2k sqft125 Langston Ct, Franklin, VA 23851For SaleMLS ID #10638334, Serenity McCoy. REIN Inc.
- $299,9003 bd2 ba1.3k sqft30153 Camp Pkwy, Courtland, VA 23837For SaleMLS ID #10643198, Kelsey Derby. REIN Inc.
- $239,9003 bd2 ba1.1k sqft18384 Wakefield Rd, Courtland, VA 23837For SaleMLS ID #2617426, Donald Upton, Upton Realty. CVRMLS
- $164,9003 bd2 ba1.3k sqft29186 Hunt Club Dr, Courtland, VA 23837For SaleMLS ID #10633801, S Dane Scott. REIN Inc.
