Skip main navigation
Pending
  • $567,000

    29353 N Bitner Rd, Glasford, IL 61533

    4beds
    2,858sqft
    : Get pre-qualified
    Single Family Residence, Residential
    Built in 1978
    10 Acres Lot
    $543,100 Zestimate®
    $198/sqft
    $-- HOA

    What's special

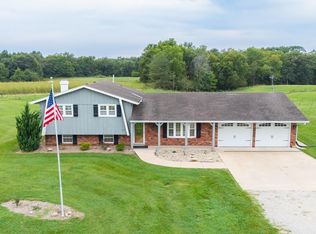

    Rare find! This unique property produced over $27,000 in short-term rental income in 2025. Two homes on one 10-acre property! A beautiful main residence with a separate guest/in-law suite perfect for extended family, guests, or rental income. (In 2025, it generated roughly $10,665 on Airbnb). This property boasts a 4 bed, 3.5 bath 2-story main home with a full, finished, walkout basement apartment. Next door, you will find a 3-bed, 2-bath ranch being utilized as a very profitable Airbnb that generated roughly $16,650 of income in 2025. On the grounds, you will find over 6 acres of woods with trails, 2 chicken coops, an expansive garden, a private well, a private pond, a 40x60 Morton Building with concrete floors, fruit trees, and lots of mushrooms; a bird watcher's paradise! This property is 1 of a kind!
    35 days
    |
    1,105
    |
    48
    |

    Zillow last checked:

    Listing updated:

    Listed by:

    Ryan Tucker Mobile:309-750-4090,

    Keller Williams Revolution,

    Alexander Alvey,

    Keller Williams Revolution

    Source: RMLS Alliance as distributed by MLS GRID,MLS#: PA1265774MLS LogoOriginating MLS: Peoria Area Association of Realtors

      Facts & features

      Interior

      Bedrooms & bathrooms
      • Bedrooms: 4
      • Bathrooms: 4
      • Full bathrooms: 3
      • 1/2 bathrooms: 1
      Bedroom 1
      • Level: Upper
      • Dimensions: 27ft 2in x 12ft 1in
      Bedroom 2
      • Level: Upper
      • Dimensions: 12ft 8in x 12ft 3in
      Bedroom 3
      • Level: Upper
      • Dimensions: 16ft 1in x 9ft 6in
      Bedroom 4
      • Level: Basement
      • Dimensions: 13ft 3in x 11ft 9in
      Other
      • Level: Basement
      • Dimensions: 17ft 3in x 12ft 5in
      Other
      • Level: Main
      Other
      • Area: 828
      Additional room
      • Description: Back Porch 3 Season Room
      • Level: Main
      • Dimensions: 23ft 4in x 8ft 11in
      Additional room 2
      • Description: Front Enclosed Porch
      • Level: Main
      • Dimensions: 16ft 8in x 5ft 7in
      Great room
      • Level: Main
      • Dimensions: 33ft 11in x 13ft 1in
      Kitchen
      • Level: Main
      • Dimensions: 17ft 2in x 14ft 2in
      Laundry
      • Level: Main
      • Dimensions: 6ft 2in x 5ft 2in
      Living room
      • Level: Basement
      • Dimensions: 20ft 9in x 12ft 5in
      Main level
      • Area: 1015
      Upper level
      • Area: 1015
      Heating
      • Propane, Baseboard, Hot Water, Propane Rented
      Cooling
      • Central Air
      Appliances
      • Included: Gas Water Heater
      Features
      • Ceiling Fan(s), Solid Surface Counter
      • Windows: Blinds
      • Basement: Daylight,Finished,Full
      • Attic: Storage
      • Number of fireplaces: 2
      • Fireplace features: Gas Log, Great Room, Wood Burning
      Interior area
      • Total structure area: 2,030
      • Total interior livable area: 2,858 sqft
      Video & virtual tour

      Property

      Parking
      • Total spaces: 2
      • Parking features: Attached
      • Attached garage spaces: 2
      • Details: Number Of Garage Remotes: 0
      Features
      • Levels: Two
      • Patio & porch: Deck, Patio, Porch, Enclosed
      • Waterfront features: Pond/Lake
      Lot
      • Size: 10 Acres
      • Dimensions: 1330.93 x 332.04
      • Features: Fruit Trees, Level, Wooded
      Details
      • Additional structures: Outbuilding
      • Parcel number: 100912300004

      Construction

      Type & style
      • Home type: SingleFamily
      • Property subtype: Single Family Residence, Residential
      Materials
      • Frame, Brick, Vinyl Siding
      • Foundation: Block
      • Roof: Shingle
      Condition
      • New construction: No
      • Year built: 1978

      Utilities & green energy

      • Sewer: Septic Tank
      • Water: Private, Public

      Community & HOA

      Community
      • Subdivision: None
      Location
      • Region: Glasford

      Financial & listing details

      • Price per square foot: $198/sqft
      • Tax assessed value: $303,964
      • Annual tax amount: $5,149
      • Date on market: 4/21/2026
      • Cumulative days on market: 28 days
      • Road surface type: Paved
      Get pre-qualifiedBe ready to make an offer.
      Connect with an agentGet info on this home, tour, and more.
      Calculate monthly paymentSee if you can afford this home.

        Estimated market value

        $543,100

        $516,000 - $570,000

        $2,441/mo

        Price history

        DateEventPrice
        5/14/2026Pending sale$567,000$198/sqft
        Source: RMLS Alliance as distributed by MLS GRID #PA1265774 Report a problem
        4/24/2026Listed for sale$567,000-27.8%$198/sqft
        Source: RMLS Alliance as distributed by MLS GRID #PA1265774 Report a problem
        12/1/2025Listing removed$785,000$275/sqft
        Source: RMLS Alliance as distributed by MLS GRID #PA1261737 Report a problem
        11/13/2025Price change$785,000-1.9%$275/sqft
        Source: RMLS Alliance as distributed by MLS GRID #PA1261737 Report a problem
        10/26/2025Listed for sale$799,900+185.7%$280/sqft
        Source: RMLS Alliance as distributed by MLS GRID #PA1261737 Report a problem
        7/10/2020Sold$280,000-9.6%$98/sqft
        Source: RMLS Alliance as distributed by MLS GRID #PA1205295 Report a problem
        6/20/2020Pending sale$309,900$108/sqft
        Source: Adam Merrick Real Estate #PA1205295 Report a problem
        6/9/2020Price change$309,900-6.1%$108/sqft
        Source: Adam Merrick Real Estate #PA1205295 Report a problem
        4/21/2020Price change$329,900-2.9%$115/sqft
        Source: Adam Merrick Real Estate #PA1205295 Report a problem
        12/12/2019Price change$339,900-2.9%$119/sqft
        Source: Adam Merrick Real Estate #PA1205295 Report a problem
        9/27/2019Price change$349,900-4.1%$122/sqft
        Source: Adam Merrick Real Estate #PA1205295 Report a problem
        7/12/2019Price change$364,900-3.9%$128/sqft
        Source: Adam Merrick Real Estate #1205295 Report a problem
        5/31/2019Listed for sale$379,900+73.9%$133/sqft
        Source: Adam Merrick Real Estate #1205295 Report a problem
        10/17/2003Sold$218,500$76/sqft
        Source: Agent Provided Report a problem

        Public tax history

        YearProperty taxesTax assessment
        2024$5,150 -17.5%$101,220 +13.6%
        2023$6,241 +1.7%$89,130 +4.5%
        2022$6,139 $85,290 +14.1%
        2021-- $74,760 +3.4%
        2020$5,389 $72,280 -1.6%
        2019-- $73,430 +1.9%
        2018$4,848 $72,030
        2017$4,848 +108.1%$72,030 +3.6%
        2016$2,329 +0.1%$69,560
        2015$2,327 $69,560 +2.6%
        2013$2,327 $67,790 +2.5%
        2012-- $66,130
        2011-- $66,130 -5%
        2008-- $69,640

        Find assessor info on the county website

        Monthly payment

        Est. payment

          Payment breakdown

          Explore the cost of this home by adjusting the details. Changes won't be saved.
          All calculations are estimates and provided by Zillow, Inc. for informational purposes only. Actual amounts may vary.
          HOA fees may include property taxes on listings classified as Co-Ops. Contact the listing agent and/or owner for fee details.
          Mortgage interest rates are dependent on a number of factors, including credit score, down payment, and repayment length. Interest rate data provided by Zillow Group Marketplace, Inc. as of 1/1/1970 from various mortgage lenders with which we have lead or other similar arrangements; the Estimated Payment is an average of those rates.
          See how much you could borrow to make a competitive offer.

          Climate risks

          Neighborhood: 61533

          Getting around

          0 / 100
          Car-Dependent
          14 / 100
          Somewhat Bikeable

          Nearby schools

          GreatSchools rating
          Schools provided by the listing agent
          • High: Canton

          Source: RMLS Alliance as distributed by MLS GRID. This data may not be complete. We recommend contacting the local school district to confirm school assignments for this home.

          A local agent can set up tours, give advice and negotiate with sellers.

          A local lender can help you make sure your offer is ready when you are.

          Browse local experts

          Similar homes

          Skip to the end of the carouselSkip to the beginning of the carousel