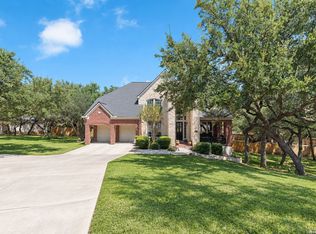
**OPEN HOUSE Saturday, Sept. 12th 1-4pm** Tucked beneath a canopy of mature live oaks on a stunning .98-acre homesite, this beautifully renovated home offers the privacy, character, and Hill Country setting that make Raintree Woods one of Fair Oaks Ranch's most sought-after neighborhoods. Set back from the street and perched slightly above the surrounding landscape, the property feels wonderfully private while still being just a short golf cart ride to Fair Oaks Ranch Country Club. Inside, the 3,684-square-foot true one and a half story home has been thoughtfully updated with a completely remodeled kitchen and bathrooms, beautiful white oak hardwood flooring throughout the main level, and a light, timeless aesthetic. The kitchen is a standout with custom cabinetry, double ovens, a cooktop with vent hood, built-in microwave, wine refrigerator, accent lighting, and a large island overlooking the living and dining spaces. The spacious primary suite features a beautifully renovated bath with a freestanding tub, oversized glass-enclosed shower, dual vanities, abundant cabinetry, and a dedicated vanity area. Upstairs, a large bonus room provides flexible space for a game room, media room, playroom, or additional living area. Outside is where this property truly shines-nearly an acre shaded by more than 50 mature live oak trees creates an incredible sense of privacy and a setting that is increasingly hard to find in Fair Oaks Ranch. An oversized three-car garage with built-in workbench, cabinetry, and sink, plus an extended parking pad, adds even more functionality. Located within the gated Raintree Woods community and minutes by golf cart from the Country Club, this is a rare opportunity to enjoy space, privacy, mature trees, and an established Fair Oaks Ranch neighborhood-all in one beautiful property. Welcome Home!
For sale
Price cut: $50K (9/11)
$1,150,000
29357 Raintree Rdg, Boerne, TX 78015
5beds
3,684sqft
Single Family Residence
Built in 1994
0.99 Acres Lot
$1,109,400 Zestimate®
$312/sqft
$110/mo HOA
What's special
Light timeless aestheticCompletely remodeled kitchenBuilt-in microwaveExtended parking padBeautifully renovated bathBeautifully renovated homeFreestanding tub
- 52 days
- 804
- 50
Zillow last checked:
Listing updated:
Listed by:
Michelle Buchanan TREC #590383 (214) 681-3880,
Magnolia Realty
Source: LERA MLS,MLS#: 2006654
Facts & features
Interior
Bedrooms & bathrooms
- Bedrooms: 5
- Bathrooms: 4
- Full bathrooms: 3
- 1/2 bathrooms: 1
Primary bedroom
- Features: Split, Walk-In Closet(s), Full Bath
- Area: 289
- Dimensions: 17 x 17
Bedroom 2
- Area: 132
- Dimensions: 12 x 11
Bedroom 3
- Area: 156
- Dimensions: 13 x 12
Bedroom 4
- Area: 144
- Dimensions: 12 x 12
Bedroom 5
- Area: 169
- Dimensions: 13 x 13
Primary bathroom
- Features: Tub/Shower Separate, Double Vanity
- Area: 132
- Dimensions: 12 x 11
Dining room
- Area: 180
- Dimensions: 15 x 12
Kitchen
- Area: 240
- Dimensions: 16 x 15
Living room
- Area: 528
- Dimensions: 24 x 22
Heating
- Central, Electric
Cooling
- Two Central
Appliances
- Included: Microwave, Range, Disposal, Dishwasher, Water Softener Owned, Electric Water Heater
- Laundry: Laundry Room, Washer Hookup, Dryer Connection
Features
- Two Living Area, Separate Dining Room, Eat-in Kitchen, Two Eating Areas, Kitchen Island, Breakfast Bar, Study/Library, Game Room, Utility Room Inside, High Ceilings, Open Floorplan, All Bedrooms Downstairs, Walk-In Closet(s), Master Downstairs, Ceiling Fan(s), Chandelier, Custom Cabinets
- Flooring: Ceramic Tile, Wood
- Windows: Double Pane Windows, Window Coverings
- Has basement: No
- Number of fireplaces: 2
- Fireplace features: Two, Living Room, Other
Interior area
- Total interior livable area: 3,684 sqft
Property
Parking
- Total spaces: 3
- Parking features: Three Car Garage, Garage Door Opener
- Garage spaces: 3
Features
- Levels: Two
- Stories: 2
- Patio & porch: Covered
- Exterior features: Sprinkler System
- Pool features: None
- Has spa: Yes
- Spa features: Bath
- Fencing: Ranch Fence
- Has view: Yes
- View description: County VIew
Lot
- Size: 0.99 Acres
- Features: 1/2-1 Acre, Wooded, Rolling Slope
- Residential vegetation: Mature Trees, Mature Trees (ext feat)
Details
- Parcel number: 047081000440
Construction
Type & style
- Home type: SingleFamily
- Property subtype: Single Family Residence
Materials
- 4 Sides Masonry, Stone, Siding
- Foundation: Slab
- Roof: Composition
Condition
- Pre-Owned
- New construction: No
- Year built: 1994
Utilities & green energy
- Electric: CPS
- Gas: None
- Sewer: Septic, Septic
- Water: City of FOR
Community & HOA
Community
- Security: Controlled Access, Security Guard
- Subdivision: Raintree Woods
HOA
- Has HOA: Yes
- HOA fee: $110 monthly
- HOA name: RAINTREE WOODS HOA
- Second HOA name: For HOA
- Additional fee info: HOA Fee 2: $130.00 Annually
Location
- Region: Boerne
Financial & listing details
- Price per square foot: $312/sqft
- Tax assessed value: $834,710
- Annual tax amount: $15,476
- Price range: $1.2M - $1.2M
- Date on market: 8/7/2026
- Cumulative days on market: 52 days
- Listing terms: Conventional,VA Loan,Cash
Estimated market value
$1,109,400
$1.05M - $1.16M
$4,799/mo
Price history
| Date | Event | Price |
|---|---|---|
| 9/11/2026 | Price change | $1,150,000-4.2%$312/sqft |
Source:  LERA MLS #2006654 Report a problem LERA MLS #2006654 Report a problem | ||
| 8/20/2026 | Price change | $1,200,000-4%$326/sqft |
Source: LERA MLS #2006654 Report a problem | ||
| 8/7/2026 | Listed for sale | $1,250,000+31.7%$339/sqft |
Source: LERA MLS #2006654 Report a problem | ||
| 9/13/2024 | Sold | -- |
Source: LERA MLS #1770997 Report a problem | ||
| 7/25/2024 | Price change | $949,000-5.1%$258/sqft |
Source: LERA MLS #1770997 Report a problem | ||
| 7/12/2024 | Listed for sale | $999,900$271/sqft |
Source: LERA MLS #1770997 Report a problem | ||
| 6/30/2024 | Contingent | $999,900$271/sqft |
Source: LERA MLS #1770997 Report a problem | ||
| 5/16/2024 | Price change | $999,900-9.1%$271/sqft |
Source: LERA MLS #1770997 Report a problem | ||
| 4/30/2024 | Listed for sale | $1,100,000$299/sqft |
Source: LERA MLS #1770997 Report a problem | ||
Public tax history
| Year | Property taxes | Tax assessment |
|---|---|---|
| 2025 | $7,594 +32% | $834,710 +28% |
| 2024 | $5,755 +2.4% | $652,190 +10% |
| 2023 | $5,622 +4% | $592,900 +10% |
| 2022 | $5,407 +2.2% | $539,000 +10% |
| 2021 | $5,293 | $490,000 +3.2% |
| 2020 | $5,293 -51.1% | $475,000 +2.2% |
| 2019 | $10,831 | $465,000 +2.2% |
| 2018 | $10,831 +5.3% | $455,000 +2.8% |
| 2017 | $10,288 +3.8% | $442,710 +3.2% |
| 2016 | $9,911 +20.1% | $429,000 +10% |
| 2015 | $8,250 | $390,000 +6.8% |
| 2014 | $8,250 | $365,000 +3.7% |
| 2013 | -- | $352,000 |
| 2012 | -- | $352,000 -6.3% |
| 2011 | -- | $375,600 +0.4% |
| 2010 | -- | $374,000 -6.6% |
| 2009 | -- | $400,500 +5.9% |
| 2008 | -- | $378,235 -2.4% |
| 2007 | -- | $387,730 +12.1% |
| 2006 | -- | $345,790 -1.1% |
| 2005 | -- | $349,650 |
| 2004 | -- | -- |
| 2003 | -- | -- |
| 2002 | -- | -- |
| 2001 | -- | -- |
| 2000 | -- | -- |
Find assessor info on the county website
Monthly payment
Est. payment
Payment breakdown
Explore the cost of this home by adjusting the details. Changes won't be saved.Climate risks
Neighborhood: 78015
Nearby schools
Schools provided by the listing agent
- Elementary: Fair Oaks Ranch
- Middle: Voss Middle School
- High: Champion
- District: Boerne
Source: LERA MLS. This data may not be complete. We recommend contacting the local school district to confirm school assignments for this home.
Similar homes
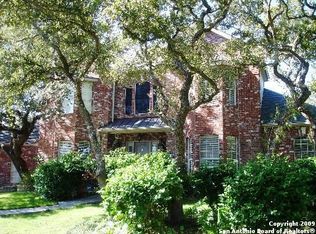
- $945,0004 bd4 ba3.3k sqft29440 RED BUD HL, Fair Oaks Ranch, TX 78015For Sale

 MLS ID #1945827, Dainelle Scott TREC #671645, Keller Williams Boerne. LERA MLS
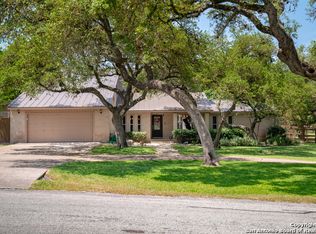
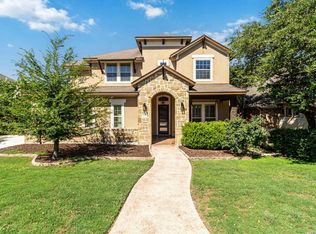
 - $949,0005 bd5 ba4.5k sqft28722 Front Gate, Boerne, TX 78015For Sale
 MLS ID #2018917, Monique Briseno Brim TREC #703242, JB Goodwin, REALTORS. LERA MLS
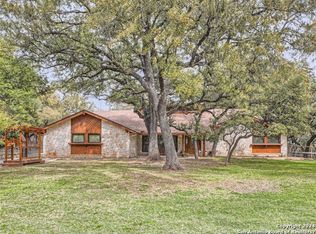
 - $999,5005 bd4 ba3.4k sqft8255 Colonial Woods, Boerne, TX 78015For Sale
 MLS ID #2012383, Sara Garcia TREC #625376, Phyllis Browning Company. LERA MLS
 - $875,0004 bd4 ba3.7k sqft8715 Timberland Trl, Boerne, TX 78015For Sale
 MLS ID #2013021, Michelle Buchanan TREC #590383, Magnolia Realty. LERA MLS
 - $1,290,0004 bd4 ba4k sqft41 WOODLAND VW, Fair Oaks Ranch, TX 78015For SaleMLS ID #1993539, Mindi Stange TREC #646223, All City San Antonio Registered Series. LERA MLS
- $799,0004 bd4 ba3.3k sqft31039 Keeneland Dr, Boerne, TX 78015For SaleMLS ID #2015612, Alexis Weigand TREC #528450, Real Broker, LLC. LERA MLS
- $1,349,0004 bd3 ba4k sqft55 Brook Ridge, Boerne, TX 78015For SaleMLS ID #1960772, Halvin Gahm TREC #727659, Keller Williams Boerne. LERA MLS
- $675,0004 bd4 ba2.8k sqft29607 FAIRWAY BLUFF DR, Boerne, TX 78015For SaleMLS ID #1995722, Dainelle Scott TREC #671645, Keller Williams Boerne. LERA MLS
- $724,0005 bd4 ba3.8k sqft29715 Windchime Hill, Fair Oaks Ranch, TX 78015For SaleMLS ID #1937912, Travis Wagner TREC #543058, Cibolo Creek Realty, LLC. LERA MLS
- $1,133,0005 bd4 ba3k sqft838 GEORG OAKS, Bulverde, TX 78163For SaleMLS ID #1991812, Martha Rutherford TREC #683772, Preston Granger. LERA MLS
- $719,0004 bd3 ba3.2k sqft28960 Fairs Gate, Fair Oaks Ranch, TX 78015For SaleMLS ID #2016228, Cleopatra Talos TREC #759245, GoSellTexas Realty. LERA MLS
- $1,100,0004 bd4 ba2.9k sqft875 Shepherds, Bulverde, TX 78163For SaleMLS ID #2018808, Melissa Cassel TREC #550031, Realty Nation. LERA MLS
- $625,0004 bd3 ba2.3k sqft9015 Mendrin Rdg, Fair Oaks Ranch, TX 78015For SaleMLS ID #2006035, Michelle Buchanan TREC #590383, Magnolia Realty. LERA MLS
- $1,149,0005 bd5 ba5k sqft24703 FARADAY, San Antonio, TX 78257For SaleMLS ID #2015103, Binkan Cinaroglu TREC #592614, Kuper Sotheby's Int'l Realty. LERA MLS
- $1,155,0005 bd4 ba3.4k sqft19519 Terra Mont, San Antonio, TX 78255For SaleMLS ID #1967230, Isabel Rodriguez TREC #718912, Resi Realty, LLC. LERA MLS
- $945,0005 bd5 ba4.2k sqft28906 Balcones Crk, Boerne, TX 78006For SaleMLS ID #1973179, Dainelle Scott TREC #671645, Keller Williams Boerne. LERA MLS
- $950,0005 bd5 ba4.8k sqft27623 HERITAGE PASS, Boerne, TX 78006For SaleMLS ID #1994289, Jennifer Link TREC #746026, Coldwell Banker D'Ann Harper. LERA MLS
- $1,260,0003 bd4 ba3.5k sqft10033 KENDALL CYN, San Antonio, TX 78255For SaleMLS ID #2015533, Kaylee Miller TREC #794919, Epique Realty LLC. LERA MLS
- $1,149,0005 bd6 ba4.4k sqft24511 BOGEY RDG, San Antonio, TX 78260For SaleMLS ID #2004907, Samantha Martinez TREC #713026, Real Broker, LLC. LERA MLS
- $1,099,0005 bd4 ba3.8k sqft2936 Bison Ridge, Bulverde, TX 78163For SaleMLS ID #1958259, Jeremy Wells TREC #580289, Wellstone Properties. LERA MLS
