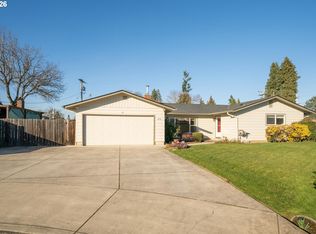
Welcome to this charming 3-bedroom, 1.5-bathroom home in the desirable neighborhood. Spanning approximately 1,197 square feet, this home features hardwood floors and ample natural light from solar tubes. The home is equipped with energy-efficient ductless heating and cooling units for year-round comfort. Outside, you will find a covered patio ideal for outdoor living, a well-maintained sprinkler system, and landscaped grounds. Additional highlights include a utility room and a workshop for all your project needs. Located in a vibrant community, this Springfield home offers both comfort and convenience, making it the perfect place to call home.
Active
$410,000
2936 Game Farm Rd, Springfield, OR 97477
3beds
1,197sqft
Est.: Get pre-qualified
Residential, Single Family Residence
Built in 1962
9,147 Square Feet Lot
$-- Zestimate®
$343/sqft
$-- HOA
What's special
Utility roomLandscaped groundsHardwood floorsWell-maintained sprinkler system
- 2 days |
- 639 |
- 42 |
Likely to sell faster than
Zillow last checked:
Listing updated:
Listed by:
Maria Abarca Roberts 541-505-4767,
Cascade Hasson Sotheby's International Realty
Source: RMLS (OR),MLS#: 593329478
Tour with a local agent
Facts & features
Interior
Bedrooms & bathrooms
- Bedrooms: 3
- Bathrooms: 2
- Full bathrooms: 1
- Partial bathrooms: 1
- Main level bathrooms: 2
Rooms
- Room types: Sun Room, Laundry, Workshop, Bedroom 2, Bedroom 3, Dining Room, Family Room, Kitchen, Living Room, Primary Bedroom
Primary bedroom
- Features: Wood Floors
- Level: Main
- Area: 120
- Dimensions: 10 x 12
Bedroom 2
- Features: Wood Floors
- Level: Main
- Area: 110
- Dimensions: 10 x 11
Bedroom 3
- Features: Wood Floors
- Level: Main
- Area: 140
- Dimensions: 10 x 14
Dining room
- Features: Sliding Doors
- Level: Main
- Area: 80
- Dimensions: 8 x 10
Kitchen
- Features: Disposal, Eat Bar, Free Standing Range, Free Standing Refrigerator
- Level: Main
- Area: 110
- Width: 11
Living room
- Features: Fireplace, Wood Floors
- Level: Main
- Area: 288
- Dimensions: 16 x 18
Heating
- Ductless, Fireplace(s)
Cooling
- Has cooling: Yes
Appliances
- Included: Dishwasher, Disposal, Free-Standing Range, Free-Standing Refrigerator, Electric Water Heater
- Laundry: Laundry Room
Features
- Solar Tube(s), Built-in Features, Sink, Eat Bar
- Flooring: Concrete, Vinyl, Wood
- Doors: Sliding Doors
- Windows: Double Pane Windows
- Basement: Crawl Space
- Number of fireplaces: 1
- Fireplace features: Electric
Interior area
- Total structure area: 1,197
- Total interior livable area: 1,197 sqft
Property
Parking
- Total spaces: 2
- Parking features: Driveway, Garage Door Opener, Attached
- Attached garage spaces: 2
- Has uncovered spaces: Yes
Accessibility
- Accessibility features: One Level, Accessibility
Features
- Levels: One
- Stories: 1
- Patio & porch: Patio
- Exterior features: Yard
- Fencing: Fenced
Lot
- Size: 9,147 Square Feet
- Features: Level, Sprinkler, SqFt 7000 to 9999
Details
- Additional structures: ToolShed
- Parcel number: 0192128
- Zoning: R-1
Construction
Type & style
- Home type: SingleFamily
- Architectural style: Ranch
- Property subtype: Residential, Single Family Residence
Materials
- Other
- Foundation: Concrete Perimeter
- Roof: Composition
Condition
- Resale
- New construction: No
- Year built: 1962
Utilities & green energy
- Sewer: Septic Tank
- Water: Public
- Utilities for property: Cable Connected
Community & HOA
HOA
- Has HOA: No
Location
- Region: Springfield
Financial & listing details
- Price per square foot: $343/sqft
- Tax assessed value: $417,595
- Annual tax amount: $2,842
- Date on market: 5/28/2026
- Listing terms: Cash,Conventional,FHA,VA Loan
- Road surface type: Paved
Estimated market value
Not available
Estimated sales range
Not available
Not available
Price history
| Date | Event | Price |
|---|---|---|
| 5/29/2026 | Listed for sale | $410,000+22.9%$343/sqft |
Source: | ||
| 7/30/2021 | Sold | $333,500-0.4%$279/sqft |
Source: | ||
| 5/31/2021 | Pending sale | $335,000$280/sqft |
Source: | ||
| 4/29/2021 | Listed for sale | $335,000+131%$280/sqft |
Source: | ||
| 10/9/2012 | Sold | $145,000-6.5%$121/sqft |
Source: | ||
| 9/28/2012 | Price change | $155,000-4.3%$129/sqft |
Source: JOHN L SCOTT REAL ESTATE #12590461 Report a problem | ||
| 8/26/2012 | Price change | $161,900-1.9%$135/sqft |
Source: John L Scott Real Estate #12590461 Report a problem | ||
| 7/30/2012 | Listed for sale | $165,000$138/sqft |
Source: JOHN L SCOTT REAL ESTATE #12590461 Report a problem | ||
Public tax history
| Year | Property taxes | Tax assessment |
|---|---|---|
| 2025 | $2,843 +2.8% | $194,072 +3% |
| 2024 | $2,766 +1.4% | $188,420 +3% |
| 2023 | $2,727 +3.7% | $182,933 +3% |
| 2022 | $2,629 +2.2% | $177,605 +3% |
| 2021 | $2,572 +3% | $172,433 +3% |
| 2020 | $2,498 +3.6% | $167,411 +3% |
| 2019 | $2,410 +4% | $162,535 +3% |
| 2018 | $2,319 | $157,801 +3% |
| 2017 | $2,319 +3.1% | $153,205 +3% |
| 2016 | $2,249 +2.3% | $148,743 +3% |
| 2015 | $2,199 +2.5% | $144,411 +3% |
| 2014 | $2,146 +6.6% | $140,205 +3% |
| 2013 | $2,013 +10% | $136,121 +3% |
| 2012 | $1,831 | $132,156 +3% |
| 2011 | -- | $128,307 +3% |
| 2010 | -- | $124,570 +3% |
| 2009 | -- | $120,942 +3% |
| 2008 | -- | $117,419 +3% |
| 2007 | -- | $113,999 +3% |
| 2006 | -- | $110,679 +3% |
| 2005 | -- | $107,455 +3% |
| 2004 | -- | $104,325 +3% |
| 2003 | -- | $101,286 +3% |
| 2002 | -- | $98,336 +3% |
| 2001 | -- | $95,472 +3% |
| 2000 | -- | $92,691 |
Find assessor info on the county website
Monthly payment
Est. payment$--/mo
Payment breakdown
Explore the cost of this home by adjusting the details. Changes won't be saved.
All calculations are estimates and provided by Zillow, Inc. for informational purposes only. Actual amounts may vary.
HOA fees may include property taxes on listings classified as Co-Ops. Contact the listing agent and/or owner for fee details.
Mortgage interest rates are dependent on a number of factors, including credit score, down payment, and repayment length. Interest rate data provided by Zillow Group Marketplace, Inc. as of 1/1/1970 from various mortgage lenders with which we have lead or other similar arrangements; the Estimated Payment is an average of those rates.
See how much you could borrow to make a competitive offer.
Climate risks
Neighborhood: 97477
Nearby schools
GreatSchools rating
- 4/10Guy Lee Elementary SchoolGrades: K-5Distance: 0.5 mi
- 3/10Hamlin Middle SchoolGrades: 6-8Distance: 1.4 mi
- 4/10Springfield High SchoolGrades: 9-12Distance: 1.8 mi
Schools provided by the listing agent
- Elementary: Guy Lee
- Middle: Hamlin
- High: Springfield
Source: RMLS (OR). This data may not be complete. We recommend contacting the local school district to confirm school assignments for this home.
A local agent can set up tours, give advice and negotiate with sellers.
A local lender can help you make sure your offer is ready when you are.
- Oregon
- Lane County
- Springfield
- 97477
- 2936 Game Farm Rd