Skip main navigation
Sold
  • Price Unknown

    2936 Kings Canyon Loop NE, Rio Rancho, NM 87144

    3beds
    1,978sqft
    Single Family Residence
    Built in 2020
    6,534 Square Feet Lot
    $439,000 Zestimate®
    $--/sqft
    $2,353 Estimated rent

    Home value

    $439,000

    $408,000 - $470,000

    $2,353/mo

    Zestimate® history
    Loading
    Loading...

    Owner options

    List your home for rent

    $2,353/mo

    Rent Zestimate®

    Find your next renter with Zillow Rental Manager. Plus, with online applications, you can quickly screen prospective tenants – for free.

    Learn more

    $2,353/mo

    Rent Zestimate®

    Refinance and save

    $185/mo

    Est. payment

    Refinancing to a lower rate could help reduce your monthly payments and save thousands over the life of the loan.

    See today's rates

    $185/mo

    Est. payment

    Explore your selling options

    Work with a Zillow partner agent

    Leverage their expertise and Zillow's premium Showcase listings to get your home seen by more buyers.

    Get started

    List with your own agent

    Get your home in front of millions of buyers by listing it on Zillow.

    Learn how to do it

    Sell it yourself

    Take full control of how buyers see your home on Zillow by listing For Sale by Owner (FSBO).

    List your home

    What's special

    Solid cedar pergolaChef-inspired kitchenHigh end lvp flooringBeautiful shaded patioMature landscaping
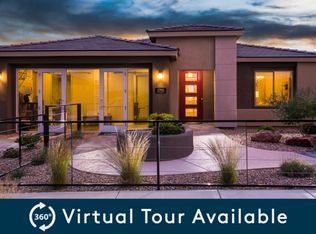
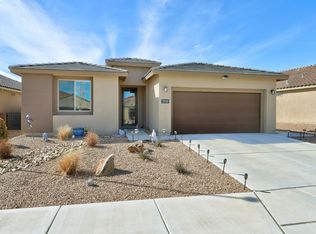
    NEED your boxes checked? I can't say it any plainer:1. PRICE REDUCED!! PLUS $5000 CREDIT TO BUYER with acceptable offer! 2. FULLY PAID SOLAR W/CAR CHARGING PORT that keeps electric bill around $17 per month. 3. FULLY PAID PID saving buyer almost $1,000 per year in property taxes. 4. $77,000 in upgrades 5. GATED COMMUNITY 6. High end LVP flooring, some carpet.7. Primary suite has spa-like conveniences. 8. Chef-inspired kitchen. 9. Flexible guest room with Murphy bed. 10. Inviting large backyard with raised walls for privacy. 11. Beautiful shaded patio connecting to a solid cedar pergola, encased in mature landscaping.12. Full access to Mariposa's private community center with full gym, indoor & outdoor pools, activities for all, and miles of outdoor living space. 13. Development abuts 2200 acre-nature preserve - full of adventure.

    Zillow last checked:

    Listing updated:

    Listed by:

    The Buchman Group 505-554-4173,

    Real Broker, LLC

    Bought with:

    Nonmls Nonmls

    Non Member of SWMLS

    Source: SWMLS,MLS#: 1105115MLS Logo

    Facts & features

    Interior

    Bedrooms & bathrooms
    • Bedrooms: 3
    • Bathrooms: 2
    • Full bathrooms: 1
    • 3/4 bathrooms: 1
    Primary bedroom
    • Level: Main
    • Area: 207.48
    • Dimensions: 15.6 x 13.3
    Kitchen
    • Level: Main
    • Area: 274.05
    • Dimensions: 18.9 x 14.5
    Living room
    • Level: Main
    • Area: 295.02
    • Dimensions: 19.8 x 14.9
    Heating
    • Active Solar, Forced Air, Natural Gas
    Cooling
    • Refrigerated
    Appliances
    • Included: Cooktop, Dryer, Dishwasher, Disposal, Microwave, Refrigerator, Range Hood, Water Softener Owned, Washer
    • Laundry: Electric Dryer Hookup
    Features
    • Breakfast Bar, Ceiling Fan(s), Dual Sinks, Great Room, High Speed Internet, Home Office, Kitchen Island, Main Level Primary, Pantry, Roll In Shower, Smart Camera(s)/Recording, Shower Only, Separate Shower, Cable TV, Water Closet(s), Walk-In Closet(s), Instant Hot Water
    • Flooring: Carpet, Vinyl
    • Windows: Double Pane Windows, Insulated Windows, Vinyl
    • Has basement: No
    • Has fireplace: No
    Interior area
    • Total structure area: 1,978
    • Total interior livable area: 1,978 sqft

    Property

    Parking
    • Total spaces: 2
    • Parking features: Attached, Garage, Oversized, Storage
    • Attached garage spaces: 2
    Accessibility
    • Accessibility features: Low Threshold Shower
    Features
    • Levels: One
    • Stories: 1
    • Patio & porch: Covered, Patio
    • Exterior features: Private Yard, Smart Camera(s)/Recording, Irrigation Sprinklers
    • Pool features: Community
    • Fencing: Wall
    Lot
    • Size: 6,534 Square Feet
    • Features: Landscaped, Planned Unit Development
    Details
    • Additional structures: Pergola
    • Parcel number: 1012077258010
    • Zoning description: R-4

    Construction

    Type & style
    • Home type: SingleFamily
    • Property subtype: Single Family Residence
    Materials
    • Frame, Stucco
    • Roof: Pitched,Tile
    Condition
    • Resale
    • New construction: No
    • Year built: 2020
    Details
    • Builder name: Pulte

    Utilities & green energy

    • Sewer: Public Sewer
    • Water: Public
    • Utilities for property: Cable Connected, Electricity Connected, Natural Gas Connected, Phone Available, Sewer Connected, See Remarks, Water Connected
    Green energy
    • Energy generation: Solar
    • Water conservation: Water-Smart Landscaping

    Community & HOA

    Community
    • Features: Gated
    • Security: Smoke Detector(s)
    • Subdivision: Redondo @ Mariposa Phase 1
    HOA
    • Has HOA: Yes
    • Services included: Clubhouse, Common Areas, Pool(s), Road Maintenance, Utilities
    • HOA fee: $185 monthly
    Location
    • Region: Rio Rancho

    Financial & listing details

    • Tax assessed value: $343,743
    • Annual tax amount: $4,057
    • Date on market: 6/9/2026
    • Cumulative days on market: 102 days
    • Listing terms: Cash,Conventional,FHA,VA Loan
    • Road surface type: Asphalt

    Price history

    DateEventPrice
    11/2/2026Sold--
    Source: SWMLS #1105115 Report a problem
    9/20/2026Pending sale$439,000$222/sqft
    Source: SWMLS #1105115 Report a problem
    8/23/2026Price change$439,000-4.4%$222/sqft
    Source: SWMLS #1105115 Report a problem
    6/21/2026Price change$459,000-6.1%$232/sqft
    Source: SWMLS #1105115 Report a problem
    6/9/2026Listed for sale$489,000$247/sqft
    Source: SWMLS #1105115 Report a problem

    Public tax history

    YearProperty taxesTax assessment
    2025$4,839 +22.9%$114,581 +3%
    2024$3,937 +2.7%$111,244 +3%
    2023$3,834 -17.9%$108,004 +3%
    2022$4,670 +7.6%$104,858 +3%
    2021$4,340 +354.1%$101,804 +850.6%
    2020$956 $10,710
    Find assessor info on the county website

    Neighborhood: 87144

    Nearby schools

    GreatSchools rating
    Schools provided by the listing agent
    • High: V. Sue Cleveland

    Source: SWMLS. This data may not be complete. We recommend contacting the local school district to confirm school assignments for this home.

    Get a cash offer in 3 minutes
    Find out how much your home could sell for in as little as 3 minutes with a no-obligation cash offer.
    Estimated market value

    $439,000

    Get a cash offer in 3 minutes
    Find out how much your home could sell for in as little as 3 minutes with a no-obligation cash offer.
    Estimated market value

    $439,000