Great Investment Opportunity – Seller Financing Available!
Attention investors! Don't miss this opportunity at 3519 Blair Ave, located less than 2 miles from the new National Geospatial-Intelligence Agency (NGA) campus, and just minutes from Bush Stadium. This property offers excellent potential for investors looking to expand their rental portfolio or generate rental income.
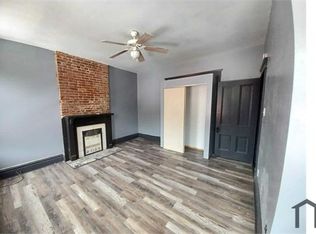
The home features newer HVAC, electrical, and plumbing systems, providing a great starting point for your next investment. As an added benefit, the property comes with an existing home warranty valid through February 2029, offering additional peace of mind. With some light cosmetic updates and minor repairs, this property could be ready for its next tenant.
Seller is open to seller financing, offering additional flexibility for qualified buyers. Whether you're a seasoned investor or looking to purchase your first rental property, this is an opportunity worth exploring.
Schedule your showing today!
Active
Listed by: Keys Realty Group Inc • DeAna A Carter • 314-788-1151
$130,000
3519 Blair Ave, Saint Louis, MO 63107
3beds
2,000sqft
Single Family Residence
Built in 1892
3,876 Square Feet Lot
$-- Zestimate®
$65/sqft
$-- HOA
What's special
- 3 days
- 100
- 7
Likely to sell faster than
Zillow last checked:
Listing updated:
Listed by:
DeAna A Carter 314-788-1151,
Keys Realty Group Inc
Source: MARIS,MLS#: 26065099 Originating MLS: St. Louis Association of REALTORS
Originating MLS: St. Louis Association of REALTORSFacts & features
Interior
Bedrooms & bathrooms
- Bedrooms: 3
- Bathrooms: 2
- Full bathrooms: 2
- Main level bathrooms: 1
- Main level bedrooms: 2
Bedroom
- Features: Floor Covering: Carpeting
- Level: Main
- Area: 195
- Dimensions: 15x13
Bedroom
- Features: Floor Covering: Carpeting
- Level: Main
- Area: 224
- Dimensions: 16x14
Bedroom
- Features: Floor Covering: Carpeting
- Level: Upper
- Area: 460
- Dimensions: 23x20
Bathroom
- Features: Floor Covering: Ceramic Tile
- Level: Main
- Area: 72
- Dimensions: 9x8
Bathroom
- Features: Floor Covering: Ceramic Tile
- Level: Upper
- Area: 72
- Dimensions: 12x6
Kitchen
- Features: Floor Covering: Ceramic Tile
- Level: Main
- Area: 255
- Dimensions: 17x15
Living room
- Features: Floor Covering: Carpeting
- Level: Main
- Area: 169
- Dimensions: 13x13
Heating
- Forced Air, Natural Gas
Cooling
- Ceiling Fan(s), Central Air, Electric
Appliances
- Included: Dryer, Washer, Electric Water Heater
- Laundry: Main Level
Features
- High Ceilings, Eat-in Kitchen
- Flooring: Carpet
- Basement: Unfinished
- Number of fireplaces: 1
- Fireplace features: Electric, Living Room
Interior area
- Total structure area: 2,000
- Total interior livable area: 2,000 sqft
- Finished area above ground: 2,000
Property
Parking
- Parking features: No Driveway
- Has uncovered spaces: Yes
Features
- Levels: Two
Lot
- Size: 3,876 Square Feet
- Dimensions: 3878 Sqft
- Features: Back Yard
Details
- Parcel number: 11800001000
- Special conditions: Listing As Is
Construction
Type & style
- Home type: SingleFamily
- Architectural style: Historic,Traditional,Other
- Property subtype: Single Family Residence
Materials
- Brick
- Foundation: Stone
Condition
- Year built: 1892
Details
- Warranty included: Yes
Utilities & green energy
- Electric: Ameren
- Sewer: Public Sewer
- Water: Public
- Utilities for property: Electricity Available
Community & HOA
Community
- Subdivision: Farrars Add
HOA
- Has HOA: No
Location
- Region: Saint Louis
Financial & listing details
- Price per square foot: $65/sqft
- Tax assessed value: $13,510
- Annual tax amount: $1,134
- Date on market: 10/10/2026
- Cumulative days on market: 3 days
- Listing terms: Cash,Contract,Conventional,Lease Purchase
- Electric utility on property: Yes
Estimated market value
Not available
Estimated sales range
Not available
Not available
Price history
| Date | Event | Price |
|---|---|---|
| 10/11/2026 | Listed for sale | $130,000-6.8%$65/sqft |
Source:  MARIS #26065099 Report a problem MARIS #26065099 Report a problem | ||
| 4/30/2025 | Listing removed | $139,500$70/sqft |
Source: MARIS #24064683 Report a problem | ||
| 4/11/2025 | Contingent | $139,500$70/sqft |
Source: MARIS #24064683 Report a problem | ||
| 2/20/2025 | Listed for sale | $139,500$70/sqft |
Source: MARIS #24064683 Report a problem | ||
| 2/1/2025 | Listing removed | $139,500$70/sqft |
Source: MARIS #24064683 Report a problem | ||
| 1/3/2025 | Price change | $139,500-6.9%$70/sqft |
Source: MARIS #24064683 Report a problem | ||
| 10/16/2024 | Listed for sale | $149,900+19.9%$75/sqft |
Source: MARIS #24064683 Report a problem | ||
| 3/11/2022 | Sold | -- |
Source: Public Record Report a problem | ||
| 12/28/2021 | Listed for sale | $125,000$63/sqft |
Source: MARIS #21088841 Report a problem | ||
| 1/3/2006 | Sold | -- |
Source: Public Record Report a problem | ||
Public tax history
| Year | Property taxes | Tax assessment |
|---|---|---|
| 2025 | $1,134 +1.5% | $13,510 +3.8% |
| 2024 | $1,117 +5% | $13,010 |
| 2023 | $1,063 +472.1% | $13,010 +581.2% |
| 2022 | $186 +0.1% | $1,910 |
| 2021 | $186 +2.3% | $1,910 +1.6% |
| 2020 | $181 | $1,880 |
| 2019 | $181 | $1,880 +4.4% |
| 2018 | $181 +0.6% | $1,800 -0.6% |
| 2017 | $180 -14.1% | $1,810 -16.6% |
| 2016 | $210 +8.9% | $2,170 +0.5% |
| 2015 | $193 +2.5% | $2,160 |
| 2014 | $188 | $2,160 +2.4% |
| 2013 | $188 | $2,110 -11% |
| 2012 | -- | $2,370 |
| 2011 | -- | $2,370 |
| 2010 | -- | $2,370 -31.1% |
| 2009 | $257 +12.9% | $3,440 |
| 2008 | $227 | $3,440 -21.6% |
| 2007 | $227 | $4,390 |
| 2006 | $227 +0.9% | $4,390 +54% |
| 2005 | $225 +1.3% | $2,850 +7.1% |
| 2004 | $222 +2.6% | $2,660 |
| 2003 | $217 -0.8% | $2,660 +1.5% |
| 2002 | $218 | $2,620 |
| 2001 | -- | $2,620 +5.2% |
| 2000 | -- | $2,490 |
Find assessor info on the county website
Monthly payment
Est. payment
Payment breakdown
Explore the cost of this home by adjusting the details. Changes won't be saved.Climate risks
Neighborhood: Hyde Park
Nearby schools
Schools provided by the listing agent
- Elementary: Clay Elem.
- Middle: Yeatman-Liddell Middle School
- High: Vashon High
Source: MARIS. This data may not be complete. We recommend contacting the local school district to confirm school assignments for this home.
- $--3 bd2 ba2.3k sqft1506 Mallinckrodt St, Saint Louis, MO 63107Sold

- $--1 bd1 ba-- sqft1506 Mallinckrodt St FLOOR 1, Saint Louis, MO 63107Off Market

- $--2 bd1 ba-- sqft1506 Mallinckrodt St FLOOR 2, Saint Louis, MO 63107Off Market
- $8,450-- bd1 ba3.7k sqft1508-1510 Mallinckrodt St, Saint Louis, MO 63107Off Market
Similar homes
- $162,0002 bd2 ba1.2k sqft3921 Blair Ave, Saint Louis, MO 63107For Sale

 MLS ID #26047265, Lexy N Baker, Coldwell Banker Realty - Gundaker. MARIS
 - $129,9003 bd2 ba1.6k sqft2017 Switzer Ave, Saint Louis, MO 63136For Sale
 MLS ID #26044892, Tu Nguyen, The Nguyen Realty, LLC. MARIS
 - $145,0003 bd2 ba1.4k sqft1720 5th St, Madison, IL 62060For Sale
 MLS ID #26061379, Latoya T Lancaster, Keller Williams Marquee. MARIS
 - $130,0003 bd1 ba1.4k sqft1292 Purcell Ave, Saint Louis, MO 63133For Sale
 MLS ID #26051392, Stephen Nguyen, Platinum Realty of St. Louis. MARIS
 - $142,0003 bd2 ba1.9k sqft3841 California Ave, Saint Louis, MO 63118For SaleMLS ID #26001537, Marissa J Wood, STL Buy & Sell, LLC. MARIS
- $139,9002 bd1 ba1k sqft322 N Boyle Ave APT Lls, Saint Louis, MO 63108For SaleMLS ID #26058479, Anna Garcia, Garcia Properties. MARIS
- $134,9002 bd1 ba1k sqft4447 Gannett St, Saint Louis, MO 63116For SaleMLS ID #26060934, Danyelle Y Adams, Nettwork Global. MARIS
- $124,9003 bd2 ba1.2k sqft201 Wooster Dr, Saint Louis, MO 63135For SaleMLS ID #26058748, Vicki J Testerman, Mainstay Brokerage, LLC. MARIS
- $134,9004 bd2 ba1.2k sqft3801 Avondale Ave, Saint Louis, MO 63121For SaleMLS ID #26040420, Jason M Camenzind, Coldwell Banker Realty - Gundaker. MARIS
- $150,0003 bd2 ba1.5k sqft2440 Iowa St, Granite City, IL 62040For SaleMLS ID #26059447, Toni Lucas, Worth Clark Realty. MARIS
- $142,0003 bd2 ba1.1k sqft705 Palace Ct, Saint Louis, MO 63135For SaleMLS ID #26058151, April K Minner, TimberVine Group. MARIS
- $149,0003 bd1 ba1.2k sqft2619 Michigan Ave, Saint Louis, MO 63118For SaleMLS ID #26053680, Kristen L Weld, Nettwork Global. MARIS
- $149,9003 bd2 ba1.2k sqft2554 Ada Ave, Saint Louis, MO 63136For SaleMLS ID #26051948, Tiffany M McCadney-Woodard, Keller Williams Realty St. Louis. MARIS
- $129,9003 bd2 ba1.3k sqft1001 Olympia Dr, Saint Louis, MO 63135For SaleMLS ID #26026453, Sequeeta Robinson, Trelora Realty, Inc. MARIS
- $142,0002 bd2 ba1.1k sqft4707 Ray Ave, Saint Louis, MO 63116For SaleMLS ID #26040783, Andrew A Francis, Keller Williams Realty St. Louis. MARIS
- $159,0002 bd2 ba1.2k sqft3428 Alberta St, Saint Louis, MO 63118For SaleMLS ID #26057471, Karen Majda, Wood Brothers Realty. MARIS
- $149,9993 bd2 ba1.6k sqft826 Fontaine Pl, Saint Louis, MO 63137For SaleMLS ID #26031796, Kim J Jones, Kimberly Jones, Broker. MARIS
- $150,0003 bd2 ba2k sqft10519 Repose Dr, Saint Louis, MO 63137For SaleMLS ID #26049683, Anthony Love, ReeceNichols Real Estate. MARIS
- $189,9004 bd2 ba2.2k sqft8746 Park Ln, Saint Louis, MO 63147For SaleMLS ID #26063546, Lawrence Berry, Focus Realty Group, LLC. MARIS
- $184,9004 bd2 ba2.1k sqft1620 Grape Ave, Saint Louis, MO 63147For SaleMLS ID #26061961, Rodney Martin, Hybrid Real Estate. MARIS
