Stylish, Updated & Move-In Ready! Fall in love with this beautifully updated rambler offering the perfect blend of modern finishes, comfortable living, and inviting spaces. Brand-new hardwood floors flow throughout most of the the main level, complemented by an updated kitchen featuring gorgeous quartz countertops and new stainless steel appliances. Both bathrooms have been tastefully updated, and a brand-new A/C adds even more comfort and peace of mind. Enjoy the charm of the gorgeous, window-filled rear porch—the perfect spot for morning coffee, relaxing with a good book, or taking in views of the amazing backyard. An additional bonus room in the garage area offers flexible space for a home office, hobby room, workout area, or extra storage. Ideally located in Roseville, in the highly acclaimed Mounds View school district, near a local university, shopping, dining, multiple parks, lakes, and everyday conveniences, this home delivers thoughtful updates, versatile spaces, and plenty of charm. A fantastic opportunity to enjoy move-in-ready living in a sought-after location! Welcome Home!
Active
Price cut: $25K (11/3)
$374,900
2937 Pascal St, Saint Paul, MN 55113
3beds
1,955sqft
Single Family
Built in 1952
0.27 Acres Lot
$374,100 Zestimate®
$192/sqft
$-- HOA
What's special
- 25 days
- 1,009
- 74
Zillow last checked:
Listing updated:
Listed by:
Jeremy W James 612-386-1719,
Keller Williams Realty Integrity
Source: NorthstarMLS as distributed by MLS GRID,MLS#: 7158972
Facts & features
Interior
Bedrooms & bathrooms
- Bedrooms: 3
- Bathrooms: 2
- Full bathrooms: 1
- 3/4 bathrooms: 1
Bedroom
- Level: Main
- Area: 130 Square Feet
- Dimensions: 13x10
Bedroom 2
- Level: Main
- Area: 110 Square Feet
- Dimensions: 11x10
Bedroom 3
- Level: Main
- Area: 88 Square Feet
- Dimensions: 11x8
Other
- Level: Lower
- Area: 264 Square Feet
- Dimensions: 22x12
Dining room
- Level: Main
- Area: 210 Square Feet
- Dimensions: 21x10
Family room
- Level: Main
- Area: 264 Square Feet
- Dimensions: 22x12
Kitchen
- Level: Main
- Area: 88 Square Feet
- Dimensions: 11x8
Porch
- Level: Main
- Area: 324 Square Feet
- Dimensions: 27x12
Heating
- Forced Air
Cooling
- Central Air
Appliances
- Included: Dryer, ENERGY STAR Qualified Appliances, Microwave, Range, Refrigerator, Washer
- Laundry: Lower Level
Features
- Basement: Finished
- Number of fireplaces: 1
- Fireplace features: Wood Burning
Interior area
- Total structure area: 2,016
- Total interior livable area: 1,955 sqft
- Finished area above ground: 1,152
- Finished area below ground: 803
Property
Parking
- Total spaces: 2
- Parking features: Attached, Concrete, Floor Drain
- Attached garage spaces: 2
- Details: Garage Dimensions (20x22)
Accessibility
- Accessibility features: None
Features
- Levels: One
- Stories: 1
- Patio & porch: Enclosed, Porch, Rear Porch
- Pool features: None
- Fencing: Full
Lot
- Size: 0.27 Acres
- Dimensions: 75 x 137 x 95 x 135
- Features: Tree Coverage - Medium
Details
- Additional structures: Storage Shed
- Foundation area: 1152
- Parcel number: 032923240079
- Zoning description: Residential-Single Family
Construction
Type & style
- Home type: SingleFamily
- Property subtype: Single Family
Materials
- Roof: Architectural Shingle,Asphalt,Pitched
Condition
- New construction: No
- Year built: 1952
Utilities & green energy
- Gas: Natural Gas
- Sewer: City Sewer/Connected
- Water: City Water/Connected
Community & HOA
Community
- Subdivision: Roseville Terrace 2
HOA
- Has HOA: No
Location
- Region: Saint Paul
Financial & listing details
- Price per square foot: $192/sqft
- Annual tax amount: $6,096
- Date on market: 10/13/2026
Estimated market value
$374,100
$355,000 - $393,000
$2,501/mo
Price history
| Date | Event | Price |
|---|---|---|
| 11/3/2026 | Price change | $374,900-6.3%$192/sqft |
Source:  NorthstarMLS as distributed by MLS GRID #7158972 Report a problem | ||
| 10/15/2026 | Listed for sale | $399,900+83%$205/sqft |
Source: NorthstarMLS as distributed by MLS GRID #7158972 Report a problem | ||
| 9/8/2015 | Sold | $218,500$112/sqft |
Source: NorthstarMLS as distributed by MLS GRID #4624350 Report a problem | ||
Public tax history
Tax history is unavailable.
Monthly payment
Est. payment
Payment breakdown
Explore the cost of this home by adjusting the details. Changes won't be saved.Climate risks
Neighborhood: 55113

Similar homes
- $--3 bd2 ba1.8k sqft2571 Irene St, Roseville, MN 55113Auction
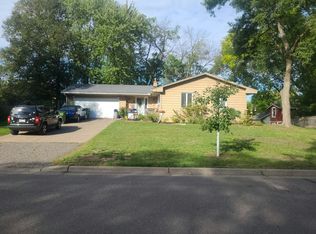 Auction.com 2
- $300,0003 bd2 ba1.6k sqft2671 Sheldon St, Roseville, MN 55113For Sale
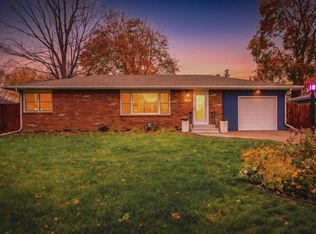
 MLS ID #7169492, Cheryl L Schopf, RE/MAX Results. NorthstarMLS as distributed by MLS GRID
- $335,0004 bd1 ba1.6k sqft2938 Albert St N, Roseville, MN 55113For Sale
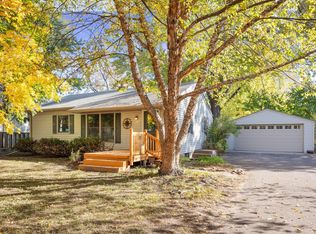 MLS ID #7159304, Ryan Fischer, RE/MAX Results. NorthstarMLS as distributed by MLS GRID
- $399,9003 bd2 ba2.1k sqft2754 Hamline Ave N, Roseville, MN 55113For Sale
 MLS ID #7132355, Layla Rismoen, LPT Realty, LLC. NorthstarMLS as distributed by MLS GRID
- $384,9003 bd2 ba1.8k sqft2566 Beacon St, Roseville, MN 55113For SaleMLS ID #7163940, Kurt Evans, Coldwell Banker Realty. NorthstarMLS as distributed by MLS GRID
- $367,0003 bd1 ba1.4k sqft770 Lovell Ave W, Saint Paul, MN 55113For SaleMLS ID #7168354, Rhonda Hammond, Coldwell Banker Realty. NorthstarMLS as distributed by MLS GRID
- $379,9005 bd2 ba1.8k sqft2726 Dellwood St, Roseville, MN 55113For SaleMLS ID #7135469, Bridgette L Prew, Redfin Corporation. NorthstarMLS as distributed by MLS GRID
- $347,5004 bd1 ba1.9k sqft2575 Grotto St N, Roseville, MN 55113For SaleMLS ID #7168860, Samuel Foltz, Roseville Realty. NorthstarMLS as distributed by MLS GRID
- $379,0004 bd2 ba2k sqft2359 Victoria St N, Roseville, MN 55113For SaleMLS ID #7145865, Mustafa Sandhu, Coldwell Banker Realty - Southwest Regional. NorthstarMLS as distributed by MLS GRID
- $369,9004 bd2 ba1.9k sqft2949 Northview St, Roseville, MN 55113For SaleMLS ID #7148175, Kristy VanderVegt, Coldwell Banker Realty. NorthstarMLS as distributed by MLS GRID
- $370,0003 bd2 ba1.6k sqft255 County Road C2 W, Roseville, MN 55113For SaleMLS ID #7152526, Mary B Restrepo, Lakes Sotheby's International. NorthstarMLS as distributed by MLS GRID
- $360,0003 bd2 ba1.8k sqft1866 Shryer Ave W, Roseville, MN 55113For SaleMLS ID #7166879, Amber Haddy, Kris Lindahl Real Estate. NorthstarMLS as distributed by MLS GRID
- $399,5005 bd3 ba2k sqft2765 Merrill St, Roseville, MN 55113For SaleMLS ID #7115268, Ali Ahyai, Real Estate Masters, Ltd.. NorthstarMLS as distributed by MLS GRID
- $344,5003 bd1 ba1.9k sqft940 Grandview Ave W, Roseville, MN 55113For SaleMLS ID #7164808, Anne M. Clancy, RE/MAX Professionals. NorthstarMLS as distributed by MLS GRID
- $390,0003 bd2 ba2k sqft2000 Herschel St, Roseville, MN 55113For SaleMLS ID #7145746, Amber N Broadway, Opendoor Brokerage, LLC. NorthstarMLS as distributed by MLS GRID
- $385,0005 bd2 ba2.2k sqft430 County Road B2 W, Roseville, MN 55113For SaleMLS ID #7132971, Judy Gonzalez, Keller Williams Premier Realty. NorthstarMLS as distributed by MLS GRID
- $334,9003 bd2 ba1.5k sqft1716 Oakcrest Ave, Roseville, MN 55113For SaleMLS ID #7121869, Kha A. Yang, Pro Team Realty LLC. NorthstarMLS as distributed by MLS GRID
- $345,0004 bd2 ba1.9k sqft2591 Aldine St, Roseville, MN 55113For SaleMLS ID #7099947, Amber N Broadway, Opendoor Brokerage, LLC. NorthstarMLS as distributed by MLS GRID
- $379,9904 bd3 ba2.2k sqft1772 Eldridge Ave W, Roseville, MN 55113For SaleMLS ID #7146337, Katheryn E Congdon, HOMESTEAD ROAD. NorthstarMLS as distributed by MLS GRID
