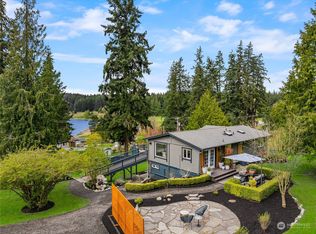
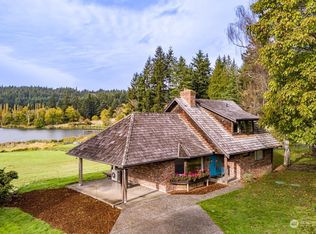
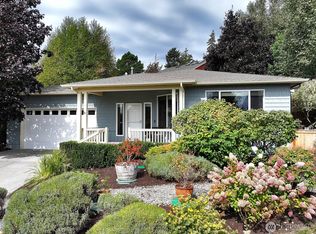
This quality Whidbey home captures the best of Lone Lake living with serene water views. The main level offers a comfortable primary ensuite, an open floor plan, and a convenient laundry/storage room. The daylight lower level adds exceptional versatility with a separate second living space or apartment and its own private entrance. Set on a beautifully landscaped lot in the sought-after Lone Lake area, the property offers a low-maintenance lifestyle with ample off-street parking, a partially fenced backyard, and many Whidbey amenities close by. It’s a practical and inviting setting for easy island living, whether you’re hosting guests, enjoying outdoor space, or simply looking for a home that balances comfort and function. Enjoy a location that puts you close to Langley, Bayview, beaches, ferry access, and the South Whidbey trail network, with outdoor recreation and everyday conveniences all within easy reach. Lone Lake and the surrounding Whidbey landscape offer a peaceful, scenic backdrop that makes this property feel like a true retreat while still staying connected.
Active
Listed by: COMPASS • Carter Ulibarri • 801-541-6260
Price cut: $20K (10/19)
$900,000
2937 Quigley Road, Langley, WA 98260
2beds
2,171sqft
Single Family Residence
Built in 2009
0.33 Acres Lot
$889,200 Zestimate®
$415/sqft
$-- HOA
What's special
- --
- on Zillow
- 596
- views
- 26
- saves
Zillow last checked:
Listing updated:
Listed by:
Carter Ulibarri 801-541-6260 carter@thewhidbeycollective.com,
COMPASS
Source: NWMLS as distributed by MLS GRID,MLS#: 2544011
Facts & features
Interior
Bedrooms & bathrooms
- Bedrooms: 2
- Bathrooms: 3
- Full bathrooms: 1
- 3/4 bathrooms: 1
- 1/2 bathrooms: 1
- Main level bathrooms: 2
- Main level bedrooms: 1
Primary bedroom
- Level: Main
Bedroom
- Level: Lower
Bathroom full
- Level: Main
Bathroom three quarter
- Level: Lower
Other
- Level: Main
Entry hall
- Level: Main
Great room
- Level: Lower
Kitchen with eating space
- Level: Main
Living room
- Level: Main
Utility room
- Level: Main
Heating
- Fireplace, 90%+ High Efficiency, Fireplace Insert, Forced Air, Heat Pump, Electric, Propane
Cooling
- 90%+ High Efficiency, Forced Air
Appliances
- Included: Dishwasher, Dryer, Microwave, Refrigerator, Stove(s)/Range(s), Washer, Dishwasher(s), Dryer(s), Microwave(s), Refrigerator(s), Washer(s), Water Heater: Propane, Water Heater Location: Garage
Features
- Bath Off Primary, Central Vacuum
- Flooring: Ceramic Tile, Hardwood, Laminate, Vinyl, Carpet
- Windows: Dbl Pane/Storm Window
- Basement: Finished
- Number of fireplaces: 1
- Fireplace features: Main Level: 1, Fireplace
Interior area
- Total structure area: 2,171
- Total interior livable area: 2,171 sqft
Property
Parking
- Total spaces: 1
- Parking features: Driveway, Attached Garage
- Has attached garage: Yes
- Covered spaces: 1
Features
- Levels: Two
- Stories: 2
- Entry location: Main
- Patio & porch: Second Kitchen, Bath Off Primary, Built-In Vacuum, Dbl Pane/Storm Window, Fireplace, Sprinkler System, Walk-In Closet(s), Water Heater, Wired for Generator
- Has view: Yes
- View description: Lake
- Has water view: Yes
- Water view: Lake
Lot
- Size: 0.33 Acres
- Features: Fenced-Partially, High Speed Internet, Patio, Propane, Sprinkler System
- Topography: Sloped
Details
- Parcel number: R329050401950
- Special conditions: Standard
- Other equipment: Leased Equipment: Propane Tanks, Wired for Generator
Construction
Type & style
- Home type: SingleFamily
- Architectural style: 2 Story
- Property subtype: Single Family Residence
Materials
- Wood Products
- Foundation: Poured Concrete
- Roof: Composition
Condition
- Year built: 2009
Details
- Builder name: Mark Miller Construction
Utilities & green energy
- Electric: Company: PSE
- Sewer: Septic Tank
- Water: Community, Company: Quigley Water Association
Community & HOA
Community
- Subdivision: Lone Lake
Location
- Region: Langley
Financial & listing details
- Price per square foot: $415/sqft
- Tax assessed value: $884,839
- Annual tax amount: $7,236
- Date on market: 6/25/2026
- Listing terms: Conventional,FHA,VA Loan
- Inclusions: Dishwasher(s), Dryer(s), Leased Equipment, Microwave(s), Refrigerator(s), Stove(s)/Range(s), Washer(s)
Estimated market value
$889,200
$845,000 - $934,000
$3,763/mo
Price history
| Date | Event | Price |
|---|---|---|
| 10/19/2026 | Price change | $900,000-2.2%$415/sqft |
Source:  NWMLS as distributed by MLS GRID #2544011 Report a problem NWMLS as distributed by MLS GRID #2544011 Report a problem | ||
| 8/20/2026 | Price change | $920,000-1.6%$424/sqft |
Source: NWMLS as distributed by MLS GRID #2544011 Report a problem | ||
| 7/21/2026 | Price change | $935,000-1.6%$431/sqft |
Source: NWMLS as distributed by MLS GRID #2544011 Report a problem | ||
| 6/25/2026 | Listed for sale | $950,000+1.6%$438/sqft |
Source: NWMLS as distributed by MLS GRID #2544011 Report a problem | ||
| 2/27/2024 | Sold | $935,000-5.5%$431/sqft |
Source: NWMLS as distributed by MLS GRID #2176685 Report a problem | ||
| 2/18/2024 | Pending sale | $989,000$456/sqft |
Source: NWMLS as distributed by MLS GRID #2176685 Report a problem | ||
| 2/17/2024 | Listed for sale | $989,000$456/sqft |
Source: NWMLS as distributed by MLS GRID #2176685 Report a problem | ||
| 2/6/2024 | Pending sale | $989,000$456/sqft |
Source: NWMLS as distributed by MLS GRID #2176685 Report a problem | ||
| 11/1/2023 | Listed for sale | $989,000+23.6%$456/sqft |
Source: NWMLS as distributed by MLS GRID #2176685 Report a problem | ||
| 7/6/2021 | Sold | $800,000+4%$368/sqft |
Source: NWMLS as distributed by MLS GRID #1770472 Report a problem | ||
| 5/27/2021 | Pending sale | $769,000$354/sqft |
Source: NWMLS as distributed by MLS GRID #1770472 Report a problem | ||
| 5/21/2021 | Listed for sale | $769,000+1438%$354/sqft |
Source: NWMLS as distributed by MLS GRID #1770472 Report a problem | ||
| 1/4/2008 | Sold | $50,000$23/sqft |
Source: Public Record Report a problem | ||
Public tax history
| Year | Property taxes | Tax assessment |
|---|---|---|
| 2025 | $6,975 +9.5% | $884,839 -0.5% |
| 2024 | $6,369 +14.3% | $889,469 +4.1% |
| 2023 | $5,573 | $854,569 +8.7% |
| 2022 | -- | $786,289 +66.2% |
| 2021 | $3,760 +5.4% | $473,222 +3.5% |
| 2020 | $3,569 +22% | $457,304 +7% |
| 2019 | $2,926 -10% | $427,208 +10.1% |
| 2018 | $3,250 +6.5% | $387,906 +5% |
| 2017 | $3,051 +14.9% | $369,300 +4.9% |
| 2016 | $2,656 +0.3% | $352,087 +3.6% |
| 2015 | $2,647 | $339,876 -1.3% |
| 2013 | -- | $344,291 |
| 2012 | -- | -- |
| 2010 | -- | -- |
| 2009 | -- | $270,460 +416.3% |
| 2008 | -- | $52,387 |
| 2007 | -- | $52,387 +7% |
| 2006 | -- | $48,960 +2% |
| 2005 | -- | $48,000 |
| 2002 | -- | $48,000 -8.6% |
| 2000 | $505 | $52,500 |
Find assessor info on the county website
Monthly payment
Est. payment
Payment breakdown
Explore the cost of this home by adjusting the details. Changes won't be saved.Climate risks
Neighborhood: 98260

Similar homes
- $900,0003 bd3 ba2.1k sqft4305 Meander Lane, Langley, WA 98260Active
 MLS ID #2588340, Clifford Bruce Weiss. NWMLS as distributed by MLS GRID
 - $695,0003 bd2 ba2.2k sqft2959 Foxfire Lane, Langley, WA 98260Active
 MLS ID #2591833, Dana MacInnis. NWMLS as distributed by MLS GRID
 - $748,0002 bd2 ba1.8k sqft5674 Lenz Place, Langley, WA 98260Active
 MLS ID #2552209, Sandra Stipe. NWMLS as distributed by MLS GRID
 - $799,0002 bd2 ba2.2k sqft3484 East Harbor Road, Langley, WA 98260Active
 MLS ID #2582963, Jen Knox. NWMLS as distributed by MLS GRID
