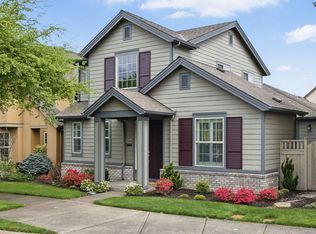
Nestled on a premium south-facing corner lot, this fabulous Legend home offers timeless Tuscan charm, abundant natural light, and exceptional outdoor space. Located in the heart of Villebois, this three-bedroom, two-and-a-half-bathroom home is thoughtfully designed to maximize both comfort and function, making it ideal for those who love to entertain, garden, or simply relax in a bright and inviting setting. Step inside and experience the open-concept main level, where soaring ceilings and walls of windows fill the home with natural light year-round. Gorgeous engineered hardwood floors flow throughout the space, complementing the chef’s kitchen, which features slab granite countertops, stainless steel appliances, a gas range, and an oversized peninsula with seating for six—perfect for casual gatherings. The main-level den is a versatile space that functions beautifully as a private home office or an elegant library, complete with built-in bookshelves. French doors lead to the expansive and private backyard oasis, a gardener’s dream! The south-facing lot ensures optimal sunlight for raised flower beds, while the charming gazebo offers a perfect spot for morning coffee, al fresco dining, or quiet relaxation. Upstairs, the luxurious primary suite provides a tranquil retreat with a spa-like ensuite bathroom, featuring a soaking tub, walk-in shower, and double vanity. Two additional bedrooms offer ample space, while the abundance of windows throughout the home ensures a light and bright atmosphere in every season. Located just steps from top-rated schools, scenic parks, and vibrant Villebois community amenities, this home offers unparalleled access to walking trails, playgrounds, and local dining. With its premium location, sun-filled interior, and beautifully designed outdoor space, this home is a rare gem.
Sold
Zillow last checked:
Listing updated:
Bought with:
Stacey Decker Cabrera, 201209430
Chastel Real Estate
Source: RMLS (OR),MLS#: 246344379
Price history
| Date | Event | Price |
|---|---|---|
| 3/13/2025 | Sold | $640,000-0.8%$289/sqft |
Source:  RMLS (OR) #246344379 Report a problem RMLS (OR) #246344379 Report a problem | ||
| 2/24/2025 | Pending sale | $645,000$292/sqft |
Source: RMLS (OR) #246344379 Report a problem | ||
| 2/2/2025 | Listed for sale | $645,000+31.4%$292/sqft |
Source: RMLS (OR) #246344379 Report a problem | ||
| 4/13/2020 | Sold | $490,900+2.3%$222/sqft |
Source: RMLS (OR) #20249810 Report a problem | ||
| 3/16/2020 | Pending sale | $479,900$217/sqft |
Source: eXp Realty, LLC #20249810 Report a problem | ||
| 3/6/2020 | Listed for sale | $479,900+33%$217/sqft |
Source: eXp Realty, LLC #20249810 Report a problem | ||
| 9/9/2014 | Sold | $360,729$163/sqft |
Source: RMLS (OR) #14624725 Report a problem | ||
Nearby homes
Get a cash offer in 3 minutes
Find out how much your home could sell for in as little as 3 minutes with a no-obligation cash offer.
Estimated market value
$601,000
