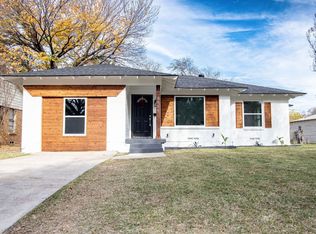
Completely remodeled and move-in ready, this stunning 4-bedroom, 2.5-bath home offers modern finishes and an open-concept layout designed for today's lifestyle. The spacious living area features a sleek electric fireplace with a custom accent wall and flows seamlessly into the dining area and beautifully updated kitchen. The kitchen showcases quartz countertops, custom cabinetry, stainless steel appliances, a pot filler, designer lighting, and a large island perfect for entertaining. Luxury vinyl plank flooring, recessed lighting, and stylish fixtures can be found throughout the home. The private primary suite includes a beautifully renovated ensuite bath, walk-in closet, and direct access to the back deck. Three additional bedrooms provide flexibility for guests, a home office, or growing families. Conveniently located near White Rock Lake, the Dallas Arboretum & Botanical Garden, Casa View shopping and dining, and with easy access to I-30, Loop 12, and Downtown Dallas, this home offers the perfect combination of modern updates and an established neighborhood. Don't miss this turnkey opportunity!
For sale
$314,500
2938 Hillglenn Rd, Dallas, TX 75228
4beds
1,388sqft
:
Get pre-qualified$2,274/mo
Single Family Residence
Built in 1954
7,405 Square Feet Lot
$306,400 Zestimate®
$227/sqft
$-- HOA
What's special
Modern finishesStylish fixturesRecessed lightingStainless steel appliancesLuxury vinyl plank flooringQuartz countertopsBeautifully updated kitchen
- 5 days |
- 675 |
- 74 |
Zillow last checked:
Listing updated:
Listed by:
Eleazar Jimenez 0768358 214-560-0422,
Only 1 Realty Group North Dallas 214-560-0422
Source: NTREIS,MLS#: 21337391
Facts & features
Interior
Bedrooms & bathrooms
- Bedrooms: 4
- Bathrooms: 3
- Full bathrooms: 2
- 1/2 bathrooms: 1
Primary bedroom
- Features: Ceiling Fan(s), En Suite Bathroom, Walk-In Closet(s)
- Level: First
- Dimensions: 15 x 14
Bedroom
- Level: First
- Dimensions: 13 x 12
Bedroom
- Level: First
- Dimensions: 9 x 11
Bedroom
- Level: First
- Dimensions: 13 x 12
Primary bathroom
- Level: First
- Dimensions: 9 x 11
Other
- Level: First
- Dimensions: 9 x 5
Half bath
- Level: First
- Dimensions: 4 x 4
Kitchen
- Features: Built-in Features, Stone Counters
- Level: First
- Dimensions: 11 x 20
Living room
- Features: Fireplace
- Level: First
- Dimensions: 11 x 23
Heating
- Central, Electric
Cooling
- Central Air, Electric
Appliances
- Included: Dishwasher, Electric Range, Vented Exhaust Fan
- Laundry: Laundry in Utility Room
Features
- Decorative/Designer Lighting Fixtures, High Speed Internet, Open Floorplan
- Flooring: Luxury Vinyl Plank, Tile
- Has basement: No
- Number of fireplaces: 1
- Fireplace features: Electric, Living Room
Interior area
- Total interior livable area: 1,388 sqft
Video & virtual tour
Property
Parking
- Total spaces: 1
- Parking features: Garage Faces Front, Garage
- Attached garage spaces: 1
Features
- Levels: One
- Stories: 1
- Pool features: None
- Fencing: Wood
Lot
- Size: 7,405 Square Feet
- Features: Few Trees
Details
- Parcel number: 00000713233000000
Construction
Type & style
- Home type: SingleFamily
- Architectural style: Traditional,Detached
- Property subtype: Single Family Residence
Materials
- Brick
- Roof: Shingle
Condition
- Year built: 1954
Utilities & green energy
- Sewer: Public Sewer
- Water: Public
- Utilities for property: Sewer Available, Water Available
Community & HOA
Community
- Security: Smoke Detector(s)
- Subdivision: Shiloh Park
HOA
- Has HOA: No
Location
- Region: Dallas
Financial & listing details
- Price per square foot: $227/sqft
- Tax assessed value: $250,010
- Annual tax amount: $5,567
- Date on market: 7/21/2026
- Cumulative days on market: 5 days
- Listing terms: Cash,Conventional,FHA,VA Loan
Estimated market value
$306,400
$291,000 - $322,000
$2,051/mo
Price history
| Date | Event | Price |
|---|---|---|
| 7/21/2026 | Listed for sale | $314,500$227/sqft |
Source: NTREIS #21337391 Report a problem | ||
| 5/3/2015 | Listing removed | $1,100$1/sqft |
Source: Maria's Beautiful Properties, LLC Report a problem | ||
| 5/1/2015 | Listed for rent | $1,100$1/sqft |
Source: Maria's Beautiful Properties, LLC Report a problem | ||
Public tax history
| Year | Property taxes | Tax assessment |
|---|---|---|
| 2025 | $5,221 +19.6% | $250,010 |
| 2024 | $4,367 +16.9% | $250,010 +53.5% |
| 2023 | $3,737 -8.6% | $162,840 |
| 2022 | $4,088 +10.1% | $162,840 +15.7% |
| 2021 | $3,713 -2.8% | $140,760 |
| 2020 | $3,819 +5.5% | $140,760 +6.3% |
| 2019 | $3,620 +18.9% | $132,440 +23.7% |
| 2018 | $3,046 +14.9% | $107,060 +9.8% |
| 2017 | $2,651 +21.7% | $97,490 +21.7% |
| 2016 | $2,178 +39.8% | $80,100 +30.5% |
| 2015 | $1,559 | $61,390 +8% |
| 2014 | $1,559 | $56,820 |
| 2013 | -- | -- |
| 2012 | -- | -- |
| 2011 | -- | -- |
| 2010 | -- | -- |
| 2009 | -- | -- |
| 2008 | -- | -- |
| 2007 | -- | -- |
| 2005 | -- | -- |
| 2004 | -- | -- |
| 2003 | -- | -- |
| 2002 | -- | -- |
| 2001 | -- | -- |
Find assessor info on the county website
Monthly payment
Est. payment
Payment breakdown
Explore the cost of this home by adjusting the details. Changes won't be saved.Climate risks
Neighborhood: 75228
Nearby schools
GreatSchools rating
- 5/10Edwin J Kiest Elementary SchoolGrades: PK-5Distance: 0.4 mi
- 5/10W High Gaston Middle SchoolGrades: 6-8Distance: 1.7 mi
- 4/10Bryan Adams High SchoolGrades: 9-12Distance: 1 mi
Schools provided by the listing agent
- Elementary: Kiest
- Middle: Gaston
- High: Adams
- District: Dallas ISD
Source: NTREIS. This data may not be complete. We recommend contacting the local school district to confirm school assignments for this home.
- $172,8003 bd1 ba1.1k sqft2934 Hillglenn Rd, Dallas, TX 75228Off Market
- $161,600-- bd1 ba1.1k sqft2944 Hillglenn Rd, Dallas, TX 75228Off Market
- $206,7003 bd1 ba1.5k sqft2930 Hillglenn Rd, Dallas, TX 75228Off Market
- $--4 bd2 ba1.5k sqft2939 Healey Dr, Dallas, TX 75228Sold
- $189,2003 bd2 ba1.1k sqft2935 Healey Dr, Dallas, TX 75228Off Market
- $--3 bd2 ba1.2k sqft2945 Healey Dr, Dallas, TX 75228Sold
- $189,5003 bd2 ba1.1k sqft2939 Hillglenn Rd, Dallas, TX 75228Off Market
- $350,0004 bd2 ba1.8k sqft2926 Hillglenn Rd, Dallas, TX 75228For Sale
A local agent can set up tours, give advice and negotiate with sellers.
A local lender can help you make sure your offer is ready when you are.
Similar homes
- $315,0004 bd3 ba1.6k sqft2305 Lockhart Ave, Dallas, TX 75228For Sale
 MLS ID #21304370, Esther Oppong. NTREIS
 - $279,9994 bd2 ba1.5k sqft2647 Province Ln, Dallas, TX 75228For Sale
 MLS ID #21321786, Jason Graves. NTREIS
 - $269,0004 bd2 ba1.2k sqft8719 Freeport Dr, Dallas, TX 75228For Sale
 MLS ID #21340594, Jessica Banales. NTREIS
 - $319,9003 bd2 ba1.3k sqft2632 Materhorn Dr, Dallas, TX 75228For Sale
 MLS ID #21276473, Greg Willis. NTREIS
 - $315,8103 bd2 ba1.4k sqft3017 San Medina Ave, Dallas, TX 75228For SaleMLS ID #21306097, Rodney Ferrell. NTREIS
- $352,8003 bd2 ba1.5k sqft9107 Lindaro Ln, Dallas, TX 75228For SaleMLS ID #21319060, Carol June Crook. NTREIS
- $350,0004 bd2 ba1.8k sqft2926 Hillglenn Rd, Dallas, TX 75228For SaleMLS ID #21304828, Diana Moraru. NTREIS
- $343,9994 bd3 ba1.6k sqft10015 Santa Garza Dr, Dallas, TX 75228For SaleMLS ID #21062265, Lupe Jimenez. NTREIS
- $284,9003 bd3 ba1.5k sqft2843 Meadow Way Ln, Dallas, TX 75228For SaleMLS ID #21339752, Steve Metarelis. NTREIS
- $--2 bd1 ba946 sqft2503 Oates Dr, Dallas, TX 75228AuctionAuction.com 2
- $275,0004 bd2 ba1.1k sqft3111 Andrea Dr, Dallas, TX 75228For SaleMLS ID #21204162, Jessica Longoria. NTREIS
- $298,0003 bd1 ba1.1k sqft3130 Hillglenn Rd, Dallas, TX 75228For Sale By Owner
- $267,0004 bd2 ba1.3k sqft2907 Andrea Dr, Dallas, TX 75228For SaleMLS ID #21205315, Tomer Lankri. NTREIS
- $309,9003 bd2 ba1.3k sqft10811 Mandalay Dr, Dallas, TX 75228For SaleMLS ID #21183736, Sarah Kelly. NTREIS
- $274,9903 bd2 ba1k sqft2807 Andrea Dr, Dallas, TX 75228For SaleMLS ID #21284261, Ariana Gamboa. NTREIS
- $400,0004 bd2 ba1.5k sqft10353 Newcombe Dr, Dallas, TX 75228For SaleMLS ID #21332640, Maggie Terilli. NTREIS
- $315,0003 bd2 ba1.4k sqft10866 Cassandra Way, Dallas, TX 75228For SaleMLS ID #21259652, Denise Johnson. NTREIS
- $300,0003 bd3 ba1.8k sqft2519 Maverick Ave, Dallas, TX 75228For SaleMLS ID #21276133, Casi Fricks. NTREIS
- $369,9993 bd2 ba1.2k sqft2903 Healey Dr, Dallas, TX 75228For SaleMLS ID #21305760, Karina Pearce. NTREIS
- $342,5004 bd3 ba1.7k sqft2417 San Paula Ave, Dallas, TX 75228For SaleMLS ID #21158038, Clayton Gumm. NTREIS
