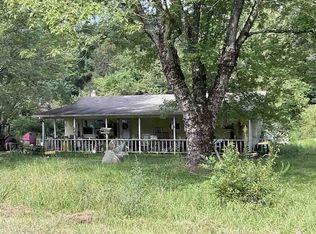
Looking for a property near Douglas Lake? Look no further! This beautiful 3-bedroom, 2-bath home situated on 1.53 acres offers the perfect blend of comfort, space, and outdoor enjoyment! Step inside and be welcomed by a cozy living room featuring a beautiful wood-burning fireplace, perfect for relaxing on chilly evenings. The spacious bedrooms provide plenty of room to unwind, while the primary suite features its own ensuite bathroom. The kitchen offers ample space for preparing meals and gathering with family and friends, and the convenient laundry/mudroom adds extra functionality to everyday living.
Step outside, and the possibilities continue! Enjoy an abundance of fruit trees, room to garden, a designated sitting area perfect for a fire pit, and a swimming pool to enjoy those warm summer days. There is also plenty of space to park your RV or camper, or store your boat for your next adventure on Douglas Lake! Conveniently located just 15 minutes from Newport, you'll have easy access to shopping, dining, and other everyday amenities while still enjoying the space and peacefulness of country living.
Don't miss your opportunity to make this beautiful property your own! Whether you're looking for room to spread out, space to enjoy the outdoors, or a convenient location near Douglas Lake, this property is worth a look!
*Natural Gas is available* Interior photos are coming soon
Coming soon
$295,000
2939 Beecarter Rd, Dandridge, TN 37725
3beds
1,344sqft
Single Family Residence, Residential, Manufactured Home
Built in 2018
1.53 Acres Lot
$248,100 Zestimate®
$219/sqft
$-- HOA
What's special
- 2 days
- 95
- 11
Zillow last checked:
Listing updated:
Listed by:
Amanda Jordan Brown 423-620-5624,
Greeneville Real Estate & Auction Team 423-525-5341
Source: TVRMLS,MLS#: 10002183
Facts & features
Interior
Bedrooms & bathrooms
- Bedrooms: 3
- Bathrooms: 2
- Full bathrooms: 2
Heating
- Heat Pump
Cooling
- Ceiling Fan(s), Heat Pump
Appliances
- Included: Dishwasher, Range, Refrigerator
Features
- Eat-in Kitchen, Kitchen Island
- Flooring: Ceramic Tile, Laminate
- Basement: Crawl Space
- Number of fireplaces: 1
- Fireplace features: Living Room
Interior area
- Total structure area: 1,344
- Total interior livable area: 1,344 sqft
Property
Features
- Patio & porch: Front Porch
- Exterior features: Garden
- Pool features: Above Ground
Lot
- Size: 1.53 Acres
- Topography: Level
Details
- Additional structures: Outbuilding, Poultry Coop
- Parcel number: 079 00406 000
- Zoning: Res
Construction
Type & style
- Home type: MobileManufactured
- Architectural style: Ranch
- Property subtype: Single Family Residence, Residential, Manufactured Home
Materials
- Vinyl Siding
- Foundation: Pillar/Post/Pier
- Roof: Composition,Shingle
Condition
- Average
- New construction: No
- Year built: 2018
Utilities & green energy
- Sewer: Septic Tank
- Water: Public
- Utilities for property: Electricity Connected, Water Connected
Community & HOA
Community
- Subdivision: Not In Subdivision
HOA
- Has HOA: No
Location
- Region: Dandridge
Financial & listing details
- Price per square foot: $219/sqft
- Tax assessed value: $198,800
- Annual tax amount: $741
- Date on market: 10/15/2026
- Listing terms: Cash,Conventional
- Electric utility on property: Yes
- Body type: Double Wide
Estimated market value
$248,100
$221,000 - $273,000
Not available
Price history
Price history is unavailable.
Public tax history
| Year | Property taxes | Tax assessment |
|---|---|---|
| 2025 | $741 +4.2% | $49,700 |
| 2024 | $711 +20.9% | $49,700 +94.5% |
| 2023 | $588 +5% | $25,550 |
| 2022 | $560 | $25,550 |
| 2021 | $560 | $25,550 |
| 2020 | $560 | $25,550 |
| 2019 | $560 +429.1% | $25,550 +467.8% |
| 2018 | $106 -0.2% | $4,500 |
| 2017 | $106 | $4,500 |
| 2016 | $106 +0.2% | $4,500 |
| 2015 | $106 | $4,500 |
| 2014 | $106 | $4,500 |
| 2013 | -- | $4,500 -11.8% |
| 2012 | $110 +5.2% | $5,100 |
| 2011 | $105 | $5,100 |
| 2010 | $105 | $5,100 |
| 2009 | -- | $5,100 |
Find assessor info on the county website
Monthly payment
Climate risks
Neighborhood: 37725
Nearby schools
Schools provided by the listing agent
- Elementary: White Pine Elementary
- Middle: Maury
Source: TVRMLS. This data may not be complete. We recommend contacting the local school district to confirm school assignments for this home.
Similar homes
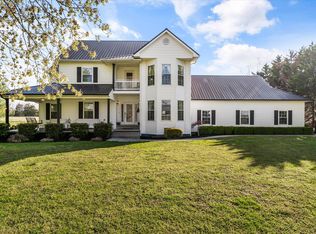
- $294,9003 bd2 ba1.8k sqft1680 Canal Ln, Dandridge, TN 37725For Sale
 MLS ID #713189, Benson Bryant, Jackson Real Estate & Auction. Lakeway Area AOR
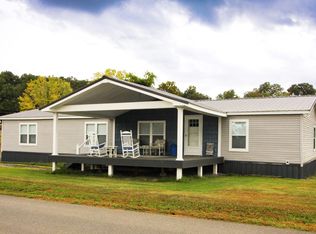
 - $325,0003 bd2 ba1.6k sqft1463 Old Newport Hwy, Dandridge, TN 37725For Sale
 MLS ID #711781, Tonya R Wolfe, Greater Impact Realty Lakeway. Lakeway Area AOR
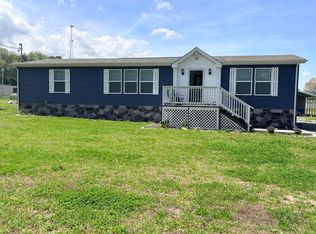
 - $300,0002 bd2 ba1.8k sqft2124 Rainwater Rd, Dandridge, TN 37725For Sale
 MLS ID #3169388, Jim Stoneburner. RealTracs MLS as distributed by MLS GRID
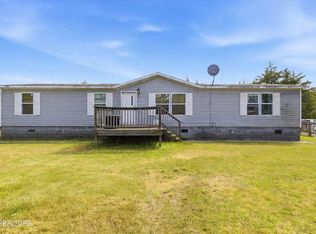
 - $--3 bd1 ba1.6k sqft863 Swannsylvania Rd, Dandridge, TN 37725Auction
 ServiceLink Auction
 - $315,0003 bd3 ba1.7k sqft1104 Fairview Dr, Dandridge, TN 37725For SaleMLS ID #713230, Amaris Churchwell, Franklin Realty. Lakeway Area AOR
- $239,9003 bd2 ba1.2k sqft1686 Old Newport Hwy, Newport, TN 37821For SaleMLS ID #713306, John H. Ricker, RE/MAX Real Estate Ten Midtown. Lakeway Area AOR
- $335,0003 bd2 ba1.6k sqft1410 Old Chisholm Trl, Dandridge, TN 37725Active
 MLS ID #1356071, Hannah Green, Tennessee Life Real Estate Professionals. East Tennessee Realtors
 - $263,0002 bd2 ba1k sqft1420 Martha Dandridge Cir, Dandridge, TN 37725For SaleMLS ID #3592974, Lisa Strange. RealTracs MLS as distributed by MLS GRID
- $265,0003 bd1 ba1.5k sqft3246 Proffitt Heights Cir, Dandridge, TN 37725For SaleMLS ID #3592167, Samantha Bennett. RealTracs MLS as distributed by MLS GRID
- $325,0002 bd2 ba1.5k sqft1906 Santa Fe Trl, Dandridge, TN 37725For SaleMLS ID #713151, Melissa A. Norris, New Direction Real Estate, LLC. Lakeway Area AOR
- $250,0003 bd2 ba1.4k sqft546 Old Stage Rd #47F-A-015.00, Dandridge, TN 37725For SaleMLS ID #3250738, Doyle Webb. RealTracs MLS as distributed by MLS GRID
- $360,0003 bd2 ba1.6k sqft2485 McGaha Hollow Rd, Dandridge, TN 37725ActiveMLS ID #1355100, Brandi Moore, Greater Impact Realty. East Tennessee Realtors
- $334,9003 bd2 ba1.7k sqft509 Delores Dr, Dandridge, TN 37725ActiveMLS ID #1358239, Anthony Arndt, Pace Probity Asset Management. East Tennessee Realtors
- $299,9003 bd2 ba1.3k sqft1586 Highway 25 #70, Newport, TN 37821New ConstructionMLS ID #712431, Joe Shults, Mason Realty Company. Lakeway Area AOR
- $289,9003 bd1 ba1k sqft824 Pleasant View Dr, Dandridge, TN 37725For SaleMLS ID #712908, Tony Thomas, Weichert, REALTORS - Tiger Real Estate. Lakeway Area AOR
- $279,9001 bd2 ba1.5k sqft1908 Inskip Ln, Dandridge, TN 37725ActiveMLS ID #1341095, Kristi D. Scarbrough, Powell Auction & Realty,LLC. East Tennessee Realtors
- $274,9003 bd2 ba1.1k sqft2205 Carmichael Rd, White Pine, TN 37890For SaleMLS ID #713139, Michelle Lee Arwood, Century 21 MVP. Lakeway Area AOR
- $249,9005 bd2 ba1.8k sqft1241 Heatherbrook Way, Newport, TN 37821For SaleMLS ID #713161, Seth Voelker, Greater Impact Realty Lakeway. Lakeway Area AOR
- $410,0002 bd4 ba1.6k sqft532 Turtle Dove Trl, Dandridge, TN 37725For SaleMLS ID #710896, Tammy Franklin, Franklin Realty. Lakeway Area AOR
