Freehold 3- bedroom, 3.5 bath end unit townhome with outdoor terrace to be built in the master-planned community of New Seaton, by award winning builder Brookfield Residential. This thoughtfully designed home offers convenient direct garage access to the main floor, featuring a bright modern kitchen with quartz countertops, backsplash, pantry and upgraded 12" x 24" floor tile. The main floor includes hardwood flooring, complemented by a full oak staircase for lower to main to upper levels. Enjoy a complete appliance package including stainless steel refrigerator, stove, dishwasher and over-the-range microwave, plus white washer and dryer and central air conditioning. Exterior features include a front landscape package and decorative metal fencing. Make the home your own with $20,000 in decor dollars, allowing you to personalize and customize your finishes and selections. An exceptional opportunity to own a brand-new freehold end-unit townhome in one of the GTA's exciting new master-planned communities.
New construction
C$709,726
2939 Whites Rd, Pickering, ON L1X 0P3
3beds
3baths
Townhouse
Built in ----
1,813 Square Feet Lot
$-- Zestimate®
C$--/sqft
C$-- HOA
What's special
Outdoor terraceBright modern kitchenQuartz countertopsHardwood flooringFull oak staircaseWhite washer and dryerCentral air conditioning
- 2 days |
- 5 |
- 0 |
Zillow last checked:
Listing updated:
Listed by:
STONEMILL REALTY INC.
Source: TRREB,MLS®#: E13679860 Originating MLS®#: Toronto Regional Real Estate Board
Originating MLS®#: Toronto Regional Real Estate BoardFacts & features
Interior
Bedrooms & bathrooms
- Bedrooms: 3
- Bathrooms: 3
Primary bedroom
- Level: Upper
- Dimensions: 4.93 x 3.76
Bedroom 2
- Level: Upper
- Dimensions: 3.15 x 2.59
Bedroom 3
- Level: Lower
- Dimensions: 3.91 x 2.59
Dining room
- Level: Main
- Dimensions: 2.59 x 3.76
Family room
- Level: Main
- Dimensions: 3.94 x 3.76
Kitchen
- Level: Main
- Dimensions: 3.86 x 2.64
Heating
- Forced Air, Gas
Cooling
- Central Air
Appliances
- Included: Water Heater
Features
- Basement: None
- Has fireplace: No
Interior area
- Living area range: 1500-2000 null
Property
Parking
- Total spaces: 2
- Parking features: Available
- Has garage: Yes
Features
- Stories: 3
- Pool features: None
Lot
- Size: 1,813 Square Feet
Construction
Type & style
- Home type: Townhouse
- Property subtype: Townhouse
Materials
- Brick, Stone
- Foundation: Slab
- Roof: Other
Condition
- New construction: Yes
Utilities & green energy
- Sewer: Sewer
Community & HOA
Location
- Region: Pickering
Financial & listing details
- Date on market: 8/15/2026
Price history
Price history is unavailable.
Public tax history
Tax history is unavailable.
Climate risks
Neighborhood: L0H
Nearby schools
GreatSchools rating
No schools nearby
We couldn't find any schools near this home.
- C$879,9003 bd3 ba-- sqft957 Cormorant Path, Pickering, ON L1X0P5For Sale
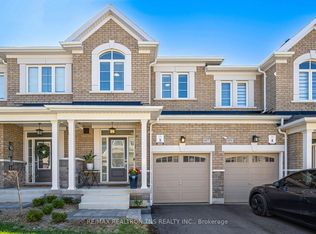
- C$699,0003 bd3 ba-- sqft2871 Whites Rd, Pickering, ON L1X0P3For Sale

- C$999,8884 bd4 ba-- sqft2873 Whites Rd, Pickering, ON L0H1J0New Construction

- C$2,8003 bd3 ba-- sqft2844 Whites Rd, Pickering, ON L1X0R6For Rent

- C$3,1954 bd4 ba-- sqft966 Cormorant Path, Pickering, ON L1X0P5For Rent
- C$3,0003 bd3 ba-- sqft827 Smoothwater Ln, Pickering, ON L1X0P4For Rent
- C$853,0884 bd4 ba-- sqft976 Cormorant Path #5, Pickering, ON L1X0P5New Construction
- C$853,0884 bd4 ba-- sqft984 Cormorant Path #1, Pickering, ON L1X0P5For Sale
Similar homes
- C$699,0003 bd3 ba-- sqft2871 Whites Rd, Pickering, ON L1X 0P3For SaleMLS ID #E13664532, T-ONE GROUP REALTY INC.,. TRREB
- C$659,0003 bd3 ba-- sqft1084 Silk St, Pickering, ON L1X 0E8For Sale
 MLS ID #E13673772, RE/MAX REAL ESTATE CENTRE INC.. TRREB
 - C$759,9004 bd3 ba-- sqft2708 Burkholder Dr, Pickering, ON L1X 0G2For Sale
 MLS ID #E13673070, RE/MAX REALTRON REAL REALTY TEAM. TRREB
 - C$680,0003 bd3 ba-- sqft1148 Dragonfly Ave #403, Pickering, ON L1X 0H5For Sale
 MLS ID #E13635756, RIGHT AT HOME REALTY INC.. TRREB
 - C$749,9004 bd3 ba-- sqft2793 Sapphire Dr, Pickering, ON L1X 0G1New ConstructionMLS ID #E13620682, LANDPOWER REAL ESTATE LTD.. TRREB
- C$699,9003 bd3 ba-- sqft1034 Reflection Pl #401, Pickering, ON L1X 0L1For SaleMLS ID #E13241862, ROYAL CANADIAN REALTY. TRREB
- C$879,0004 bd3 ba-- sqft3238 Brigadier Ave, Pickering, ON L1X 0N4For SaleMLS ID #E13674492, HOMELIFE ELITE SERVICES REALTY INC.. TRREB
- C$579,0003 bd3 ba-- sqft1034 Reflection Pl #304, Pickering, ON L1X 0L1For SaleMLS ID #E13644716, RE/MAX REALTRON TEAM RAJPAL REALTY. TRREB
- C$799,9903 bd4 ba-- sqft2065 Blue Ridge Cres, Pickering, ON L1X 2N5For SaleMLS ID #E13672214, RE/MAX REALTRON REALTY INC.. TRREB
- C$819,9904 bd3 ba-- sqft1228 Elizabeth Mackenzie Dr, Pickering, ON L1X 0S2New ConstructionMLS ID #E13661588, RE/MAX PREMIER INC.. TRREB
- C$740,0003 bd3 ba-- sqft3374 Swordbill St, Pickering, ON L1X 0N1For SaleMLS ID #E13565838, FOREST HILL REAL ESTATE INC.. TRREB
- C$619,0003 bd3 ba-- sqft1148 Dragonfly Ave #511, Pickering, ON L1X 0H5For SaleMLS ID #E13575966, RE/MAX COMMUNITY REALTY INC.. TRREB
- C$---- bd-- ba-- sqft2483 Fall Harvest Cres, Pickering, ON L1X 0G1Off Market
- C$879,9003 bd3 ba-- sqft957 Cormorant Path, Pickering, ON L1X 0P5For SaleMLS ID #E13586550, RE/MAX REALTRON TNS REALTY INC.. TRREB
- C$817,6903 bd3 ba-- sqft975 Elizabeth Mackenzie Dr, Pickering, ON L0H 1J0New ConstructionMLS ID #E13048506, INTERCITY REALTY INC.. TRREB
- C$799,9003 bd3 ba-- sqft1529 Winville Rd, Pickering, ON L1X 0B8For SaleMLS ID #E13665704, Royal LePage Real Estate Associates. TRREB
- C$715,9003 bd3 ba-- sqft1695 Dersan St #1202, Pickering, ON L1X 0S9New ConstructionMLS ID #E13116890, HARTLAND REALTY INC.. TRREB
- C$817,6903 bd3 ba-- sqft2928 Hawkridge Ln, Pickering, ON L0H 1J0New ConstructionMLS ID #E12721244, INTERCITY REALTY INC.. TRREB
- C$693,9003 bd3 ba-- sqftPark District Towns, Pickering, ON L1X 0S9New ConstructionMLS ID #E13580286, HARTLAND REALTY INC.. TRREB
- C$899,9993 bd4 ba-- sqft988 Grosbeak Trl, Pickering, ON L1X 0P6For SaleMLS ID #E13457780, RE/MAX REALTRON REALTY INC.. TRREB
