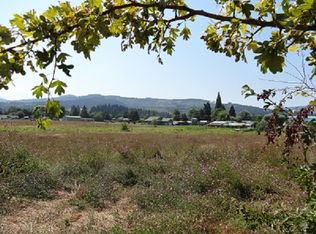
Welcome to River's Rest at 2939 WyEast Rd, a Hood River Valley sanctuary where creativity, connection, and stewardship come together on 1.25 beautifully cultivated acres. Framed by Mt. Hood views and surrounded by orchards and lush greenery, this architecturally distinctive home offers 3,335 square feet of light-filled living designed for gathering, creating, and intentional living. At the heart of River's Rest, a chef's kitchen anchors the open-concept living spaces with a six-burner Fisher & Paykel range, dual-drawer dishwasher, double ovens, beverage cooler, generous prep space, and an adjacent larder, transforming your cooking experience. Floor to ceiling stone fireplace, vaulted ceilings, custom railings, expansive windows, and curated gathering spaces create warmth and character throughout. Flexible specialty spaces set this property apart, including a writer's loft, artist/potting studio, additional bonus loft area, custom bunk room, dedicated pantry/larder and other various bonus areas. The primary suite is a true getaway, featuring a sitting area, steam shower, soaking tub, double walk-in closet and patio access. Thoughtfully upgraded systems include radiant in-floor and zoned heating, central vacuum and a steam sauna. Outside, the grounds of River's Rest tell a story of care and intention. Native plantings, mature fruit trees, raised garden beds, berry patches, a chicken coop, horse pasture and a wildlife-friendly bio-swale pond create a thriving landscape that attracts birds, pollinators, and year-round beauty. The two-car garage is ideal for ample storage. Enjoy morning coffee on the expansive deck as Mt. Hood greets the day, then settle in after sunset beneath dark skies where the Milky Way is often visible overhead. Private yet conveniently located in the heart of the Hood River Valley, River's Rest offers a rare opportunity to own a home that is as functional as it is inspiring, a place designed not just to live, but to live well.
Sold
Zillow last checked:
Listing updated:
Bought with:
Maui Meyer, 950500021
Copper West Real Estate
Source: RMLS (OR),MLS#: 210835543
Price history
| Date | Event | Price |
|---|---|---|
| 8/12/2026 | Sold | $1,040,000-16.5%$312/sqft |
Source:  RMLS (OR) #210835543 Report a problem RMLS (OR) #210835543 Report a problem | ||
| 7/13/2026 | Pending sale | $1,245,000$373/sqft |
Source: RMLS (OR) #210835543 Report a problem | ||
| 7/9/2026 | Price change | $1,245,000-3.9%$373/sqft |
Source: RMLS (OR) #210835543 Report a problem | ||
| 6/17/2026 | Listed for sale | $1,295,000+93.3%$388/sqft |
Source: RMLS (OR) #210835543 Report a problem | ||
| 1/20/2017 | Listing removed | $670,000+4.3%$201/sqft |
Source: Kelly Right Real Estate of Portland, LLC #16379309 Report a problem | ||
| 12/9/2016 | Sold | $642,500-4.1%$193/sqft |
Source: RMLS (OR) #16379309 Report a problem | ||
| 5/26/2016 | Price change | $670,000-3.6%$201/sqft |
Source: Kelly Right Real Estate of Portland, LLC #16379309 Report a problem | ||
| 5/5/2016 | Listed for sale | $695,000-7.3%$208/sqft |
Source: Kelly Right Real Estate of Portland, LLC #16379309 Report a problem | ||
| 11/1/2015 | Listing removed | $750,000$225/sqft |
Source: Don Nunamaker Realtors #15142666 Report a problem | ||
| 7/15/2015 | Price change | $750,000-4.5%$225/sqft |
Source: Don Nunamaker Realtors #15142666 Report a problem | ||
| 4/23/2015 | Listed for sale | $785,000$235/sqft |
Source: Don Nunamaker Realtors #15142666 Report a problem | ||


Get pre-qualified for a loan
At Zillow Home Loans, we can pre-qualify you in as little as 5 minutes with no impact to your credit score.An equal housing lender. NMLS #10287.
