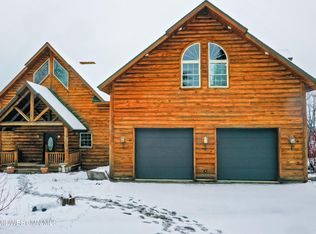
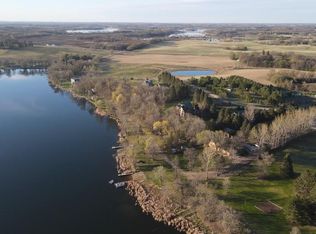
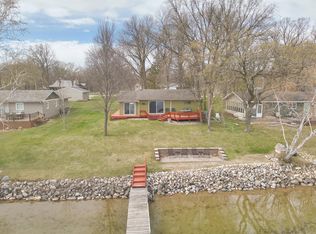
Tucked away at the end of a picturesque tree-lined driveway, this exceptional lakefront property offers the perfect combination of privacy, comfort, and recreation. Situated on 2.5 acres with 190 feet of level, easily accessible shoreline and a beautiful sandy beach, this move-in-ready home is designed for year-round enjoyment. The open-concept loft style design welcomes you with soaring vaulted ceilings, abundant natural light, and breathtaking lake views. Extensive updates throughout the home provide peace of mind, including newer kitchen cabinetry and countertops, flooring, windows, patio doors, furnace, central air conditioning, water heater, certified mound septic system, and well. The spacious layout offers incredible flexibility with 4 living spaces! Two bedrooms on the main level feature private balconies, a full bathroom, and versatile family room with lakeside patio access (could easily serve as a fourth bedroom). The loft area boasts a beautifully remodeled primary suite featuring vaulted ceilings, a double vanity, Jacuzzi-style jetted tub, custom tile shower, and private balcony with lake views. Additional flexible space complete the loft area with impressive views and great natural light with skylights. Outside you'll find plenty of room for vehicles, boats, and hobbies with a heated attached 24' x 28' two-stall garage, a heated detached 28' x 32' shop, and an additional garden shed. Whether you're relaxing on the patios, enjoying the view from one of three balconies, lounging in a hammock, or gathering around a campfire, every corner of this property showcases stunning water views, mature trees, abundant wildlife, and unforgettable sunrises and sunsets. During the colder months, cozy up beside the propane fireplace or wood stove and enjoy the peaceful lakeside setting year-round. Located on West Lost Lake, the property offers excellent boating, swimming, and fishing, with access to the Otter Tail River. The newly revamped sandy beach and swimming area is ready fo rthose summer days. It's also conveniently located near Glendalough State Park and Maplewood State Park, and just minutes from Fergus Falls, Battle Lake, and Ottertail, with an easy one-hour commute to Fargo. With over two acres of land, room to expand, and endless opportunities for recreation and relaxation, it is truly a rare and remarkable property. You really do have the best of all lake life has to offer. What are you waiting for? See for yourself today.
Pending
$525,000
29399 Rostad Loop, Underwood, MN 56586
3beds
2,586sqft
Single Family
Built in 1975
2.26 Acres Lot
$523,100 Zestimate®
$203/sqft
$-- HOA
What's special
Exceptional lakefront propertyAdditional garden shedAbundant wildlifeWood stoveOpen-concept loft style designStunning water viewsBreathtaking lake views
- 37 days |
- 1,125 |
- 39 |
Likely to sell faster than
Zillow last checked:
Listing updated:
Listed by:
Jodi Tollefson 701-893-8822,
Beyond Realty
Source: NorthstarMLS as distributed by MLS GRID,MLS#: 7082219
Facts & features
Interior
Bedrooms & bathrooms
- Bedrooms: 3
- Bathrooms: 2
- Full bathrooms: 2
Bedroom
- Level: Main
Bedroom 2
- Level: Main
Bedroom 3
- Level: Upper
Bathroom
- Level: Main
Bathroom
- Level: Upper
Other
- Level: Main
Deck
- Level: Main
Deck
- Level: Main
Deck
- Level: Upper
Deck
- Level: Main
Dining room
- Level: Main
Family room
- Level: Main
Kitchen
- Level: Main
Laundry
- Level: Main
Living room
- Level: Main
Patio
- Level: Main
Heating
- Forced Air, Fireplace(s), In-Floor Heating
Cooling
- Central Air
Appliances
- Included: Dishwasher, Dryer, Electric Water Heater, Microwave, Range, Refrigerator, Washer, Water Softener Owned
- Laundry: Laundry Closet, Main Level
Features
- Basement: Crawl Space
- Number of fireplaces: 2
- Fireplace features: Gas, Wood Burning Stove
Interior area
- Total structure area: 2,586
- Total interior livable area: 2,586 sqft
- Finished area above ground: 2,586
- Finished area below ground: 0
Video & virtual tour
Property
Parking
- Total spaces: 4
- Parking features: Attached, Detached Garage, Gravel, Floor Drain, Garage Door Opener, Multiple Garages, Other, Storage
- Attached garage spaces: 4
- Has uncovered spaces: Yes
- Details: Garage Dimensions (24x28), Garage Dimensions ( 28x32)
Accessibility
- Accessibility features: None
Features
- Levels: One and One Half
- Stories: 1.5
- Patio & porch: Deck, Patio
- Has view: Yes
- View description: Lake
- Has water view: Yes
- Water view: Lake
- Waterfront features: Lake Front
- Frontage length: Water Frontage: 190
Lot
- Size: 2.26 Acres
- Dimensions: 2.256 acres
Details
- Additional structures: Garage(s), Workshop, Storage Shed
- Foundation area: 1930
- Parcel number: 38000990747000
- Zoning description: Residential-Single Family
- Other equipment: Fuel Tank - Rented
Construction
Type & style
- Home type: SingleFamily
- Property subtype: Single Family
Materials
- Roof: Asphalt
Condition
- New construction: No
- Year built: 1975
Utilities & green energy
- Electric: Circuit Breakers
- Gas: Propane
- Sewer: Mound Septic, Private Sewer, Septic System Compliant - Yes
- Water: Well
Community & HOA
Community
- Subdivision: Rostad Dev
HOA
- Has HOA: No
Location
- Region: Underwood
Financial & listing details
- Price per square foot: $203/sqft
- Tax assessed value: $388,300
- Annual tax amount: $2,583
- Date on market: 6/3/2026
- Cumulative days on market: 27 days
- Road surface type: Unimproved
Estimated market value
$523,100
$497,000 - $549,000
$2,296/mo
Price history
| Date | Event | Price |
|---|---|---|
| 6/16/2026 | Pending sale | $525,000$203/sqft |
Source:  NorthstarMLS as distributed by MLS GRID #7082219 Report a problem NorthstarMLS as distributed by MLS GRID #7082219 Report a problem | ||
| 6/3/2026 | Listed for sale | $525,000+26.5%$203/sqft |
Source: NorthstarMLS as distributed by MLS GRID #7082219 Report a problem | ||
| 8/28/2024 | Sold | $415,000-19.4%$160/sqft |
Source: NorthstarMLS as distributed by MLS GRID #6536509 Report a problem | ||
| 7/28/2024 | Pending sale | $515,000$199/sqft |
Source: NorthstarMLS as distributed by MLS GRID #6536509 Report a problem | ||
| 6/27/2024 | Price change | $515,000-2.8%$199/sqft |
Source: NorthstarMLS as distributed by MLS GRID #6536509 Report a problem | ||
| 6/14/2024 | Price change | $530,000-1.9%$205/sqft |
Source: NorthstarMLS as distributed by MLS GRID #6536509 Report a problem | ||
| 5/17/2024 | Listed for sale | $540,000+100%$209/sqft |
Source: NorthstarMLS as distributed by MLS GRID #6536509 Report a problem | ||
| 9/6/2018 | Sold | $270,000-3.5%$104/sqft |
Source: NorthstarMLS as distributed by MLS GRID #6060424 Report a problem | ||
| 7/13/2018 | Pending sale | $279,900$108/sqft |
Source: Keller Williams Realty Professionals #20-20187 Report a problem | ||
| 5/25/2018 | Price change | $279,900-6.7%$108/sqft |
Source: Keller Williams Realty Professionals #20-20187 Report a problem | ||
| 8/18/2017 | Listed for sale | $299,900$116/sqft |
Source: Keller Williams Realty Professionals #20-20187 Report a problem | ||
Public tax history
| Year | Property taxes | Tax assessment |
|---|---|---|
| 2025 | $2,477 +481.5% | $388,300 +3.9% |
| 2024 | $426 +102.9% | $373,900 +1098.4% |
| 2023 | $210 +200% | $31,200 -89% |
| 2022 | $70 | $284,400 |
| 2021 | -- | -- |
| 2020 | -- | $298,200 +6.3% |
| 2018 | $2,051 +2830% | $280,400 +8.4% |
| 2017 | $70 -95.9% | $258,700 +19.7% |
| 2016 | $1,724 | $216,100 |
| 2015 | $1,724 +2.9% | -- |
| 2014 | $1,676 | $218,700 |
| 2013 | -- | -- |
| 2012 | -- | -- |
| 2011 | $1,596 +1.7% | -- |
| 2010 | $1,570 | -- |
Find assessor info on the county website
Monthly payment
Est. payment$--/mo
Payment breakdown
Explore the cost of this home by adjusting the details. Changes won't be saved.All calculations are estimates and provided by Zillow, Inc. for informational purposes only. Actual amounts may vary.
HOA fees may include property taxes on listings classified as Co-Ops. Contact the listing agent and/or owner for fee details.
Mortgage interest rates are dependent on a number of factors, including credit score, down payment, and repayment length. Interest rate data provided by Zillow Group Marketplace, Inc. as of 1/1/1970 from various mortgage lenders with which we have lead or other similar arrangements; the Estimated Payment is an average of those rates.
See how much you could borrow to make a competitive offer.
Climate risks
Neighborhood: 56586
Nearby schools
GreatSchools rating
- 7/10Underwood Elementary SchoolGrades: PK-6Distance: 6.4 mi
- 8/10Underwood SecondaryGrades: 5-12Distance: 6.4 mi
A local agent can set up tours, give advice and negotiate with sellers.
A local lender can help you make sure your offer is ready when you are.




- Minnesota
- Otter Tail County
- Underwood
- 56586
- 29399 Rostad Loop
Nearby cities
Nearby zip codes
Other Underwood Topics
