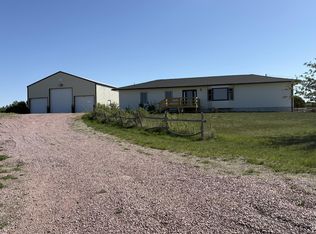
If you’ve been looking for that ideal mix of country living, usable land, and a well-kept home, this 30-acre acreage really checks a lot of boxes. Built in 1995, this single-family home offers a spacious 1,966 square feet on the main level, along with a full, finished walkout lower level that essentially doubles your living space. Whether you need room for a growing family, entertaining, or just want that extra breathing room, there’s plenty of flexibility here. Inside, you’ll notice several updates that make the home feel comfortable and move-in ready. New windows were installed in 2000, and the flooring was updated in 2023, giving the interior a fresh, modern feel. There are laundry setups both upstairs and downstairs, which is incredibly convenient for a busy household. The home also comes equipped with all the major appliances—refrigerator, dishwasher, microwave, electric range/oven, washer, dryer, and even a freezer, so you’re not starting from scratch. Six ceiling fans and central air help keep things comfortable year-round. Heating is handled by a heat pump system, with the added reliability of a propane forced-air furnace installed in 2011 as a backup. There are also two electric water heaters, so hot water supply won’t be an issue.
For sale
$675,000
293rd St, Winner, SD 57580
8beds
--sqft
Est.:
Site Built
Built in 1995
30 Acres Lot
$-- Zestimate®
$--/sqft
$-- HOA
What's special
- 4 days |
- 58 |
- 6 |
Zillow last checked:
Listing updated:
Listed by:
Linda Shippy,
Shippy Realty and Auction
Source: Mount Rushmore Area AOR,MLS#: 88786
Facts & features
Interior
Bedrooms & bathrooms
- Bedrooms: 8
- Bathrooms: 4
- Full bathrooms: 4
- Main level bathrooms: 3
- Main level bedrooms: 4
Primary bedroom
- Description: Primary Suite
- Level: Main
Bedroom 2
- Level: Main
Bedroom 3
- Level: Main
Bedroom 4
- Description: With separate office
- Level: Main
Dining room
- Level: Main
Kitchen
- Level: Main
Living room
- Level: Main
Heating
- Propane, Forced Air, Heat Pump
Cooling
- Refrig. C/Air
Appliances
- Included: Dishwasher, Refrigerator, Gas Range Oven, Microwave, Range Hood, Washer, Dryer, Freezer
- Laundry: Main Level, Laundry Room, Lower Level
Features
- Ceiling Fan(s), Granite Counters, Den/Study, Workshop
- Flooring: Wood, Tile
- Windows: Bay Window(s), Double Hung, Double Pane Windows, Sliders
- Basement: Full,Walk-Out Access,Finished
- Number of fireplaces: 1
- Fireplace features: None
Video & virtual tour
Property
Parking
- Total spaces: 4
- Parking features: Four or More Car, Detached, Other, RV Access/Parking, Garage Door Opener
- Garage spaces: 4
Features
- Patio & porch: Open Patio, Open Deck
- Exterior features: Storage
- Fencing: Garden Area,Barbed Wire
Lot
- Size: 30 Acres
- Features: Bluff Site, Views, Lawn, Rock, Horses Allowed
Details
- Zoning description: Butte County Zoning: AG
- Horses can be raised: Yes
Construction
Type & style
- Home type: SingleFamily
- Architectural style: Ranch
- Property subtype: Site Built
Materials
- Frame
- Foundation: Poured Concrete Fd.
- Roof: Metal
Condition
- Year built: 1995
Utilities & green energy
- Utilities for property: Cable
Community & HOA
HOA
- Services included: None
Location
- Region: Winner
Financial & listing details
- Date on market: 5/21/2026
- Road surface type: Unimproved
Linda Shippy
Linda Shippy
(605) 842-3212
By pressing Contact Agent, you agree that the real estate professional identified above may call/text you about your search, which may involve use of automated means and pre-recorded/artificial voices. You don't need to consent as a condition of buying any property, goods, or services. Message/data rates may apply. You also agree to our Terms of Use. Zillow does not endorse any real estate professionals. We may share information about your recent and future site activity with your agent to help them understand what you're looking for in a home.
Estimated market value
Not available
Estimated sales range
Not available
Not available
Price history
| Date | Event | Price |
|---|---|---|
| 5/21/2026 | Listed for sale | $675,000 |
Source:  Mount Rushmore Area AOR #88786 Report a problem Mount Rushmore Area AOR #88786 Report a problem | ||
Public tax history
Tax history is unavailable.
Monthly payment
Est. payment$--/mo
Payment breakdown
Explore the cost of this home by adjusting the details. Changes won't be saved.
All calculations are estimates and provided by Zillow, Inc. for informational purposes only. Actual amounts may vary.
HOA fees may include property taxes on listings classified as Co-Ops. Contact the listing agent and/or owner for fee details.
Mortgage interest rates are dependent on a number of factors, including credit score, down payment, and repayment length. Interest rate data provided by Zillow Group Marketplace, Inc. as of 1/1/1970 from various mortgage lenders with which we have lead or other similar arrangements; the Estimated Payment is an average of those rates.
See how much you could borrow to make a competitive offer.
Climate risks
Neighborhood: 57580
Nearby schools
GreatSchools rating
- NAOkreek School - 14Grades: K-8Distance: 11.3 mi
- 6/10Colome High School - 01Grades: 9-12Distance: 27.6 mi
Nearby cities
Nearby zip codes
Other Winner Topics
