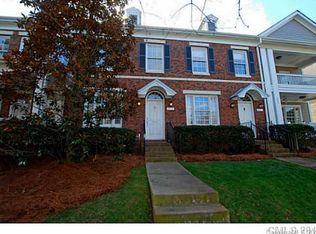
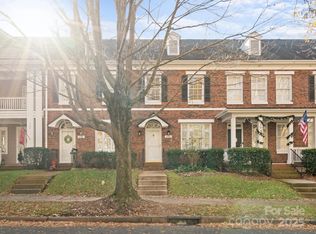
Prepare to fall in love with this tastefully updated townhome in the heart of highly desirable Baxter Village. This modern open floorplan features luxury vinyl plank throughout the main level, fresh paint and an updated kitchen with stainless steel appliances, new quartz countertops and new backsplash. The highly functional main level consists of a large living room, dining area, updated kitchen with breakfast bar, pantry, half bathroom and a large storage closet. The upper level consists of a spacious master suite with ample closet space, a generous guest bedroom suite with full bathroom and large laundry closet in the hallway. Relax on your rocking chair from the comfort of your covered front porch while enjoying the peace and serenity of the tree filled street and community common area which hosts many year-round community events. There is a fully fenced & private backyard/patio area perfect for private entertaining. HOA fees include community outdoor pool, tennis courts, walking trails, lawn and exterior maintenance. Fort Mill Schools, low York County taxes, hurry this one won't last long!!
Closed
Zillow last checked:
Listing updated:
Bought with:
Whitley Stewart
The Agency - Charlotte
Source: Canopy MLS as distributed by MLS GRID,MLS#: 4330778
Price history
| Date | Event | Price |
|---|---|---|
| 1/27/2026 | Sold | $405,000-1.2%$333/sqft |
Source:  Canopy MLS as distributed by MLS GRID #4330778 Report a problem Canopy MLS as distributed by MLS GRID #4330778 Report a problem | ||
| 1/13/2026 | Listed for sale | $409,900+11.2%$337/sqft |
Source: Canopy MLS as distributed by MLS GRID #4330778 Report a problem | ||
| 12/3/2024 | Sold | $368,600+1%$303/sqft |
Source: Canopy MLS as distributed by MLS GRID #4188077 Report a problem | ||
| 10/21/2024 | Listed for sale | $364,900+7.3%$300/sqft |
Source: Canopy MLS as distributed by MLS GRID #4188077 Report a problem | ||
| 11/30/2023 | Sold | $340,000-2.9%$280/sqft |
Source: Canopy MLS as distributed by MLS GRID #4069963 Report a problem | ||
| 10/6/2023 | Price change | $349,999-2.8%$288/sqft |
Source: Canopy MLS as distributed by MLS GRID #4069963 Report a problem | ||
| 10/2/2023 | Price change | $359,900-2.7%$296/sqft |
Source: Canopy MLS as distributed by MLS GRID #4069963 Report a problem | ||
| 9/15/2023 | Listed for sale | $369,900+23.3%$304/sqft |
Source: Canopy MLS as distributed by MLS GRID #4069963 Report a problem | ||
| 7/29/2022 | Sold | $300,000+22.4%$247/sqft |
Source: Public Record Report a problem | ||
| 7/20/2020 | Sold | $245,000-2%$201/sqft |
Source: Public Record Report a problem | ||
| 6/21/2020 | Pending sale | $250,000$206/sqft |
Source: RE/MAX Executive #3631958 Report a problem | ||
| 6/18/2020 | Listed for sale | $250,000+11.4%$206/sqft |
Source: RE/MAX Executive #3631958 Report a problem | ||
| 3/15/2019 | Sold | $224,500-2.4%$185/sqft |
Source: Public Record Report a problem | ||
| 2/14/2019 | Pending sale | $230,000$189/sqft |
Source: Allen Tate Fort Mill #3473070 Report a problem | ||
| 2/9/2019 | Listed for sale | $230,000+26.4%$189/sqft |
Source: Allen Tate Fort Mill #3473070 Report a problem | ||
| 3/6/2015 | Sold | $182,000-3.7%$150/sqft |
Source: Public Record Report a problem | ||
| 9/17/2007 | Sold | $189,000+8%$155/sqft |
Source: Public Record Report a problem | ||
| 10/3/2006 | Sold | $175,000+33.1%$144/sqft |
Source: Public Record Report a problem | ||
| 2/16/2001 | Sold | $131,491$108/sqft |
Source: Public Record Report a problem | ||
Get a cash offer in 3 minutes
Find out how much your home could sell for in as little as 3 minutes with a no-obligation cash offer.
Estimated market value
$404,500
