Skip main navigation
Closed
  • $250,000

    294 Hurstbourne Rd, Rochester, NY 14609

    3beds
    1,102sqft
    Single Family Residence
    Built in 1951
    5,662.8 Square Feet Lot
    $-- Zestimate®
    $227/sqft
    $2,302 Estimated rent

    Home value

    Not available

    Estimated sales range

    Not available

    $2,302/mo

    Zestimate® history
    Loading
    Loading...

    Owner options

    List your home for rent

    $2,302/mo

    Rent Zestimate®

    Find your next renter with Zillow Rental Manager. Plus, with online applications, you can quickly screen prospective tenants – for free.

    Learn more

    $2,302/mo

    Rent Zestimate®

    Refinance and save

    $1,559/mo

    Est. payment

    Refinancing to a lower rate could help reduce your monthly payments and save thousands over the life of the loan.

    See today's rates

    $1,559/mo

    Est. payment

    Explore your selling options

    Work with a Zillow partner agent

    Leverage their expertise and Zillow's premium Showcase listings to get your home seen by more buyers.

    Get started

    List with your own agent

    Get your home in front of millions of buyers by listing it on Zillow.

    Learn how to do it

    Sell it yourself

    Take full control of how buyers see your home on Zillow by listing For Sale by Owner (FSBO).

    List your home

    What's special

    Well-maintained finishesFunctional floor planAttractive curb appealGenerously sized roomsEasy one-level livingThoughtfully designed layoutHardwood floors
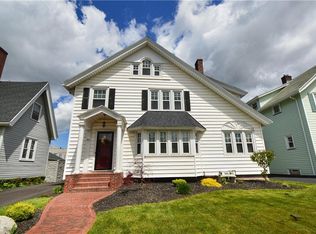
    Welcome home to this beautifully maintained ranch offering the perfect blend of comfort, style, and convenience in the heart of Irondequoit. From the moment you arrive, you'll appreciate the attractive curb appeal, updated exterior, manicured landscaping, and inviting front entrance. Inside, natural light fills the spacious living room, highlighting the hardwood floors and creating a warm, welcoming atmosphere. The thoughtfully designed layout provides comfortable living spaces that are perfect for both everyday living and entertaining. Large windows, neutral décor, and well-maintained finishes make this home truly move-in ready. The property offers easy one-level living with generously sized rooms and a functional floor plan. Outside, enjoy a private yard with plenty of space for relaxing, gardening, or hosting family and friends. Conveniently located near parks, shopping, restaurants, schools, and major expressways, this home combines neighborhood charm with easy access to everything Rochester has to offer. Delayed negotiations until Tuesday 6/9 at 3pm.

    Zillow last checked:

    Listing updated:

    Listed by:

    Nicholas Torpey 585-260-2479,

    Coldwell Banker Custom Realty

    Bought with:

    Jennifer B. Carbonel, 10401386263

    Tru Agent Real Estate

    Source: NYSAMLSs,MLS#: R1687181MLS LogoOriginating MLS: Rochester

    Facts & features

    Interior

    Bedrooms & bathrooms
    • Bedrooms: 3
    • Bathrooms: 2
    • Full bathrooms: 1
    • 1/2 bathrooms: 1
    • Main level bathrooms: 1
    • Main level bedrooms: 3
    Heating
    • Gas, Forced Air
    Cooling
    • Central Air
    Appliances
    • Included: Electric Cooktop, Gas Water Heater, Microwave, Refrigerator
    Features
    • Eat-in Kitchen
    • Flooring: Hardwood, Varies
    • Basement: Full,Partially Finished
    • Has fireplace: No
    Interior area
    • Total structure area: 1,102
    • Total interior livable area: 1,102 sqft

    Property

    Parking
    • Total spaces: 1
    • Parking features: Detached, Garage
    • Garage spaces: 1
    Features
    • Levels: One
    • Stories: 1
    • Patio & porch: Patio
    • Exterior features: Blacktop Driveway, Patio
    Lot
    • Size: 5,662 sqft
    • Dimensions: 50 x 115
    • Features: Rectangular, Rectangular Lot, Residential Lot
    Details
    • Parcel number: 2634001071100005063000
    • Special conditions: Standard

    Construction

    Type & style
    • Home type: SingleFamily
    • Architectural style: Ranch
    • Property subtype: Single Family Residence
    Materials
    • Frame, Vinyl Siding
    • Foundation: Block
    • Roof: Asphalt
    Condition
    • Resale
    • Year built: 1951

    Utilities & green energy

    • Sewer: Connected
    • Water: Connected, Public
    • Utilities for property: Electricity Connected, Sewer Connected, Water Connected

    Community & neighborhood

    Location
    • Region: Rochester
    • Subdivision: Laurelton Sec B

    Other

    Other facts
    • Listing terms: Cash,Conventional,FHA,Private Financing Available,VA Loan

    Price history

    DateEventPrice
    7/8/2026Sold$250,000+39%$227/sqft
    Source: NYSAMLSs #R1687181 Report a problem
    6/10/2026Pending sale$179,900$163/sqft
    Source: NYSAMLSs #R1687181 Report a problem
    6/3/2026Listed for sale$179,900+38.4%$163/sqft
    Source: NYSAMLSs #R1687181 Report a problem
    7/24/2020Sold$130,000+8.3%$118/sqft
    Source: NYSAMLSs #R1266213 Report a problem
    6/10/2020Pending sale$120,000$109/sqft
    Source: Keller Williams Realty Gateway #R1266213 Report a problem
    6/3/2020Listed for sale$120,000+33.5%$109/sqft
    Source: Keller Williams Realty Gateway #R1266213 Report a problem
    5/1/2008Sold$89,900+24.9%$82/sqft
    Source: Public Record Report a problem
    6/9/2003Sold$72,000$65/sqft
    Source: Public Record Report a problem

    Public tax history

    YearProperty taxesTax assessment
    2025-- $147,000
    2024-- $147,000
    2023-- $147,000 +41.3%
    2022-- $104,000
    2021-- $104,000 +3%
    2020-- $101,000
    2018-- $101,000 +16.1%
    2017$2,027 $87,000
    2016-- $87,000
    2015-- $87,000
    2014-- $87,000
    2013-- $87,000
    2012-- $87,000
    2011-- $87,000
    2010-- $87,000
    2009-- $87,000 +10.5%
    2007-- $78,700
    2006-- $78,700
    2005-- $78,700
    2004-- $78,700 +18.7%
    2003-- $66,300
    2002-- $66,300
    2001-- $66,300
    2000-- $66,300

    Find assessor info on the county website

    Neighborhood: 14609

    Nearby schools

    GreatSchools rating
    Schools provided by the listing agent
    • District: East Irondequoit

    Source: NYSAMLSs. This data may not be complete. We recommend contacting the local school district to confirm school assignments for this home.