*** Welcome To Valley Of Thornhill *** Stunning 4 + 1 Bedroom Home With In-Ground Salt-Water Pool Located In The Highly Sought-AfterPatterson Community Of Vaughan! This Exceptional Home Offers The Perfect Blend Of Style, Comfort, Functionality, And Outdoor Living! 8Reasons To Buy This Home: 1) Spacious 3-Storey Layout With 4 + 1 Bedrooms And 5 Bathrooms Perfect For Any Family Size 2) RenovatedModern Kitchen With Stainless Steel Appliances, Oversized Centre Island With Breakfast Bar Plus Walk-Out To A Private Deck 3) Elegant DiningRoom Featuring A Custom Wood Accent Wall With Fireplace, Perfect For Entertainment 4) Spacious Living Room Upgraded With Pot Lights &Hardwood Floors 5) Upper Floor Includes Luxurious Primary Suite With A 5-Piece Ensuite & Walk-In Closet Plus Additional 3 Spacious Bedrooms& Full Bathroom For The Whole Family To Enjoy 6) Ground Level Family Room With A Second Kitchen, Additional Bedroom, Bathroom And Walk-Out Access To A Stunning Salt Water Pool (With Permits) Ideal For Summer Entertainment Plus Professionally Landscaped Backyard 7)Additional Upgrades Include Upper Floor Laundry, Professionally Interlocking, Sub-Basement Finished Washroom, Pot Lights / LED LightingThroughout & Wainscoting 8) Be Part Of An Established Community, Minutes Walk To Top Public & Private Schools, Community Centre, Parks,Rutherford Marketplace Plaza, Restaurants, Banks, Grocery Stores, Pharmacy & More.
For sale
C$1,438,000
294 Ilan Ramon Blvd, Vaughan, ON L6A 0W4
5beds
5baths
Single Family Residence
Built in ----
2,659 Square Feet Lot
$-- Zestimate®
C$--/sqft
C$-- HOA
What's special
- 4 days |
- 8 |
- 1 |
Zillow last checked:
Listing updated:
Listed by:
VILENSKY REALTY
Source: TRREB,MLS®#: N13647826 Originating MLS®#: Toronto Regional Real Estate Board
Originating MLS®#: Toronto Regional Real Estate BoardFacts & features
Interior
Bedrooms & bathrooms
- Bedrooms: 5
- Bathrooms: 5
Primary bedroom
- Description: Primary Bedroom
- Level: Second
- Area: 17.22 Square Meters
- Area source: Other
- Dimensions: 3.87 x 4.45
Bedroom 2
- Description: Bedroom 2
- Level: Second
- Area: 12.14 Square Meters
- Area source: Other
- Dimensions: 3.88 x 3.13
Bedroom 3
- Description: Bedroom 3
- Level: Second
- Area: 8.12 Square Meters
- Area source: Other
- Dimensions: 2.69 x 3.02
Bedroom 4
- Description: Bedroom 4
- Level: Second
- Area: 9.32 Square Meters
- Area source: Other
- Dimensions: 2.71 x 3.44
Bedroom 5
- Description: Bedroom 5
- Level: Ground
- Area: 10.62 Square Meters
- Area source: Other
- Dimensions: 3.17 x 3.35
Dining room
- Description: Dining Room
- Level: Main
- Area: 18.21 Square Meters
- Area source: Other
- Dimensions: 5.97 x 3.05
Family room
- Description: Recreation
- Level: Ground
- Area: 15.25 Square Meters
- Area source: Other
- Dimensions: 3.42 x 4.46
Foyer
- Description: Kitchen
- Level: Main
- Area: 3.66 Square Meters
- Area source: Other
- Dimensions: 2.65 x 1.38
Kitchen
- Level: Ground
- Dimensions: 3.42 x 4.46
Kitchen
- Description: Kitchen
- Level: Main
- Area: 22.11 Square Meters
- Area source: Other
- Dimensions: 6.70 x 3.30
Living room
- Description: Living Room
- Level: Main
- Area: 18.21 Square Meters
- Area source: Other
- Dimensions: 5.97 x 3.05
Heating
- Forced Air, Gas
Cooling
- Central Air
Features
- None
- Basement: Finished with Walk-Out
- Has fireplace: Yes
Interior area
- Living area range: 2000-2500 null
Property
Parking
- Total spaces: 3
- Parking features: Private
- Has attached garage: Yes
Features
- Stories: 2
- Has private pool: Yes
- Pool features: In Ground
Lot
- Size: 2,659 Square Feet
- Features: Fenced Yard, Golf, Hospital, Park, Public Transit, School
Details
- Parcel number: 033412077
Construction
Type & style
- Home type: SingleFamily
- Property subtype: Single Family Residence
Materials
- Stone, Stucco (Plaster)
- Foundation: Concrete
- Roof: Shingle
Utilities & green energy
- Sewer: Sewer
Community & HOA
Location
- Region: Vaughan
Financial & listing details
- Annual tax amount: C$6,557
- Date on market: 8/6/2026
Price history
Price history is unavailable.
Public tax history
Tax history is unavailable.
Climate risks
Neighborhood: Carrville
Nearby schools
GreatSchools rating
No schools nearby
We couldn't find any schools near this home.
- C$4,7776 bd4 ba-- sqft26 Yarden Dr, Vaughan, ON L6A0W2For Rent

- C$1,498,8005 bd4 ba-- sqft27 Givon St, Vaughan, ON L6A0W2For Sale

- C$1,899,9005 bd5 ba-- sqft45 Gamla Rd, Vaughan, ON L6A0W5For Sale
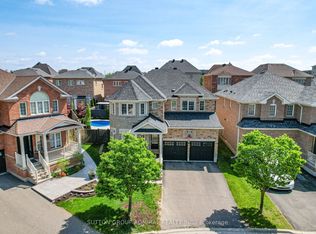
- C$3,1504 bd2 ba2k sqft18 Asner Ave #1, Vaughan, ON L6A0W6For Rent
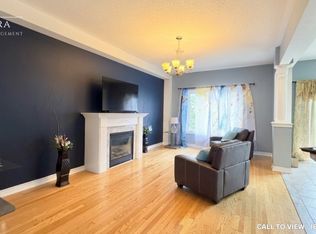
- C$2,9504 bd3 ba-- sqft18 Asner Ave, Vaughan, ON L6A0W6For Rent
- C$1,199,5004 bd4 ba-- sqft62 Laskin Dr, Vaughan, ON L6A5A4For Sale
- C$1,736,0004 bd4 ba-- sqft27 Asner Ave, Vaughan, ON L6A0W6For Sale
- C$1,692,0005 bd5 ba-- sqft15 Asner Ave, Vaughan, ON L6A0W3For Sale
Similar homes
- C$1,788,0005 bd5 ba-- sqft51 Lady Karen Cres, Vaughan, ON L6A 4M3For Sale
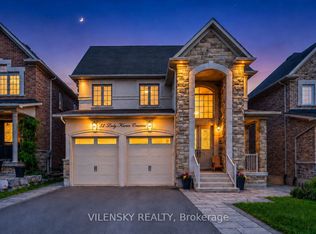 MLS ID #N13656440, VILENSKY REALTY. TRREB
 - C$1,449,9995 bd5 ba-- sqft43 Shirley Dr, Richmond Hill, ON L4S 2J5For Sale
 MLS ID #N13652828, EXP REALTY. TRREB
 - C$1,399,9995 bd4 ba-- sqft29 Bentwood Cres, Vaughan, ON L4J 8R3For Sale
 MLS ID #N13641098, RE/MAX EXCEL REALTY LTD.. TRREB
 - C$1,288,0005 bd4 ba-- sqft47 Township Ave, Richmond Hill, ON L4E 0J8For Sale
 MLS ID #N13660578, SMART SOLD REALTY. TRREB
 - C$1,830,0005 bd5 ba-- sqft146 Valley Vista Dr, Vaughan, ON L6A 0Z4For SaleMLS ID #N13609860, VILENSKY REALTY. TRREB
- C$1,438,0005 bd4 ba-- sqft225 Silver Maple Rd, Richmond Hill, ON L4E 4Z3For SaleMLS ID #N13627548, CENTURY 21 MYPRO REALTY. TRREB
- C$1,488,0005 bd3 ba-- sqft235 Rosemar Gdns, Richmond Hill, ON L4C 3Z8For SaleMLS ID #N13601376, FARLAN REALTY INC.. TRREB
- C$1,628,0004 bd4 ba-- sqft35 Lauderdale Dr, Vaughan, ON L6A 4G8For SaleMLS ID #N13598666, MOVE UP REALTY INC.. TRREB
- C$1,699,0005 bd6 ba-- sqft30 Hesperus Rd, Vaughan, ON L4J 0K3For SaleMLS ID #N13241122, TFN REALTY INC.. TRREB
- C$1,299,0004 bd5 ba-- sqft55 Bristlewood Cres, Vaughan, ON L4J 9K9For SaleMLS ID #N13528684, RE/MAX REALTRON REALTY INC.. TRREB
- C$1,680,0006 bd4 ba-- sqft492 Pleasant Ridge Ave, Vaughan, ON L4J 8X2For SaleMLS ID #N13590092, RE/MAX REALTRON REALTY INC.. TRREB
- C$1,469,9005 bd4 ba-- sqft73 Bowerbank Dr, Toronto, ON M2M 1Z9For SaleMLS ID #C13625850, RE/MAX ULTIMATE REALTY INC.. TRREB
- C$--4 bd5 ba-- sqft10 Fountain Ct, Richmond Hill, ON L4S 2K4Off Market
- C$1,799,0005 bd4 ba-- sqft16 Wainwright Ave, Richmond Hill, ON L4C 5R5For SaleMLS ID #N13600364, EXP REALTY. TRREB
- C$2,049,0005 bd5 ba-- sqft568 Grand Trunk Ave, Vaughan, ON L6A 0R4For SaleMLS ID #N13610190, INTERCITY REALTY INC.. TRREB
- C$1,099,9993 bd4 ba-- sqft8900 Bathurst St #9, Vaughan, ON L4J 8A7For SaleMLS ID #N13649918, EXP REALTY. TRREB
- C$1,468,0006 bd5 ba-- sqft36 Newbridge Ave N, Richmond Hill, ON L4E 3Z9For SaleMLS ID #N13413570, JOYNET REALTY INC.. TRREB
- C$1,420,0005 bd3 ba-- sqft177 Overbrook Pl, Toronto, ON M3H 4R2For SaleMLS ID #C13242066, EXP REALTY. TRREB
- C$1,999,9004 bd4 ba-- sqft70 Current Dr, Richmond Hill, ON L4S 0M9For SaleMLS ID #N13660254, KW Living Realty. TRREB
- C$1,518,0005 bd4 ba-- sqft7 Military Ct, Richmond Hill, ON L4E 0M3For SaleMLS ID #N13516436, RE/MAX REALTRON REALTY INC.. TRREB
