Welcome to 294 Starr Road, an Estate-like property and the Best Value in the area! Enjoy coming home to panoramic views and feel you’re on top of the world with all the space you’ll ever need. Not only does it have 5 bedrooms and 2 ½ baths in the main home (with its first floor Master/In-law Suite) but a separate high-quality-built additional 2 garage with guest quarters above, equipped with its own kitchen area & powder room and a split heat A/C unit making it comfortable all year long. The possibilities are endless for either a sports room, office or even a bright & sunny art/writing getaway or a total gym. There’s virtually nothing needed except adding your own touches to this wonderful home as it has been lovingly maintained with many upgrades like the Dual A/C units for the top and bottom floors of the main house adding to superior comfort, heated bathroom floors in the upper bath and lower powder room, vinyl fencing off the maintenance-free Trex deck, Wifi garage door openers, newer roof and water heater in 2024 and newer carpeting in the upper level just to name a few. You will really find it move-in ready to start enjoying. Along with the expanded & modernized septic & water systems you can rest easy and enjoy living right away on this beautiful 1+ acre property. Come see why this is truly the best value in the area and don’t miss the opportunity to call this one your Home!
Sold for $620,000
$620,000
294 Starr Rd, Landenberg, PA 19350
5beds
4,346sqft
Single Family Residence
Built in 1988
1.13 Acres Lot
$626,000 Zestimate®
$143/sqft
$4,202 Estimated rent
Home value
$626,000
$588,000 - $664,000
$4,202/mo
Zestimate® history
Owner options
List your home for rent
$4,202/mo
Rent Zestimate®
Find your next renter with Zillow Rental Manager. Plus, with online applications, you can quickly screen prospective tenants – for free.
$4,202/mo
Rent Zestimate®
Refinance and save
$3,928/mo
Est. payment
Refinancing to a lower rate could help reduce your monthly payments and save thousands over the life of the loan.
$3,928/mo
Est. payment
Explore your selling options
Work with a Zillow partner agent
Leverage their expertise and Zillow's premium Showcase listings to get your home seen by more buyers.
Get startedList with your own agent
Get your home in front of millions of buyers by listing it on Zillow.
Learn how to do itSell it yourself
Take full control of how buyers see your home on Zillow by listing For Sale by Owner (FSBO).
List your homeWhat's special
Panoramic viewsVinyl fencingHeated bathroom floors
Zillow last checked:
Listing updated:
Listed by:
Mark Perfetto 610-431-9990,
RE/MAX Main Line-West Chester
Bought with:
John Kriza, 5021907
Beiler-Campbell Realtors-Kennett Square
Source: Bright MLS,MLS#: PACT2106406
Facts & features
Interior
Bedrooms & bathrooms
- Bedrooms: 5
- Bathrooms: 4
- Full bathrooms: 2
- 1/2 bathrooms: 2
- Main level bathrooms: 2
- Main level bedrooms: 1
Rooms
- Room types: Living Room, Dining Room, Primary Bedroom, Bedroom 2, Bedroom 3, Bedroom 4, Kitchen, Family Room, Basement, Bedroom 1, Laundry
Primary bedroom
- Features: Flooring - Carpet, Ceiling Fan(s)
- Level: Main
- Area: 252 Square Feet
- Dimensions: 14 X 18
Bedroom 1
- Features: Flooring - Carpet, Ceiling Fan(s)
- Level: Upper
- Area: 228 Square Feet
- Dimensions: 12 X 19
Bedroom 2
- Features: Flooring - Carpet, Ceiling Fan(s)
- Level: Upper
- Area: 168 Square Feet
- Dimensions: 12 X 14
Bedroom 3
- Features: Flooring - Carpet, Ceiling Fan(s)
- Level: Upper
- Area: 180 Square Feet
- Dimensions: 12 X 15
Bedroom 4
- Features: Flooring - Carpet, Ceiling Fan(s)
- Level: Upper
- Area: 120 Square Feet
- Dimensions: 10 X 12
Basement
- Features: Basement - Partially Finished, Flooring - Carpet, Fireplace - Gas
- Level: Lower
- Area: 672 Square Feet
- Dimensions: 24 X 28
Basement
- Features: Basement - Unfinished
- Level: Lower
- Area: 528 Square Feet
- Dimensions: 22 X 24
Basement
- Features: Basement - Unfinished
- Level: Lower
- Area: 255 Square Feet
- Dimensions: 15 X 17
Dining room
- Features: Chair Rail, Crown Molding
- Level: Main
- Area: 182 Square Feet
- Dimensions: 13 X 14
Family room
- Features: Flooring - Laminate Plank
- Level: Main
- Area: 266 Square Feet
- Dimensions: 14 X 19
Kitchen
- Features: Eat-in Kitchen, Flooring - Ceramic Tile
- Level: Main
- Area: 221 Square Feet
- Dimensions: 13 X 17
Laundry
- Level: Main
- Area: 70 Square Feet
- Dimensions: 7 X 10
Living room
- Features: Flooring - HardWood, Crown Molding
- Level: Main
- Area: 247 Square Feet
- Dimensions: 13 X 19
Heating
- Humidity Control, Forced Air, Propane
Cooling
- Central Air, Electric
Appliances
- Included: Microwave, Dishwasher, Extra Refrigerator/Freezer, Humidifier, Self Cleaning Oven, Oven/Range - Gas, Refrigerator, Stainless Steel Appliance(s), Washer, Water Heater, Dryer
- Laundry: Main Level, Laundry Room
Features
- Attic, Soaking Tub, Bathroom - Stall Shower, Bathroom - Tub Shower, Bathroom - Walk-In Shower, Breakfast Area, Ceiling Fan(s), Chair Railings, Crown Molding, Dining Area, Family Room Off Kitchen, Floor Plan - Traditional, Formal/Separate Dining Room, Kitchen - Country, Eat-in Kitchen, Primary Bath(s), Recessed Lighting, Upgraded Countertops, Entry Level Bedroom
- Flooring: Wood
- Windows: Double Hung, Energy Efficient
- Basement: Heated,Partially Finished,Sump Pump
- Number of fireplaces: 1
- Fireplace features: Corner, Gas/Propane
Interior area
- Total structure area: 5,129
- Total interior livable area: 4,346 sqft
- Finished area above ground: 3,696
- Finished area below ground: 650
Property
Parking
- Total spaces: 10
- Parking features: Oversized, Inside Entrance, Garage Door Opener, Garage Faces Side, Storage, Asphalt, Driveway, Private, Shared Driveway, Detached, Attached, Off Street
- Garage spaces: 4
- Has uncovered spaces: Yes
- Details: Garage Sqft: 840
Accessibility
- Accessibility features: None
Features
- Levels: Two
- Stories: 2
- Patio & porch: Deck
- Pool features: None
- Fencing: Partial,Vinyl
- Has view: Yes
- View description: Panoramic
Lot
- Size: 1.13 Acres
- Features: Front Yard, Landscaped, Level, Rear Yard, SideYard(s)
Details
- Additional structures: Above Grade, Below Grade, Outbuilding
- Parcel number: 6003 0265.0700
- Zoning: RESIDENTIAL
- Special conditions: Standard
Construction
Type & style
- Home type: SingleFamily
- Architectural style: Colonial
- Property subtype: Single Family Residence
Materials
- Block, Frame, Vinyl Siding
- Foundation: Block
- Roof: Architectural Shingle
Condition
- New construction: No
- Year built: 1988
Utilities & green energy
- Sewer: On Site Septic
- Water: Well
Community & HOA
Community
- Subdivision: None Available
HOA
- Has HOA: No
Location
- Region: Landenberg
- Municipality: NEW GARDEN TWP
Financial & listing details
- Price per square foot: $143/sqft
- Tax assessed value: $205,940
- Annual tax amount: $8,944
- Date on market: 11/8/2025
- Listing agreement: Exclusive Right To Sell
- Listing terms: Cash,Conventional,FHA,VA Loan
- Inclusions: Refrigerator, Washer & Dryer In Main Home, Refrigerator In New Garage Living Area, Freezer & Refrigerator In Garage Of Main Home All In As-is Condition At Time Of Settlement With No Monetary Value.
- Ownership: Fee Simple
Price history
| Date | Event | Price |
|---|---|---|
| 2/25/2026 | Sold | $620,000-4.6%$143/sqft |
Source:  Bright MLS #PACT2106406 Report a problem Bright MLS #PACT2106406 Report a problem | ||
| 2/15/2026 | Pending sale | $649,900$150/sqft |
Source: Bright MLS #PACT2106406 Report a problem | ||
| 1/1/2026 | Contingent | $649,900$150/sqft |
Source: Bright MLS #PACT2106406 Report a problem | ||
| 12/12/2025 | Price change | $649,900-1.5%$150/sqft |
Source: Bright MLS #PACT2106406 Report a problem | ||
| 11/21/2025 | Price change | $659,900-2.2%$152/sqft |
Source: Bright MLS #PACT2106406 Report a problem | ||
| 11/8/2025 | Listed for sale | $675,000+99.1%$155/sqft |
Source: Bright MLS #PACT2106406 Report a problem | ||
| 11/17/2017 | Sold | $339,000$78/sqft |
Source: Public Record Report a problem | ||
| 8/10/2017 | Price change | $339,000-2.9%$78/sqft |
Source: CENTURY 21 Pierce & Bair, Inc. #6983390 Report a problem | ||
| 7/28/2017 | Listed for sale | $349,000$80/sqft |
Source: CENTURY 21 Pierce & Bair, Inc. #6983390 Report a problem | ||
| 7/1/2017 | Pending sale | $349,000$80/sqft |
Source: CENTURY 21 Pierce & Bair, Inc. #6983390 Report a problem | ||
| 6/13/2017 | Price change | $349,000-1.4%$80/sqft |
Source: CENTURY 21 Pierce & Bair, Inc. #6983390 Report a problem | ||
| 6/6/2017 | Listed for sale | $354,000$81/sqft |
Source: CENTURY 21 Pierce & Bair, Inc. #6983390 Report a problem | ||
Public tax history
| Year | Property taxes | Tax assessment |
|---|---|---|
| 2025 | $8,667 +2.7% | $205,940 |
| 2024 | $8,438 +14.6% | $205,940 +8.3% |
| 2023 | $7,362 | $190,190 |
| 2022 | $7,362 +1.5% | $190,190 |
| 2021 | $7,254 +355.7% | $190,190 |
| 2020 | $1,592 -77.1% | $190,190 |
| 2019 | $6,949 +1.9% | $190,190 |
| 2018 | $6,822 +9899.6% | $190,190 |
| 2017 | $68 -90.9% | $190,190 |
| 2016 | $749 | $190,190 |
| 2015 | $749 | $190,190 |
| 2014 | $749 | $190,190 |
| 2013 | -- | $190,190 +0.7% |
| 2012 | -- | $188,960 |
| 2011 | -- | $188,960 |
| 2010 | -- | $188,960 |
| 2009 | -- | $188,960 |
| 2008 | -- | $188,960 |
| 2007 | -- | $188,960 |
| 2006 | -- | $188,960 |
| 2005 | -- | $188,960 |
| 2004 | -- | $188,960 |
| 2003 | -- | $188,960 |
| 2000 | -- | $188,960 |
Find assessor info on the county website
Neighborhood: 19350
Nearby homes
- $608,3004 bd3 ba2.6k sqft296 Starr Rd, Landenberg, PA 19350Off Market
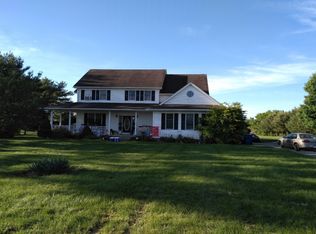
- $523,4004 bd2 ba2.4k sqft282 Starr Rd, Landenberg, PA 19350Off Market
- $489,5003 bd1 ba1.8k sqft292 Starr Rd, Landenberg, PA 19350Off Market
- $465,7573 bd2 ba1.9k sqft280 Starr Rd, Landenberg, PA 19350Sold
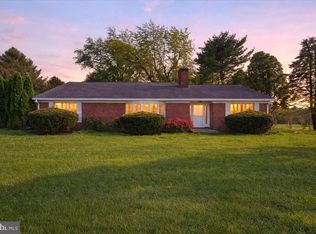
- $517,2002 bd2 ba2.3k sqft298 Starr Rd, Landenberg, PA 19350Off Market
- $39,380-- bd-- ba-- sqftNewark Rd, Landenberg, PA 19350Off Market
- $550,0003 bd4 ba2.3k sqft284 Starr Rd, Landenberg, PA 19350Sold
- $656,4004 bd2 ba2.3k sqft290 Starr Rd, Landenberg, PA 19350Off Market
Nearby schools
GreatSchools rating
- 8/10New Garden El SchoolGrades: 1-5Distance: 0.5 mi
- 8/10Kennett Middle SchoolGrades: 6-8Distance: 0.6 mi
- 6/10Kennett High SchoolGrades: 9-12Distance: 3.4 mi
Schools provided by the listing agent
- District: Kennett Consolidated
Source: Bright MLS. This data may not be complete. We recommend contacting the local school district to confirm school assignments for this home.
Get a cash offer in 3 minutes
Find out how much your home could sell for in as little as 3 minutes with a no-obligation cash offer.
Estimated market value
$626,000
Get a cash offer in 3 minutes
Find out how much your home could sell for in as little as 3 minutes with a no-obligation cash offer.
Estimated market value
$626,000
- Pennsylvania
- Chester County
- Landenberg
- 19350
- 294 Starr Rd
Nearby cities
Nearby zip codes
Other Landenberg Topics
