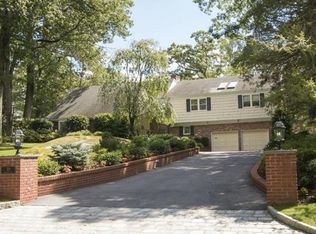
294 Sterling Road, Harrison, NY 10528
Home value
$3,591,700
$3.23M - $3.99M
$16,593/mo
Owner options
$16,593/mo
Rent Zestimate®
Find your next renter with Zillow Rental Manager. Plus, with online applications, you can quickly screen prospective tenants – for free.
$16,593/mo
Rent Zestimate®
$23,149/mo
Est. payment
Refinancing to a lower rate could help reduce your monthly payments and save thousands over the life of the loan.
$23,149/mo
Est. payment
Explore your selling options
Work with a Zillow partner agent
Leverage their expertise and Zillow's premium Showcase listings to get your home seen by more buyers.
Get startedList with your own agent
Get your home in front of millions of buyers by listing it on Zillow.
Learn how to do itSell it yourself
Take full control of how buyers see your home on Zillow by listing For Sale by Owner (FSBO).
List your homeWhat's special
Zillow last checked:
Listing updated:
Scott McElwee 914-374-0715,
Houlihan Lawrence Inc. 914-967-7680,
Donna McElwee 914-282-3274,
Houlihan Lawrence Inc.
Kimberly H. Arenas, 40AR1147578
Compass Greater NY, LLC
Facts & features
Interior
Bedrooms & bathrooms
- Bedrooms: 5
- Bathrooms: 6
- Full bathrooms: 5
- 1/2 bathrooms: 1
Other
- Description: Lower Entry Foyer with Formal Powder Rm & Large WI Closet steps up to Elegant Marble Foyer w/Custom Paneling which opens to dramatic, expansive Great Rm w/Pecky Cypress wood cathedral ceiling/marble floors/fireplace/French doors to Outdoor Patio with pergola & awning, Paneled Library with fireplace/Custom shelving/ Private desk area/French Drs to Outdoor Patio, Formal wood paneled Dining Rm with built-in China Storage Closet/ Pocket doors open to Kitchen, Chef's Kitchen with Viking Range /Hood, Sub Zero Stainless Fridge/Freezer/ Quartz Countertops/ Delft Decorative tiles/Two Pantries/ French Doors to Patio/Dining Area with fireplace/ Curved staircase to second floor, 5th BR/Home Office/Playroom & Full Bath, Side entrance
- Level: First
Other
- Description: Luxury Primary Suite: Large BR with tray ceiling/marble fireplace/elevated Library overlooking Primary BR/High End Spa Bath: Shower/ Soaking Tub/ Double Vanities/ Separate Water Closet/Marble finishes/ Rohl & Kohler fixtures, Large Dressing Rm with multiple closets/Stairs to Library Area/Additional WI Closets/Partial Attic, Three additional BRs with Ensuite Baths
- Level: Second
Other
- Description: Large Bar/ Sitting Area opens to Oversized Family Room / Playroom with fireplace, Multiple Storage Closets, Laundry Rm, Potential Wine Storage Rm, Door to Two Car Garage
- Level: Lower
Heating
- Forced Air
Cooling
- Central Air
Appliances
- Included: Dishwasher, Disposal, Dryer, Exhaust Fan, Freezer, Gas Range, Range, Refrigerator, Stainless Steel Appliance(s), Washer, Gas Water Heater
- Laundry: Laundry Room
Features
- First Floor Bedroom, First Floor Full Bath, Beamed Ceilings, Cathedral Ceiling(s), Chefs Kitchen, Crown Molding, Double Vanity, Eat-in Kitchen, Entrance Foyer, Formal Dining, Marble Counters, Natural Woodwork, Open Kitchen, Original Details, Pantry, Primary Bathroom, Quartz/Quartzite Counters, Soaking Tub, Storage, Tray Ceiling(s)
- Flooring: Carpet, Hardwood
- Basement: Full,Partially Finished,Storage Space,Walk-Out Access
- Attic: Partial,Walkup
- Number of fireplaces: 5
- Fireplace features: Gas, Wood Burning
Interior area
- Total structure area: 6,807
- Total interior livable area: 6,807 sqft
Property
Parking
- Total spaces: 2
- Parking features: Attached, Driveway, Garage Door Opener
- Garage spaces: 2
- Has uncovered spaces: Yes
Features
- Levels: Three Or More
- Exterior features: Awning(s), Garden
Lot
- Size: 1.22 Acres
Details
- Parcel number: 2801000504000000000013
- Special conditions: None
Construction
Type & style
- Home type: SingleFamily
- Architectural style: Tudor
- Property subtype: Single Family Residence, Residential
Condition
- Year built: 1935
Utilities & green energy
- Sewer: Public Sewer
- Water: Public
- Utilities for property: Cable Available, Natural Gas Connected, Sewer Connected, Trash Collection Public
Community & HOA
HOA
- Has HOA: No
Location
- Region: Harrison
Financial & listing details
- Price per square foot: $510/sqft
- Tax assessed value: $39,000
- Annual tax amount: $69,380
- Date on market: 11/21/2025
- Cumulative days on market: 17 days
- Listing agreement: Exclusive Right To Sell
- Exclusions: Front Dr Knocker, Childrens' Playhouse/ Wardrobe Blue BR
Price history
| Date | Event | Price |
|---|---|---|
| 1/22/2026 | Sold | $3,470,000-6.1%$510/sqft |
Source: | ||
| 12/26/2025 | Pending sale | $3,695,000$543/sqft |
Source: | ||
| 12/8/2025 | Listing removed | $3,695,000$543/sqft |
Source: | ||
| 11/21/2025 | Listed for sale | $3,695,000$543/sqft |
Source: | ||
Public tax history
| Year | Property taxes | Tax assessment |
|---|---|---|
| 2025 | -- | $39,000 |
| 2024 | -- | $39,000 |
| 2023 | -- | $39,000 |
| 2022 | -- | $39,000 |
| 2021 | -- | $39,000 |
| 2020 | -- | $39,000 |
| 2019 | -- | $39,000 |
| 2018 | -- | $39,000 |
| 2017 | -- | $39,000 |
| 2016 | -- | $39,000 |
| 2015 | -- | $39,000 |
| 2014 | -- | $39,000 |
| 2013 | -- | $39,000 |
| 2012 | -- | $39,000 |
| 2011 | -- | $39,000 |
| 2010 | -- | $39,000 |
| 2009 | -- | $39,000 |
| 2008 | -- | $39,000 |
| 2007 | -- | $39,000 |
| 2006 | -- | $39,000 |
| 2005 | -- | $39,000 |
| 2004 | -- | $39,000 |
| 2003 | -- | $39,000 +5.4% |
| 2002 | -- | $37,000 |
| 2001 | -- | $37,000 +7.1% |
| 2000 | -- | $34,560 |
| 1999 | -- | $34,560 |
Neighborhood: 10528
Nearby homes
- $3,099,8006 bd5 ba4.4k sqft278 Sterling Rd, Harrison, NY 10528Off Market
- $2,430,7005 bd5 ba4.1k sqft318 Sterling Rd, Harrison, NY 10528Off Market

- $4,296,4005 bd5 ba8k sqft41 Taylor Ln, Harrison, NY 10528Off Market
- $4,024,400-- bd5 ba5.6k sqft33 Taylor Ln, Harrison, NY 10528Off Market
- $4,875,6007 bd7 ba8k sqft53 Taylor Ln, Harrison, NY 10528Off Market
- $2,766,1004 bd3 ba3.6k sqft56 Stratford Rd, Harrison, NY 10528Off Market
- $4,280,9006 bd7 ba7.7k sqft264 Sterling Rd, Harrison, NY 10528Off Market
- $5,010,4007 bd9 ba7.4k sqft59 Stratford Rd, Harrison, NY 10528Off Market
Nearby schools
GreatSchools rating
- 8/10Harrison Avenue Elementary SchoolGrades: K-5Distance: 0.8 mi
- 9/10Louis M Klein Middle SchoolGrades: 6-8Distance: 0.6 mi
- 8/10Harrison High SchoolGrades: 9-12Distance: 0.9 mi
Schools provided by the listing agent
- Elementary: Harrison Avenue Elementary School
- Middle: Louis M Klein Middle School
- High: Harrison High School
Source: OneKey® MLS as distributed by MLS GRID. This data may not be complete. We recommend contacting the local school district to confirm school assignments for this home.
Get a cash offer in 3 minutes
- New York
- Westchester County
- Harrison
- 10528
- 294 Sterling Road