Unique Multi-Home Property, 3 Separate Living Quarters
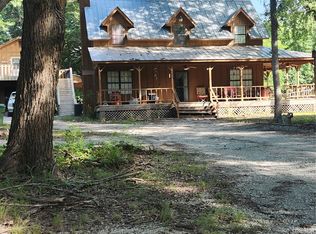
Enjoy the flexibility of three separate living spaces, each with its own address, septic system, and electric meter. Ideal for multi-generational living, extended family, guests, additional private space, or rental use.
Main Home at 294 Thomas Len Rd: 3 bedrooms, 2 bathrooms, approximately 1,466 SF, 1-car garage, and fireplace.
Second Home at 298 Thomas Len Rd: 2 bedrooms, 1 bathroom, approximately 700 SF, and 2-car carport.
Third Home at 296 Thomas Len Rd: 1 bedroom, 1 bathroom, approximately 600 SF, and fireplace.
All three homes have had foundation leveling completed and feature new flooring and complete interior and exterior paint. Cabinets have been refinished and painted, countertops and bathtubs have been refinished, blinds have been replaced, and all toilets have been newly replaced. The property also features a new driveway. The 298 home has a new roof. The 296 home has upgraded electrical service to the home and a new hot water heater. All stoves and cooktops are brand new except for the built-in oven in the main home.
The two smaller homes are pier-and-beam, while the main home is on a slab foundation.
Rare opportunity to own three private living spaces on one property, each with its own address and separate utilities.
For sale
$480,000
294 Thomas Len Rd, Azle, TX 76020
6beds
2,667sqft
Single Family Residence
Built in 1980
1.42 Acres Lot
$464,000 Zestimate®
$180/sqft
$-- HOA
What's special
New flooringNew driveway
- 7 days
- 581
- 70
Likely to sell faster than
Zillow last checked:
Listing updated:
Listed by:
Ariel Menchaca 0845846 817-565-9399,
Myers "The Home Buyers" 972-696-7724,
Asa Menchaca 0738780 817-458-6543,
Myers "The Home Buyers"
Source: NTREIS,MLS#: 21396126
Facts & features
Interior
Bedrooms & bathrooms
- Bedrooms: 6
- Bathrooms: 4
- Full bathrooms: 4
Primary bedroom
- Level: First
- Dimensions: 0 x 0
Bedroom
- Level: First
- Dimensions: 0 x 0
Bedroom
- Level: First
- Dimensions: 0 x 0
Bedroom
- Level: First
- Dimensions: 0 x 0
Bedroom
- Level: First
- Dimensions: 0 x 0
Bedroom
- Level: First
- Dimensions: 0 x 0
Other
- Level: First
- Dimensions: 0 x 0
Other
- Level: First
- Dimensions: 0 x 0
Other
- Level: First
- Dimensions: 0 x 0
Other
- Level: First
- Dimensions: 0 x 0
Living room
- Level: First
- Dimensions: 0 x 0
Living room
- Level: First
- Dimensions: 0 x 0
Living room
- Level: First
- Dimensions: 0 x 0
Appliances
- Included: Built-In Refrigerator, Dishwasher, Electric Oven, Disposal
Features
- In-Law Floorplan
- Has basement: No
- Number of fireplaces: 2
- Fireplace features: Family Room
Interior area
- Total interior livable area: 2,667 sqft
Video & virtual tour
Property
Parking
- Total spaces: 3
- Parking features: Attached Carport, Additional Parking, Concrete, Garage
- Attached garage spaces: 1
- Carport spaces: 2
- Covered spaces: 3
Features
- Levels: One
- Stories: 1
- Pool features: None
Lot
- Size: 1.42 Acres
Details
- Parcel number: R000097603
Construction
Type & style
- Home type: SingleFamily
- Architectural style: Detached
- Property subtype: Single Family Residence
Materials
- Foundation: Slab
- Roof: Composition
Condition
- Year built: 1980
Utilities & green energy
- Sewer: Septic Tank
- Utilities for property: Septic Available
Community & HOA
Community
- Subdivision: Tract: 294 296 & 298, Abstract 1884, Survey: Rowde
HOA
- Has HOA: No
Location
- Region: Azle
Financial & listing details
- Price per square foot: $180/sqft
- Tax assessed value: $137,690
- Annual tax amount: $2,286
- Date on market: 9/25/2026
- Cumulative days on market: 7 days
- Listing terms: Cash,Conventional,FHA,Other,VA Loan
Estimated market value
$464,000
$441,000 - $487,000
$2,805/mo
Price history
| Date | Event | Price |
|---|---|---|
| 9/25/2026 | Listed for sale | $480,000$180/sqft |
Source: NTREIS #21396126 Report a problem | ||
Public tax history
| Year | Property taxes | Tax assessment |
|---|---|---|
| 2025 | $792 -17% | $137,690 -14.1% |
| 2024 | $954 +1.9% | $160,340 |
| 2023 | $936 +76.1% | $160,340 +93.1% |
| 2022 | $531 -2.5% | $83,040 |
| 2021 | $545 +45.6% | $83,040 +53.3% |
| 2020 | $375 +1.5% | $54,180 |
| 2019 | $369 -7.7% | $54,180 -3.1% |
| 2018 | $400 +363.5% | $55,930 +116.1% |
| 2017 | $86 +4.1% | $25,880 +125.2% |
| 2016 | $83 | $11,490 |
| 2015 | -- | $11,490 -4.8% |
| 2014 | -- | $12,070 |
| 2013 | -- | $12,070 |
Find assessor info on the county website
Monthly payment
Est. payment
Payment breakdown
Explore the cost of this home by adjusting the details. Changes won't be saved.Climate risks
Neighborhood: 76020
Nearby schools
Schools provided by the listing agent
- Elementary: Azle
- Middle: Azle
- High: Azle
- District: Azle ISD
Source: NTREIS. This data may not be complete. We recommend contacting the local school district to confirm school assignments for this home.
Similar homes
- $499,9003 bd2 ba2.5k sqft9353 S Fm 730, Azle, TX 76020For Sale
 MLS ID #21314820, Pat Hickman. NTREIS
 - $499,9004 bd3 ba2.4k sqft1043 Deer Island Ct, Azle, TX 76020For SaleMLS ID #21402063, Jim Bransom. NTREIS
- $499,9004 bd3 ba2.5k sqft1039 Deer Island Ct, Azle, TX 76020For SaleMLS ID #21402093, Jim Bransom. NTREIS
- $499,9004 bd3 ba2.4k sqft1035 Deer Island Ct, Azle, TX 76020For SaleMLS ID #21402109, Jim Bransom. NTREIS
