Skip main navigation
For sale
  • C$1,049,000

    2940 Cedar Hill Rd, Victoria, BC V8T 3H9

    6beds
    4baths
    2,165sqft
    Single Family Residence
    Built in 1977
    4,791 Square Feet Lot
    $-- Zestimate®
    C$485/sqft
    C$-- HOA

    What's special

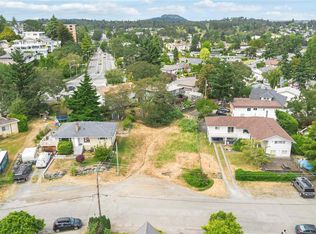
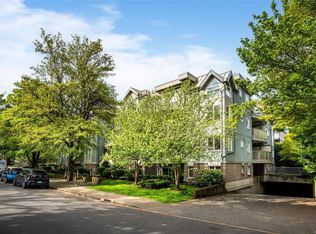
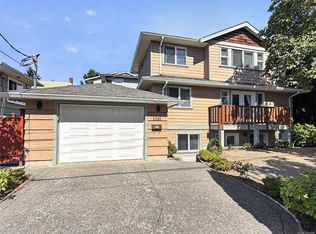
    Freshly painted inside and out, complemented by an updated kitchen! Priced significantly below assessed value. Versatile, updated 6 bed, 4 bath home with income potential in central Victoria. Featuring a bright 2-bedroom suite plus a studio suite—perfect for extended family or mortgage helpers. Ideally situated just minutes from Downtown, Hillside Mall, UVic, and Camosun. Spacious and functional layout with numerous recent updates throughout. Enjoy ample parking and convenient access to major transit routes including Bus 4 and 24. A rare find in a prime location—don’t miss this opportunity!
    1 day
    43
    0

    Zillow last checked:

    Listing updated:

    Listed by:

    Navjeet Sandal Personal Real Estate Corporation,

    Royal LePage Coast Capital - Chatterton

    Source: VIVA,MLS®#: 1048789

      Facts & features

      Interior

      Bedrooms & bathrooms
      • Bedrooms: 6
      • Bathrooms: 4
      • Main level bathrooms: 2
      • Main level bedrooms: 3
      Kitchen
      • Level: Main,Second
      Heating
      • Baseboard, Electric
      Cooling
      • None
      Appliances
      • Included: Dishwasher, Dryer, Microwave, Oven/Range Electric, Range Hood, Refrigerator, Washer
      • Laundry: Inside, In Unit
      Features
      • Flooring: Laminate, Tile
      • Windows: Screens, Vinyl Frames, Window Coverings
      • Basement: None
      • Number of fireplaces: 1
      • Fireplace features: Living Room, Wood Burning
      Interior area
      • Total structure area: 2,311
      • Total interior livable area: 2,165 sqft

      Property

      Parking
      • Total spaces: 5
      • Parking features: Additional Parking, Driveway, Guest, On Street, Open, Other
      • Has uncovered spaces: Yes
      Accessibility
      • Accessibility features: Accessible Entrance, No Step Entrance
      Features
      • Entry location: Ground Level
      • Patio & porch: Balcony/Deck
      • Exterior features: Low Maintenance Yard
      • Fencing: Partial
      • Has view: Yes
      • View description: City
      Lot
      • Size: 4,791 Square Feet
      • Dimensions: 47x109
      • Features: Central Location, Corner Lot, Family-Oriented Neighbourhood, Shopping Nearby
      Details
      • Additional structures: Shed(s)
      • Parcel number: 001260774
      • Zoning description: Residential

      Construction

      Type & style
      • Home type: SingleFamily
      • Property subtype: Single Family Residence
      Materials
      • Frame Wood, Stucco
      • Foundation: Concrete Perimeter
      • Roof: Asphalt Shingle
      Condition
      • Resale,Updated/Remodeled
      • New construction: No
      • Year built: 1977

      Utilities & green energy

      • Water: Municipal
      • Utilities for property: Cable Connected, Electricity Connected, Garbage, Natural Gas Connected, Recycling

      Community & HOA

      Community
      • Features: Family-Oriented Neighbourhood
      • Security: Security System Leased
      Location
      • Region: Victoria

      Financial & listing details

      • Price per square foot: C$485/sqft
      • Tax assessed value: C$1,136,000
      • Annual tax amount: C$6,492
      • Date on market: 9/6/2026
      • Listing terms: Purchaser To Finance
      • Ownership: Freehold
      • Electric utility on property: Yes
      • Road surface type: Paved

        Price history

        DateEventPrice
        9/6/2026Listed for saleC$1,049,000C$485/sqft
        Source: VIVA #1048789 Report a problem

        Public tax history

        Tax history is unavailable.

        Climate risks

        Neighborhood: Oaklands

        Getting around

        87 / 100
        Very Walkable
        66 / 100
        Bikeable

        Nearby schools

        GreatSchools rating