**50K PRICE REDUCTION** Discover luxury Southwest living in this stunning custom home on nearly 3/4 of an acre with breathtaking Sandia Mountain views. This 4-bedroom, 3-bath home features soaring 21' wood ceilings with vigas, beautiful curved architectural details, an open floor plan, and oversized windows that fill the home with natural light. The gourmet kitchen offers abundant cabinetry, gas cooking, and a huge pantry. Relax in the spa-inspired primary suite with fireplace, jacuzzi tub, and walk-in shower. Outside, enjoy a private backyard retreat surrounded by mature trees and a producing orchard, thoughtfully supported by dripline irrigation and a large irrigated garden area. The outdoor space also features a natural gas grill, fire pit, hot tub, and plenty of room for a pool. OWNED solar, gated access, extensive upgrades, and an oversized 3-car garage complete this truly one-of-a-kind property. Homes like this rarely hit the market--don't wait!
For sale
Price cut: $25K (9/8)
$699,999
2940 Chayote Rd NE, Rio Rancho, NM 87144
4beds
2,834sqft
Single Family Residence
Built in 2008
0.62 Acres Lot
$691,500 Zestimate®
$247/sqft
$-- HOA
What's special
Dripline irrigationBreathtaking sandia mountain viewsHot tubFire pitProducing orchardLarge irrigated garden areaGated access
- 140 days
- 975
- 74
Zillow last checked:
Listing updated:
Listed by:
Vincent J Cordova 505-918-8096,
Valiant Real Estate 505-918-8096,
Samantha Nicole Cordova 505-489-4656,
Valiant Real Estate
Source: SWMLS,MLS#: 1104017
Facts & features
Interior
Bedrooms & bathrooms
- Bedrooms: 4
- Bathrooms: 3
- Full bathrooms: 2
- 3/4 bathrooms: 1
Primary bedroom
- Level: Main
- Area: 378
- Dimensions: 18 x 21
Kitchen
- Level: Main
- Area: 255
- Dimensions: 15 x 17
Living room
- Level: Main
- Area: 374
- Dimensions: 22 x 17
Heating
- Central, Forced Air, Natural Gas
Cooling
- Refrigerated
Appliances
- Included: Dryer, Dishwasher, Free-Standing Gas Range, Disposal, Microwave, Refrigerator, Water Softener Owned, Washer
- Laundry: Washer Hookup, Electric Dryer Hookup, Gas Dryer Hookup
Features
- Beamed Ceilings, Ceiling Fan(s), Cathedral Ceiling(s), Dual Sinks, Family/Dining Room, High Ceilings, Home Office, Jetted Tub, Kitchen Island, Living/Dining Room, Main Level Primary, Pantry, Skylights, Separate Shower, Walk-In Closet(s)
- Flooring: Tile
- Windows: Double Pane Windows, Insulated Windows, Skylight(s)
- Has basement: No
- Number of fireplaces: 2
Interior area
- Total structure area: 2,834
- Total interior livable area: 2,834 sqft
Property
Parking
- Total spaces: 3
- Parking features: Garage
- Garage spaces: 3
Accessibility
- Accessibility features: None
Features
- Levels: One
- Stories: 1
- Patio & porch: Covered, Patio
- Exterior features: Hot Tub/Spa, Outdoor Grill, Privacy Wall, Private Yard, Water Feature
- Has spa: Yes
- Fencing: Full,Wall
- Has view: Yes
Lot
- Size: 0.62 Acres
- Features: Corner Lot, Garden, Landscaped, Many Trees, Views
- Residential vegetation: Grassed
Details
- Parcel number: 1016073431063
- Zoning description: R-1
Construction
Type & style
- Home type: SingleFamily
- Architectural style: Mediterranean,Spanish/Mediterranean
- Property subtype: Single Family Residence
Materials
- Frame, Synthetic Stucco, Rock
- Roof: Flat,Tar/Gravel,Tile
Condition
- Resale
- New construction: No
- Year built: 2008
Utilities & green energy
- Sewer: Septic Tank
- Water: Public
- Utilities for property: Electricity Connected, Natural Gas Connected
Green energy
- Energy generation: Solar
Community & HOA
Community
- Subdivision: Rio Rancho Estates
Location
- Region: Rio Rancho
Financial & listing details
- Price per square foot: $247/sqft
- Tax assessed value: $676,925
- Annual tax amount: $8,060
- Date on market: 5/22/2026
- Cumulative days on market: 139 days
- Listing terms: Cash,Conventional,FHA,VA Loan
- Road surface type: Dirt
Estimated market value
$691,500
$657,000 - $726,000
$3,213/mo
Price history
| Date | Event | Price |
|---|---|---|
| 9/8/2026 | Price change | $699,999-3.4%$247/sqft |
Source:  SWMLS #1104017 Report a problem SWMLS #1104017 Report a problem | ||
| 8/27/2026 | Price change | $725,000-1.4%$256/sqft |
Source: SWMLS #1104017 Report a problem | ||
| 8/15/2026 | Price change | $735,000-1.3%$259/sqft |
Source: SWMLS #1104017 Report a problem | ||
| 7/31/2026 | Price change | $745,000-0.7%$263/sqft |
Source: SWMLS #1104017 Report a problem | ||
| 5/23/2026 | Listed for sale | $750,000+18.1%$265/sqft |
Source: SWMLS #1104017 Report a problem | ||
| 11/18/2021 | Sold | -- |
Source: Agent Provided Report a problem | ||
| 10/4/2021 | Pending sale | $635,000$224/sqft |
Source: SWMLS #999620 Report a problem | ||
| 9/17/2021 | Price change | $635,000+1.6%$224/sqft |
Source: SWMLS #999620 Report a problem | ||
| 8/28/2021 | Pending sale | $625,000$221/sqft |
Source: SWMLS #999620 Report a problem | ||
| 8/25/2021 | Listed for sale | $625,000+38.9%$221/sqft |
Source: SWMLS #999620 Report a problem | ||
| 12/17/2019 | Sold | -- |
Source: SWMLS #952725 Report a problem | ||
| 10/21/2019 | Pending sale | $450,000$159/sqft |
Source: Coldwell Banker Legacy #952725 Report a problem | ||
| 8/27/2019 | Listed for sale | $450,000+36.8%$159/sqft |
Source: Coldwell Banker Legacy #952725 Report a problem | ||
| 10/23/2013 | Listing removed | $329,000$116/sqft |
Source: Coldwell Banker Legacy #800359 Report a problem | ||
| 10/14/2013 | Listed for sale | $329,000$116/sqft |
Source: Coldwell Banker Legacy #800359 Report a problem | ||
Public tax history
| Year | Property taxes | Tax assessment |
|---|---|---|
| 2025 | $7,804 -1.5% | $225,642 +1.8% |
| 2024 | $7,920 +2.6% | $221,759 +2.9% |
| 2023 | $7,723 -1% | $215,529 +1% |
| 2022 | $7,798 +60.7% | $213,334 +64.2% |
| 2021 | $4,854 +3% | $129,905 +3% |
| 2020 | $4,712 +22.9% | $126,122 +21.4% |
| 2019 | $3,833 +9.6% | $103,886 +3% |
| 2018 | $3,498 -6.8% | $100,860 +3% |
| 2017 | $3,754 | $97,922 |
| 2016 | $3,754 +2.1% | $97,922 -7.1% |
| 2014 | $3,677 | $105,411 +23% |
| 2013 | $3,677 | $85,706 -73.6% |
| 2011 | -- | $324,393 |
Find assessor info on the county website
Monthly payment
Est. payment
Payment breakdown
Explore the cost of this home by adjusting the details. Changes won't be saved.Climate risks
Neighborhood: Tampico
Nearby schools
Schools provided by the listing agent
- Elementary: Enchanted Hills
- Middle: Mountain View
- High: V. Sue Cleveland
Source: SWMLS. This data may not be complete. We recommend contacting the local school district to confirm school assignments for this home.
Similar homes
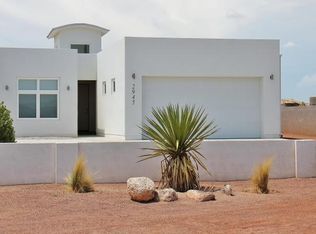
- $775,0004 bd3 ba2.8k sqft2624 Saltillo Rd NE, Rio Rancho, NM 87144For Sale
 MLS ID #1107532, Glenn L. Hardman, Realty One of New Mexico. SWMLS
 - $665,0004 bd3 ba2.6k sqft5713 Rio Animas Rd NE, Rio Rancho, NM 87144For Sale
 MLS ID #1110870, Nickolas Escudero, Realty One of New Mexico. SWMLS
 - $750,0004 bd3 ba3.1k sqft1916 Sonora Rd NE, Rio Rancho, NM 87144For Sale
 MLS ID #1106966, Barbara Weaver-Wyne, Simply Real Estate. SWMLS
 - $645,0003 bd4 ba2.4k sqft6702 Oersted Rd NE, Rio Rancho, NM 87144For Sale
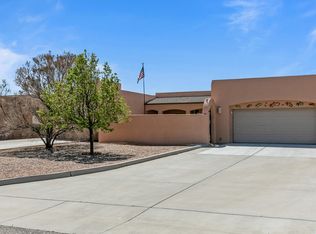 MLS ID #1100684, Diana S Costales, Coldwell Banker Legacy. SWMLS
