2 Bedroom, 1 Bath home on a country road. Home is being offered furnished, it has a large living/dining room, kitchen with lots of cabinets and double stainless steel sink, the full bath has a jetted tub & dual flush toilet. The basement is roughed in with a laundryroom, partially finished family room with a pellet stove, walk out to a dog kennel, and a finished office space. The garage has 3 bays (one has an automatic door opener), Generator (26,000 watt propane or gas) in garage, Artesian well, septic with drywells, unfinished porch in front, back porch and garage also need some work. Drive way is paved, and some parking areas are off the pavement as well.
Active
Listed by: Dave Walthour Real Estate • Mary L Chamberlin • 603-286-0877
$320,000
2940 Downer Road, Sharon, VT 05065
2beds
1,040sqft
Ranch
Built in 2007
1 Acres Lot
$-- Zestimate®
$308/sqft
$-- HOA
What's special
Pellet stoveFinished office spacePartially finished family roomDual flush toiletDouble stainless steel sink
- 14 hours
- 88
- 2
Zillow last checked:
Listing updated:
Listed by:
Mary L Chamberlin,
Dave Walthour Real Estate 603-286-0877
Source: PrimeMLS,MLS#: 5116717
Facts & features
Interior
Bedrooms & bathrooms
- Bedrooms: 2
- Bathrooms: 1
- Full bathrooms: 1
Heating
- Propane, Pellet Stove, Baseboard, Hot Water, Mini Split, Boiler
Cooling
- Mini Split
Appliances
- Included: Dishwasher, Dryer, Microwave, Gas Range, Refrigerator, Washer, Water Heater off Boiler
- Laundry: In Basement
Features
- Ceiling Fan(s), Living/Dining, Soaking Tub
- Flooring: Carpet, Hardwood, Laminate, Vinyl
- Windows: Drapes
- Basement: Basement Stairs,Concrete,Concrete Floor,Exterior Entry,Full,Interior Access,Interior Stairs,Partially Finished,Roughed In,Walkout,Interior Entry
- Attic: Attic with Hatch/Scuttle
- Furnished: Yes
Interior area
- Total structure area: 2,080
- Total interior livable area: 1,040 sqft
- Finished area above ground: 1,040
- Finished area below ground: 0
Property
Parking
- Total spaces: 3
- Parking features: Paved, Auto Open, Driveway, Garage, Off Street, Parking Spaces 3 - 5, Unpaved, Detached
- Garage spaces: 3
- Has uncovered spaces: Yes
Features
- Levels: One
- Stories: 1
- Patio & porch: Covered Porch
- Frontage length: Road frontage: 208
Lot
- Size: 1 Acres
- Features: Country Setting, Interior Lot, Level, Rural
Details
- Zoning: Residential
- Zoning description: Residential
- Special conditions: Standard
- Other equipment: Portable Generator, Satellite Dish
Construction
Type & style
- Home type: SingleFamily
- Architectural style: Ranch
- Property subtype: Ranch
Materials
- Vinyl Siding
- Foundation: Concrete, Poured Concrete
- Roof: Fiberglass Shingle
Condition
- New construction: No
- Year built: 2007
Utilities & green energy
- Electric: 200+ Amp Service, Circuit Breakers, Generator
- Sewer: Drywell, Septic Tank
- Utilities for property: Satellite, Satellite Internet
Community & HOA
Community
- Security: Carbon Monoxide Detector(s), Smoke Detector(s)
Location
- Region: Sharon
Financial & listing details
- Price per square foot: $308/sqft
- Tax assessed value: $183,600
- Annual tax amount: $5,036
- Date on market: 11/3/2026
- Listing agreement: Exclusive Right
- Listing terms: Cash,Construction Loan,Conventional
- Road surface type: Dirt, Gravel
Estimated market value
Not available
Estimated sales range
Not available
Not available
Price history
| Date | Event | Price |
|---|---|---|
| 11/3/2026 | Listed for sale | $320,000$308/sqft |
Source:  PrimeMLS #5116717 Report a problem | ||
Public tax history
Tax history is unavailable.
Monthly payment
Est. payment
Payment breakdown
Explore the cost of this home by adjusting the details. Changes won't be saved.Climate risks
Neighborhood: 05065
Nearby schools
Schools provided by the listing agent
- Elementary: Sharon Elementary School
- District: Sharon School District
Source: PrimeMLS. This data may not be complete. We recommend contacting the local school district to confirm school assignments for this home.
Similar homes
- $329,0002 bd1 ba1.3k sqft5870 VT Route 113, Thetford, VT 05075Active
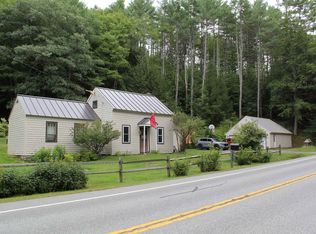 MLS ID #5108508, Sue Ricker. PrimeMLS
- $299,9003 bd2 ba1.5k sqft5390 VT Route 113, Thetford, VT 05075Active
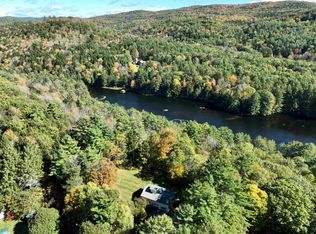 MLS ID #5113525, Laurie Kirkpatrick. PrimeMLS
- $355,0003 bd2 ba1.3k sqft5 Greenhouse Avenue, Randolph, VT 05060Active
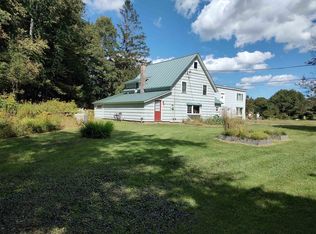 MLS ID #5107669, Danae Lyn Rakotz. PrimeMLS
- $349,0004 bd2 ba1.2k sqft171 Stone Crest Avenue, Hartford, VT 05001Active
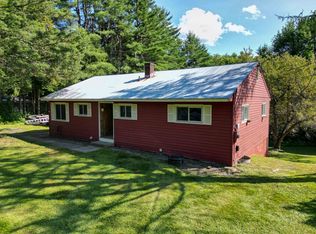 MLS ID #5102132, Devin Josler. PrimeMLS
