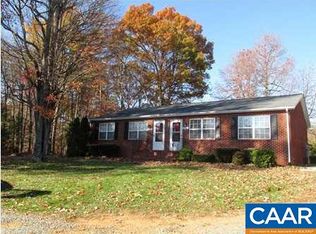
Want something special? Here it is, all stone home on 2.5 acres with mountain views. This 3-bedroom 2.5 bath home has been updated with new roof, new kitchen, new master bedroom and bath. updated HVAC, new floors. Large open yard and paved driveway.
Pending
$480,000
2940 Dundee Rd, Stanardsville, VA 22973
3beds
2,664sqft
Single Family Residence
Built in 1980
2.5 Acres Lot
$482,700 Zestimate®
$180/sqft
$-- HOA
What's special
Mountain viewsAll stone homePaved drivewayLarge open yardUpdated hvacNew floorsNew roof
- 5 days
- 160
- 20
Zillow last checked:
Listing updated:
Listed by:
DAVID EDDINS 434-531-7867,
ERA BILL MAY REALTY CO. 434-978-7355
Source: CAAR,MLS#: 681972 Originating MLS: Charlottesville Area Association of Realtors
Originating MLS: Charlottesville Area Association of RealtorsFacts & features
Interior
Bedrooms & bathrooms
- Bedrooms: 3
- Bathrooms: 3
- Full bathrooms: 2
- 1/2 bathrooms: 1
- Main level bathrooms: 2
- Main level bedrooms: 2
Rooms
- Room types: Bathroom, Bedroom, Full Bath, Half Bath, Kitchen, Living Room
Primary bedroom
- Level: First
Bedroom
- Level: First
Bedroom
- Level: Basement
Primary bathroom
- Level: First
Bathroom
- Level: Basement
Half bath
- Level: First
Kitchen
- Level: First
Living room
- Level: First
Heating
- Central, Heat Pump, Propane, Wood
Cooling
- Central Air, Heat Pump
Features
- Primary Downstairs
- Basement: Exterior Entry,Full,Finished,Heated,Interior Entry,Walk-Out Access
- Has fireplace: Yes
- Fireplace features: Gas Log, Stone
Interior area
- Total structure area: 3,014
- Total interior livable area: 2,664 sqft
- Finished area above ground: 1,332
- Finished area below ground: 1,332
Property
Parking
- Total spaces: 1
- Parking features: Carport
- Carport spaces: 1
Features
- Levels: One
- Stories: 1
Lot
- Size: 2.5 Acres
Details
- Parcel number: 2
- Zoning description: A-1 Agricultural
Construction
Type & style
- Home type: SingleFamily
- Property subtype: Single Family Residence
Materials
- Stick Built
- Foundation: Block, Stone
Condition
- New construction: No
- Year built: 1980
Utilities & green energy
- Sewer: Septic Tank
- Water: Private, Well
- Utilities for property: Fiber Optic Available
Community & HOA
Community
- Subdivision: NONE
HOA
- Has HOA: No
Location
- Region: Stanardsville
Financial & listing details
- Price per square foot: $180/sqft
- Tax assessed value: $365,300
- Annual tax amount: $1,234
- Date on market: 9/15/2026
Estimated market value
$482,700
$459,000 - $507,000
$1,744/mo
Price history
| Date | Event | Price |
|---|---|---|
| 9/16/2026 | Pending sale | $480,000$180/sqft |
Source:  CAAR #681972 Report a problem CAAR #681972 Report a problem | ||
| 9/15/2026 | Listed for sale | $480,000+21.5%$180/sqft |
Source: CAAR #681972 Report a problem | ||
| 12/27/2023 | Sold | $395,000$148/sqft |
Source: Public Record Report a problem | ||
Public tax history
| Year | Property taxes | Tax assessment |
|---|---|---|
| 2026 | $2,557 +1.4% | $365,300 |
| 2025 | $2,521 +1.7% | $365,300 +4.6% |
| 2024 | $2,479 -2.7% | $349,200 |
| 2023 | $2,549 +8.2% | $349,200 +21.6% |
| 2022 | $2,355 | $287,200 |
| 2021 | $2,355 +6.1% | $287,200 +6.1% |
| 2020 | $2,220 | $270,700 |
| 2019 | $2,220 +113.9% | $270,700 +1.1% |
| 2018 | $1,038 +7.1% | $267,800 |
| 2017 | $969 | $267,800 +7.1% |
| 2016 | $969 | $250,000 |
| 2015 | $969 +3.3% | $250,000 |
| 2014 | $938 +4.2% | $250,000 |
| 2013 | $900 | $250,000 |
Find assessor info on the county website
Monthly payment
Est. payment
Payment breakdown
Explore the cost of this home by adjusting the details. Changes won't be saved.Climate risks
Neighborhood: 22973
Nearby schools
Schools provided by the listing agent
- Elementary: Nathanael Greene
- Middle: William Monroe
- High: William Monroe
Source: CAAR. This data may not be complete. We recommend contacting the local school district to confirm school assignments for this home.