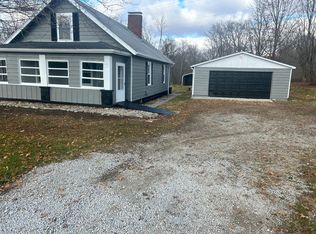
Welcome to your own private slice of country living! Nestled on 5.5 scenic acres, this freshly painted brick home offers the perfect blend of comfort, updates, and outdoor charm. Featuring 2 bedrooms, 1.5 baths, and an additional bedroom in the basement, this property provides flexible living space to fit your needs. (Fully functional half bath in basement has shower roughed-in ready to make it a complete full bath.) Numerous updates have already been completed, including a new AC unit (2024), furnace and exterior basement drainage system (2024), replacement windows in bedrooms & kitchen (2024), and a new house as well as garage roof (2025). Additional improvements include a water heater, water softener, and replacement water lines (2019), along with an updated electrical panel (2020). Outside, you'll find a 2.5-car detached garage, small pole building and lean-to with electric, chicken coop, fenced areas, and mature trees that create a peaceful, private setting. A picturesque creek winds through the property, adding to the natural beauty and appeal. Whether you're looking for a hobby farm, room to roam, or simply a tranquil country retreat, this property offers endless possibilities.
Sold for $325,000
Zillow last checked:
Listing updated:
Bought with:
Vincent Arceo, 2016004430
Howard Hanna Real Estate Serv
Source: DABR MLS,MLS#: 961627 Originating MLS: Dayton Area Board of REALTORS
Originating MLS: Dayton Area Board of REALTORSPrice history
| Date | Event | Price |
|---|---|---|
| 10/14/2026 | Sold | $325,000-1.5%$309/sqft |
Source:  DABR MLS #961627 Report a problem DABR MLS #961627 Report a problem | ||
| 9/16/2026 | Pending sale | $330,000$314/sqft |
Source: DABR MLS #961627 Report a problem | ||
| 9/7/2026 | Price change | $330,000-5.4%$314/sqft |
Source: DABR MLS #961627 Report a problem | ||
| 8/23/2026 | Listed for sale | $349,000$332/sqft |
Source: DABR MLS #961627 Report a problem | ||
| 7/23/2026 | Pending sale | $349,000$332/sqft |
Source: DABR MLS #961627 Report a problem | ||
| 7/18/2026 | Price change | $349,000-7.9%$332/sqft |
Source: DABR MLS #961627 Report a problem | ||
| 7/10/2026 | Price change | $379,000-5%$361/sqft |
Source: DABR MLS #961627 Report a problem | ||
| 6/13/2026 | Listed for sale | $399,000+69.8%$380/sqft |
Source: DABR MLS #961627 Report a problem | ||
| 1/4/2021 | Sold | $235,000$224/sqft |
Source: Public Record Report a problem | ||
| 10/29/2020 | Pending sale | $235,000$224/sqft |
Source: the northern light group #828869 Report a problem | ||
| 10/24/2020 | Listed for sale | $235,000$224/sqft |
Source: the northern light group #828869 Report a problem | ||
Get a cash offer in 3 minutes
Find out how much your home could sell for in as little as 3 minutes with a no-obligation cash offer.
Estimated market value
$325,100
