Tucked away on a private tree-lined street in the heart of Billings, this secluded jewel offers the perfect blend of privacy and convenience. Exterior improvements create exceptional curb appeal and the light-filled floor plan is an entertainer's delight while perfect for every-day living. The upgraded chef's kitchen offers a large island, generous workspaces and abundant cabinetry. The versatile layout of this home provides flexibility of formal or informal dining, office or music room, with the added convenience of main floor laundry! Upstairs, retreat to a lux primary suite complete with a well-appointed en-suite and soaking tub. The finished lower level expands the home's versatility with a 4th bedroom, bath, and family room—ideal for guests or multi-generational living. A secluded courtyard-style backyard completes the package with a peaceful setting for relaxing or entertaining
For sale
Price cut: $14K (8/24)
$585,000
2940 Rimrock Rd, Billings, MT 59102
4beds
3,754sqft
Single Family Residence
Built in 1991
8,716 Square Feet Lot
$-- Zestimate®
$156/sqft
$-- HOA
What's special
Exceptional curb appealSecluded courtyard-style backyardPrivate tree-lined streetFinished lower levelSoaking tubLux primary suiteGenerous workspaces
- 54 days
- 570
- 43
Zillow last checked:
Listing updated:
Listed by:
Rhonda Grimm 406-238-7186,
Berkshire Hathaway HS Floberg
Source: BMTMLS,MLS#: 360786 Originating MLS: Billings Association Of REALTORS
Originating MLS: Billings Association Of REALTORSFacts & features
Interior
Bedrooms & bathrooms
- Bedrooms: 4
- Bathrooms: 4
- Full bathrooms: 3
- 1/2 bathrooms: 1
- Main level bathrooms: 1
Primary bedroom
- Description: Flooring: Carpet
- Features: Walk-In Closet(s)
- Level: Upper
Bedroom
- Description: Flooring: Carpet
- Level: Upper
Bedroom
- Description: Flooring: Carpet
- Level: Other
Bedroom
- Description: Flooring: Carpet
- Level: Lower
Dining room
- Description: Formal,Separate,Flooring: Hardwood
- Features: Built-in Features, Fireplace, Vaulted Ceiling(s)
- Level: Main
Family room
- Description: Flooring: Carpet
- Level: Lower
Kitchen
- Description: Island,Flooring: Hardwood
- Features: Granite Counters
- Level: Main
Living room
- Description: Flooring: Carpet
- Level: Main
Office
- Level: Main
Heating
- Forced Air, Gas
Cooling
- Central Air
Appliances
- Included: Built-In Range, Cooktop, Dishwasher, Gas Range, Microwave, Oven, Range, Refrigerator
Features
- Basement: Full
- Number of fireplaces: 1
Interior area
- Total interior livable area: 3,754 sqft
- Finished area above ground: 3,754
Video & virtual tour
Property
Parking
- Total spaces: 2
- Parking features: Attached
- Attached garage spaces: 2
Features
- Levels: Two
- Stories: 2
- Patio & porch: Deck, Patio
- Exterior features: Fence, Sprinkler/Irrigation
- Fencing: Fenced
Lot
- Size: 8,716 Square Feet
Details
- Parcel number: A27141
- Zoning description: N3 - Suburban Neighborhood Residential
Construction
Type & style
- Home type: SingleFamily
- Architectural style: Two Story
- Property subtype: Single Family Residence
Materials
- Frame
- Roof: Shingle
Condition
- Resale
- Year built: 1991
Utilities & green energy
- Sewer: Public Sewer
- Water: Public
Community & HOA
Community
- Subdivision: Sylvan Patio Homes
Location
- Region: Billings
Financial & listing details
- Price per square foot: $156/sqft
- Tax assessed value: $137,497
- Annual tax amount: $4,882
- Date on market: 7/20/2026
- Listing terms: Cash,New Loan
Estimated market value
Not available
Estimated sales range
Not available
Not available
Price history
| Date | Event | Price |
|---|---|---|
| 9/3/2026 | Listing removed | $2,995$1/sqft |
Source: Zillow Rentals Report a problem | ||
| 8/24/2026 | Price change | $585,000-2.3%$156/sqft |
Source:  BMTMLS #360786 Report a problem BMTMLS #360786 Report a problem | ||
| 8/21/2026 | Price change | $2,995-6.4%$1/sqft |
Source: Zillow Rentals Report a problem | ||
| 7/27/2026 | Listed for rent | $3,200$1/sqft |
Source: Zillow Rentals Report a problem | ||
| 7/20/2026 | Listed for sale | $599,000+57.7%$160/sqft |
Source: BMTMLS #360786 Report a problem | ||
| 3/10/2025 | Listing removed | $3,200$1/sqft |
Source: Zillow Rentals Report a problem | ||
| 2/6/2025 | Price change | $3,200-8.4%$1/sqft |
Source: Zillow Rentals Report a problem | ||
| 1/23/2025 | Listed for rent | $3,495$1/sqft |
Source: Zillow Rentals Report a problem | ||
| 9/30/2017 | Listing removed | $379,900$101/sqft |
Source: Metro, REALTORS L.L.P #270277 Report a problem | ||
| 8/3/2017 | Pending sale | $379,900$101/sqft |
Source: Metro, REALTORS L.L.P #270277 Report a problem | ||
| 5/21/2017 | Listed for sale | $379,900$101/sqft |
Source: Metro, REALTORS L.L.P #270277 Report a problem | ||
Public tax history
| Year | Property taxes | Tax assessment |
|---|---|---|
| 2017 | -- | -- |
| 2016 | -- | -- |
| 2015 | -- | -- |
| 2014 | -- | -- |
| 2013 | -- | -- |
| 2012 | -- | -- |
Find assessor info on the county website
Monthly payment
Est. payment
Payment breakdown
Explore the cost of this home by adjusting the details. Changes won't be saved.Climate risks
Neighborhood: North Central
Nearby schools
Schools provided by the listing agent
- Elementary: Boulder
- Middle: Will James
- High: Senior High
Source: BMTMLS. This data may not be complete. We recommend contacting the local school district to confirm school assignments for this home.
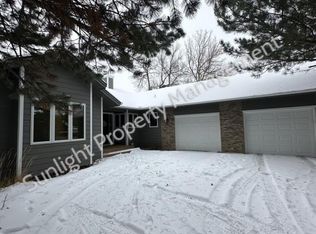
- $396,4004 bd4 ba4.3k sqft2940 Rimrock Rd UNIT 2, Billings, MT 59102Off Market
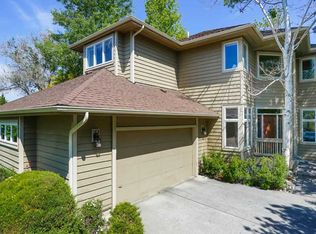
- $405,3004 bd4 ba3.7k sqft2940 Rimrock Rd UNIT 1, Billings, MT 59102Off Market
- $658,8004 bd3 ba2.2k sqft2940 Rimrock Rd UNIT 2, Billings, MT 59102Off Market
- $691,6004 bd2 ba2.1k sqft2940 Rimrock Rd UNIT 4, Billings, MT 59102Off Market
Similar homes
- $614,9004 bd3 ba3.2k sqft3011 Reimers Park Dr, Billings, MT 59102For Sale

 MLS ID #361699, Brian Huskey, ERA American Real Estate. BMTMLS
 - $699,0004 bd4 ba3.9k sqft2111 Avalon Rd, Billings, MT 59102For Sale
 MLS ID #361859, Tim Mascarena, Metro, REALTORS L.L.P. BMTMLS
 - $585,0005 bd4 ba3.4k sqft2620 Highwood Dr, Billings, MT 59102For Sale
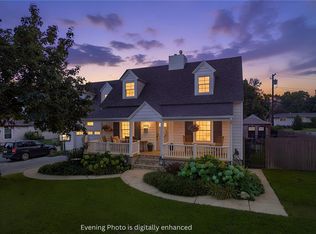 MLS ID #361763, Heidi Brosovich, Montana Real Estate Brokers. BMTMLS
 - $485,0004 bd3 ba2.1k sqft3110 Reimers Park Dr, Billings, MT 59102For Sale
 MLS ID #361784, Terri Welborn, Montana Real Estate Brokers. BMTMLS
 - $539,9003 bd3 ba2.6k sqft354 Cape Cod Dr, Billings, MT 59102For SaleMLS ID #361817, Erika Burke, Berkshire Hathaway HS Floberg. BMTMLS
- $450,0004 bd4 ba3.2k sqft3118 Leeann Blvd, Billings, MT 59102For SaleMLS ID #361468, Karen Campbell, NextHome Peaks to Prairie. BMTMLS
- $480,0005 bd4 ba3.1k sqft3632 Poly Dr, Billings, MT 59102For SaleMLS ID #361241, Brenda Mills, Keller Williams Yellowstone Pr. BMTMLS
- $599,9006 bd3 ba3.4k sqft3126 Cabin Creek Trl, Billings, MT 59106For SaleMLS ID #361359, Polly Kovash, Metro, REALTORS L.L.P. BMTMLS
- $585,0005 bd3 ba3k sqft5314 N Castle Stone Sq, Billings, MT 59106For SaleMLS ID #361781, Kendal Mayer, Metro, REALTORS L.L.P. BMTMLS
- $449,9005 bd2 ba3.2k sqft3124 Edmond St, Billings, MT 59102For SaleMLS ID #360957, Shawna Morales, Engel & Voelkers. BMTMLS
- $450,0006 bd3 ba3.3k sqft3510 Timberline Dr, Billings, MT 59102For SaleMLS ID #360410, Ashley Delp, Dream Realty. BMTMLS
- $509,5004 bd3 ba3k sqft1891 Golden Blvd, Billings, MT 59102For SaleMLS ID #360454, Damon Bower, Western Skies Real Estate. BMTMLS
- $575,0005 bd3 ba3.3k sqft4448 Toyon Dr, Billings, MT 59106For SaleMLS ID #360951, Todd Harp, Century 21 Americana. BMTMLS
- $599,9005 bd3 ba3.7k sqft4423 Rimrock Rd, Billings, MT 59106For SaleMLS ID #360518, Cristin Smith, eXp Realty, LLC - Billings. BMTMLS
- $419,9004 bd3 ba2.6k sqft2734 Beth Dr, Billings, MT 59102For SaleMLS ID #360185, Ryan Thomsen, Engel & Voelkers. BMTMLS
- $539,9005 bd3 ba2.7k sqft3518 Pebble Brook Dr, Billings, MT 59101For SaleMLS ID #361824, Jason Leininger, Real Estate Hub LLLP. BMTMLS
- $621,5005 bd3 ba4.3k sqft3706 Iroquois Trl, Billings, MT 59106For SaleMLS ID #360835, Heidi Brosovich, Montana Real Estate Brokers. BMTMLS
- $409,9004 bd2 ba2.1k sqft2104 Rosewyn Ln, Billings, MT 59102For SaleMLS ID #360533, Truthe West, Keller Williams Yellowstone Pr. BMTMLS
- $585,0005 bd3 ba2.4k sqft6840 Lakeshore Dr, Billings, MT 59106For SaleMLS ID #361793, Heidi Brosovich, Montana Real Estate Brokers. BMTMLS
- $415,0004 bd3 ba2.1k sqft2121 Green Valley Dr, Billings, MT 59102For SaleMLS ID #360463, Jessica Gaard, Western Skies Real Estate. BMTMLS
