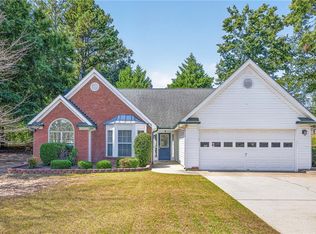
Welcome to this beautifully maintained, move-in-ready 3-bedroom, 2.5-bathroom single-family residence designed for luxury and comfort. Step inside to find fresh paint throughout and gorgeous hardwood floors flowing across the lower level. The inviting living room features a cozy fireplace, perfect for relaxing evenings. A true chef's delight, the updated kitchen boasts modern finishes and a highly convenient, same-level laundry room.Designed for entertaining, the lower level features a spacious family room complete with a wet bar, which flows seamlessly into a private game room. Step outside to enjoy your expansive, large backyard-ideal for outdoor activities, gardening, or hosting summer gatherings around the cozy fire pit.Upstairs, the generous master suite serves as a true private sanctuary. It features its own private balcony and a spa-like ensuite bathroom complete with a luxurious free-standing tub and a beautifully updated shower. A second balcony offers additional outdoor space to unwind. Nestled in a prime location, this home is just minutes away from local shopping and the public library. Don't miss out on this absolute gem-schedule your private tour today!
Active
Price cut: $10K (9/3)
$364,990
2940 Spring Ridge Cir, Snellville, GA 30039
3beds
--sqft
Single Family Residence
Built in 1986
0.31 Acres Lot
$361,900 Zestimate®
$--/sqft
$-- HOA
What's special
Cozy fireplacePrivate balconyExpansive large backyardSecond balconyUpdated kitchenGorgeous hardwood floorsSpacious family room
- 43 days
- 169
- 9
Zillow last checked:
Listing updated:
Listed by:
Rose Moore 770-900-3896,
Atrium Realty
Source: GAMLS,MLS#: 10826444
Facts & features
Interior
Bedrooms & bathrooms
- Bedrooms: 3
- Bathrooms: 3
- Full bathrooms: 2
- 1/2 bathrooms: 1
Rooms
- Room types: Bonus Room, Family Room, Foyer, Game Room
Dining room
- Features: Separate Room
Kitchen
- Features: Breakfast Area, Breakfast Bar, Solid Surface Counters
Heating
- Central, Forced Air, Natural Gas
Cooling
- Ceiling Fan(s), Central Air, Electric
Appliances
- Included: Dishwasher, Disposal, Dryer, Electric Water Heater, Gas Water Heater, Ice Maker, Microwave, Refrigerator, Washer
- Laundry: None
Features
- Double Vanity, Walk-In Closet(s), Wet Bar
- Flooring: Carpet, Hardwood
- Windows: Window Treatments
- Basement: None
- Number of fireplaces: 1
- Fireplace features: Gas Log, Living Room
- Common walls with other units/homes: No Common Walls
Interior area
- Total structure area: 0
- Finished area above ground: 0
- Finished area below ground: 0
Property
Parking
- Total spaces: 2
- Parking features: Garage
- Has garage: Yes
Features
- Levels: Two
- Stories: 2
- Patio & porch: Deck
- Exterior features: Balcony
- Fencing: Back Yard,Fenced,Wood
- Body of water: None
Lot
- Size: 0.31 Acres
- Features: Level, Private
Details
- Parcel number: R6036 156
Construction
Type & style
- Home type: SingleFamily
- Architectural style: Colonial
- Property subtype: Single Family Residence
Materials
- Wood Siding
- Foundation: Slab
- Roof: Composition
Condition
- Resale
- New construction: No
- Year built: 1986
Utilities & green energy
- Sewer: Public Sewer
- Water: Public
- Utilities for property: Electricity Available, Natural Gas Available, Sewer Available, Water Available
Community & HOA
Community
- Features: None
- Subdivision: Bethany Woods
HOA
- Has HOA: No
- Services included: None
Location
- Region: Snellville
Financial & listing details
- Tax assessed value: $354,400
- Annual tax amount: $5,354
- Date on market: 8/11/2026
- Cumulative days on market: 43 days
- Listing agreement: Exclusive Right To Sell
- Electric utility on property: Yes
Estimated market value
$361,900
$344,000 - $380,000
$2,100/mo
Price history
| Date | Event | Price |
|---|---|---|
| 9/3/2026 | Price change | $364,990-2.7% |
Source:  GAMLS #10826444 Report a problem GAMLS #10826444 Report a problem | ||
| 8/14/2026 | Listed for sale | $374,990+82.9% |
Source:  FMLS GA #7821267 Report a problem FMLS GA #7821267 Report a problem | ||
| 9/19/2019 | Sold | $205,000+2.6% |
Source:  FMLS GA #6565989 Report a problem FMLS GA #6565989 Report a problem | ||
| 6/11/2019 | Pending sale | $199,900 |
Source: Gps Property Management, LLC. #6565989 Report a problem | ||
| 6/8/2019 | Listed for sale | $199,900+100.9% |
Source: Gps Property Management, LLC. #6565989 Report a problem | ||
| 7/5/2016 | Sold | $99,500-22.9% |
Source: Public Record Report a problem | ||
| 9/12/2000 | Sold | $129,000 |
Source: Public Record Report a problem | ||
Public tax history
| Year | Property taxes | Tax assessment |
|---|---|---|
| 2025 | $5,354 +3.5% | $141,760 +4.9% |
| 2024 | $5,174 +12.8% | $135,120 +14% |
| 2023 | $4,586 +0.7% | $118,560 |
| 2022 | $4,552 +28.3% | $118,560 +33.2% |
| 2021 | $3,548 +7.1% | $89,000 +8.5% |
| 2020 | $3,313 +3.6% | $82,000 -0.2% |
| 2019 | $3,199 | $82,160 +12.3% |
| 2018 | $3,199 +44.9% | $73,160 +37.1% |
| 2016 | $2,208 +22% | $53,360 +28.5% |
| 2015 | $1,810 | $41,520 |
| 2014 | $1,810 +23.6% | $41,520 +30.4% |
| 2013 | $1,465 | $31,840 -37.8% |
| 2012 | -- | $51,160 |
| 2011 | -- | $51,160 -20.9% |
| 2010 | -- | $64,680 |
| 2009 | -- | $64,680 -10% |
| 2007 | -- | $71,840 +25.4% |
| 2006 | -- | $57,280 |
| 2005 | -- | $57,280 |
| 2004 | $719 -0.1% | $57,280 |
| 2003 | $719 -49.8% | $57,280 |
| 2002 | $1,432 -0.5% | $57,280 +5.6% |
| 2001 | $1,439 | $54,240 |
Find assessor info on the county website
Monthly payment
Est. payment
Payment breakdown
Explore the cost of this home by adjusting the details. Changes won't be saved.Climate risks
Neighborhood: 30039
Nearby schools
Schools provided by the listing agent
- Elementary: Shiloh
- Middle: Shiloh
- High: Shiloh
Source: GAMLS. This data may not be complete. We recommend contacting the local school district to confirm school assignments for this home.
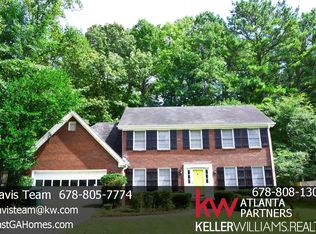
- $290,5003 bd2 ba2k sqft2930 Spring Ridge Cir, Snellville, GA 30039Off Market
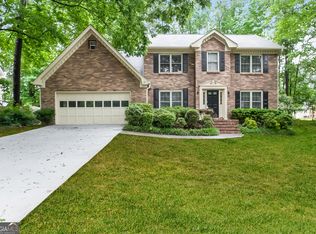
- $377,8005 bd3 ba2.3k sqft2950 Spring Ridge Cir, Snellville, GA 30039Off Market
- $304,6003 bd3 ba1.9k sqft2920 Spring Ridge Cir, Snellville, GA 30039Off Market
- $299,8004 bd2 ba2.1k sqft2931 Spring Ridge Cir, Snellville, GA 30039Off Market
Similar homes
- $380,0004 bd3 ba-- sqft3301 Kessock Ridge Trl, Snellville, GA 30039Active

 MLS ID #10822759, Giovanni Triana, HOUSEITGOING LLC. GAMLS
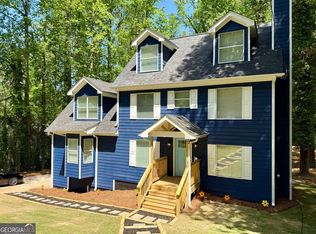
 - $369,0004 bd4 ba2.3k sqft4232 Marjorie Rd, Snellville, GA 30039Active
 MLS ID #10736146, Dorothy L Brown, InHouse Realty Services. GAMLS
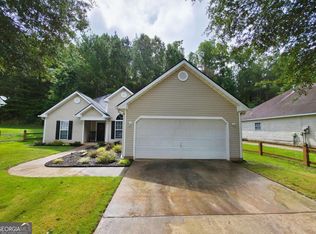
 - $320,0003 bd2 ba1.5k sqft4428 James Wade Dr, Snellville, GA 30039Active Under Contract
 MLS ID #10808406, Soraya Diaz, Century 21 Results. GAMLS
 - $385,0003 bd2 ba1.7k sqft3760 Sugarbrook Dr, Lawrenceville, GA 30044For Sale
 MLS ID #7841646, Linda Saeliou Custer, Atlanta Communities. FMLS GA
 - $315,0003 bd3 ba-- sqft4761 Heather Mill Trce, Snellville, GA 30039ActiveMLS ID #10812659, Vontinese Johnson, Wynd Realty Georgia. GAMLS
- $289,9004 bd3 ba2.2k sqft4416 Cary Dr, Snellville, GA 30039ActiveMLS ID #10795701, Ana Arellano, Keller Williams Lanier Partners. GAMLS
- $400,0004 bd2 ba1.8k sqft4992 Green Oak Dr SW, Lilburn, GA 30047ActiveMLS ID #10816060, Giovanni Triana, HOUSEITGOING LLC. GAMLS
- $319,9003 bd2 ba-- sqft1398 Fairfield Dr SW, Lilburn, GA 30047ActiveMLS ID #10840371, Haven House Team, Virtual Properties Realty.Net. GAMLS
- $480,0005 bd4 ba3.8k sqft3715 Millers Pond Way, Snellville, GA 30039ActiveMLS ID #10804814, Charles Dyer, Dwayne Walker Realty. GAMLS
- $489,9005 bd5 ba3.6k sqft3707 Coldwater Ln, Snellville, GA 30039ActiveMLS ID #10737347, Ron Francis, HomeSmart. GAMLS
- $399,9004 bd3 ba1.8k sqft225 Shadetree Ln, Lawrenceville, GA 30044ActiveMLS ID #10841701, Alicia Pressley, Harry Norman Realtors. GAMLS
- $360,0004 bd4 ba2.8k sqft1276 Huntington Place Cir, Lithonia, GA 30058Active Under ContractMLS ID #10628475, Marlene Beckford, Tran Home Realty LLC. GAMLS
- $395,0003 bd2 ba1.7k sqft7383 Pleasant Hill Rd, Lithonia, GA 30058ActiveMLS ID #10789406, Dionne L Thomas, Platinum Real Estate LLC. GAMLS
- $344,0004 bd3 ba4.2k sqft756 Post Road Way, Stone Mountain, GA 30088ActiveMLS ID #10780504, Juliette Contreras, BHGRE Metro Brokers. GAMLS
- $329,9003 bd2 ba1.9k sqft1571 Ebenezer Rd SW, Conyers, GA 30094ActiveMLS ID #10836511, Charles Staples, Lee Staples Realty, Inc.. GAMLS
- $365,0004 bd2 ba1.8k sqft2072 Amberly Crossing Ln, Dacula, GA 30019ActiveMLS ID #10803864, Soraya Diaz, Century 21 Results. GAMLS
- $319,0003 bd2 ba-- sqft910 Burning Bush Dr, Loganville, GA 30052ActiveMLS ID #10772117, Alexandra Reyes, Virtual Properties Realty.com. GAMLS
- $355,9004 bd3 ba2.2k sqft3147 Baywood Ct, Conyers, GA 30013ActiveMLS ID #10814184, Christine Smith, Homeland Realty Group. GAMLS
- $385,0005 bd3 ba2.7k sqft520 Fawn Ln, Loganville, GA 30052ActiveMLS ID #10741587, Mark Spain, Mark Spain Real Estate. GAMLS
- $379,9904 bd3 ba2.1k sqft903 Milton Cir, Loganville, GA 30052For SaleMLS ID #7666932, ZE YUAN, AJ Summit Realty, LLC. FMLS GA
