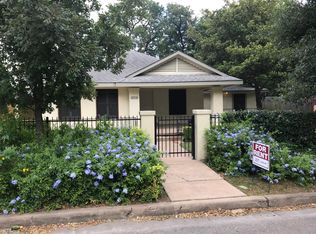
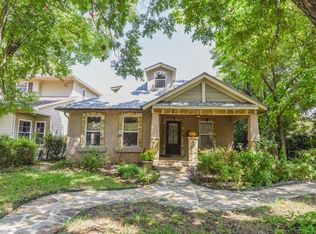
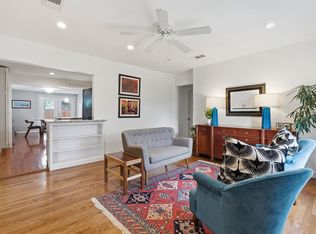
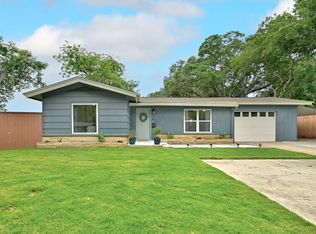
A rare Avenue G address in the Hyde Park Historic District puts this single-story duplex on one of Central Austin's most recognized and sought-after streets. Set on a 0.181-acre lot shaded by a tree canopy, this property delivers two fully independent living units on a single level, each with its own kitchen, dining area, living room, bathroom, and private entry. This is the kind of Central Austin duplex that buyers search for and rarely find available in Hyde Park. Hardwood floors run through the living spaces, grounding both units in the period character that defines Hyde Park. Two covered patios, one at the front entry and one at the rear of the property, along with a large carport extend the livable footprint outdoors, while the lot's oak trees create a private, shaded setting that is a defining feature of Avenue G. The floor plan, confirmed at approximately 2,016 square feet across both units, gives each home a complete and functional layout. From this address, residents walk to Shipe Park and Pool, Quack's 43rd Street Bakery, Antonelli's Cheese Shop, Tiny Grocer, and Julio's Cafe. Central Market at 39th and Lamar is minutes away. The Hyde Park Historic District sits 3 miles from downtown Austin with no highway required, served by Capital Metro and one of the city's most established bike networks. Zoned to Austin ISD, with McCallum High School and Bryker Woods Elementary nearby. The Hancock Golf Course, the oldest public golf course in Texas, is a short distance away. Duplexes on Avenue G in the Hyde Park Historic District represent some of the most enduring real estate value in all of Central Austin.
Active
$675,000
5015 Avenue G, Austin, TX 78751
4beds
2,016sqft
Est.: Get pre-qualified
Single Family Residence
Built in 1955
7,893.07 Square Feet Lot
$-- Zestimate®
$335/sqft
$-- HOA
What's special
- 5 days |
- 913 |
- 61 |
Likely to sell faster than
Zillow last checked:
Listing updated:
Listed by:
Gene Arant (512) 261-1000,
Keller Williams - Lake Travis (512) 263-9090,
Ashley Louks (701) 936-3926,
Keller Williams - Lake Travis
Source: Unlock MLS,MLS#: 2671226
Tour with a local agent
Facts & features
Interior
Bedrooms & bathrooms
- Bedrooms: 4
- Bathrooms: 2
- Full bathrooms: 2
- Main level bedrooms: 4
Bedroom
- Description: Front Unit
- Features: Ceiling Fan(s)
- Level: Main
Bedroom
- Description: Rear Unit
- Features: Ceiling Fan(s)
- Level: Main
Bedroom
- Description: Front Unit
- Level: Main
Bedroom
- Description: Rear Unit
- Features: Ceiling Fan(s)
- Level: Main
Bathroom
- Description: Front Unit
- Features: Full Bath, Shared Bath
- Level: Main
Bathroom
- Description: Rear Unit
- Features: Full Bath, Shared Bath
- Level: Main
Dining room
- Description: Front Unit
- Level: Main
Kitchen
- Description: Rear Unit
- Features: Ceiling Fan(s)
- Level: Main
Kitchen
- Description: Front Unit
- Level: Main
Living room
- Description: Front Unit
- Features: Ceiling Fan(s)
- Level: Main
Living room
- Description: Rear Unit
- Features: Ceiling Fan(s)
- Level: Main
Heating
- Central
Cooling
- Ceiling Fan(s), Wall/Window Unit(s)
Appliances
- Included: Cooktop
Features
- Ceiling Fan(s), Tile Counters, Multiple Living Areas, Natural Woodwork, No Interior Steps, Open Floorplan
- Flooring: Tile, Wood
- Windows: Drapes
Interior area
- Total interior livable area: 2,016 sqft
Video & virtual tour
Property
Parking
- Parking features: Attached Carport, Carport
- Has attached garage: Yes
Accessibility
- Accessibility features: None
Features
- Levels: One
- Stories: 1
- Patio & porch: Covered
- Exterior features: Exterior Steps
- Pool features: None
- Fencing: Fenced, Full
- Has view: Yes
- View description: Neighborhood
- Waterfront features: None
Lot
- Size: 7,893.07 Square Feet
- Features: Corner Lot, Front Yard
Details
- Additional structures: None
- Parcel number: 02230906070000
- Special conditions: Standard
Construction
Type & style
- Home type: SingleFamily
- Property subtype: Single Family Residence
Materials
- Foundation: Pillar/Post/Pier
- Roof: Composition
Condition
- Resale
- New construction: No
- Year built: 1955
Utilities & green energy
- Sewer: Public Sewer
- Water: Public
- Utilities for property: Electricity Available, Electricity Connected
Community & HOA
Community
- Features: Curbs, Street Lights
- Subdivision: Highlands
HOA
- Has HOA: No
Location
- Region: Austin
Financial & listing details
- Price per square foot: $335/sqft
- Tax assessed value: $628,837
- Annual tax amount: $12,869
- Date on market: 5/21/2026
- Listing terms: Cash,Conventional
- Electric utility on property: Yes
Estimated market value
Not available
Estimated sales range
Not available
Not available
Price history
| Date | Event | Price |
|---|---|---|
| 5/21/2026 | Listed for sale | $675,000-12.9%$335/sqft |
Source:  Unlock MLS #2671226 Report a problem Unlock MLS #2671226 Report a problem | ||
| 10/14/2023 | Listing removed | -- |
Source: Zillow Rentals Report a problem | ||
| 9/23/2023 | Price change | $2,000-9.1%$1/sqft |
Source: Zillow Rentals Report a problem | ||
| 8/24/2023 | Price change | $2,200-4.3%$1/sqft |
Source: Zillow Rentals Report a problem | ||
| 8/10/2023 | Price change | $2,300-4.2%$1/sqft |
Source: Zillow Rentals Report a problem | ||
| 7/25/2023 | Price change | $2,400-4%$1/sqft |
Source: Zillow Rentals Report a problem | ||
| 7/13/2023 | Listed for rent | $2,500$1/sqft |
Source: Zillow Rentals Report a problem | ||
| 8/23/2022 | Listing removed | -- |
Source: Unlock MLS #9019008 Report a problem | ||
| 8/12/2022 | Price change | $775,000-8.7%$384/sqft |
Source: Unlock MLS #9019008 Report a problem | ||
| 7/15/2022 | Listed for sale | $849,000$421/sqft |
Source: Unlock MLS #9019008 Report a problem | ||
Public tax history
| Year | Property taxes | Tax assessment |
|---|---|---|
| 2025 | $12,119 +6.9% | $628,837 +9.9% |
| 2024 | $11,335 +49.4% | $571,955 -0.4% |
| 2023 | $7,587 -18.5% | $574,518 -7.6% |
| 2022 | $9,306 | $621,697 +24.8% |
| 2021 | -- | $498,050 +15.8% |
| 2020 | $8,971 +3.9% | $430,000 |
| 2019 | $8,638 +12.3% | $430,000 -1.1% |
| 2018 | $7,695 | $434,968 +16.9% |
| 2017 | $7,695 +17.6% | $372,227 +4.8% |
| 2016 | $6,545 | $355,138 +8.2% |
| 2015 | $6,545 | $328,260 +3.1% |
| 2014 | $6,545 | $318,488 +25.3% |
| 2013 | -- | $254,158 +2.6% |
| 2012 | -- | $247,807 -1.4% |
| 2011 | -- | $251,271 +4.8% |
| 2010 | -- | $239,682 -2.9% |
| 2009 | -- | $246,725 +7.9% |
| 2008 | -- | $228,663 +8% |
| 2007 | -- | $211,813 +158.7% |
| 2006 | -- | $81,883 |
Find assessor info on the county website
Monthly payment
Est. payment$--/mo
Payment breakdown
Explore the cost of this home by adjusting the details. Changes won't be saved.
All calculations are estimates and provided by Zillow, Inc. for informational purposes only. Actual amounts may vary.
HOA fees may include property taxes on listings classified as Co-Ops. Contact the listing agent and/or owner for fee details.
Mortgage interest rates are dependent on a number of factors, including credit score, down payment, and repayment length. Interest rate data provided by Zillow Group Marketplace, Inc. as of 1/1/1970 from various mortgage lenders with which we have lead or other similar arrangements; the Estimated Payment is an average of those rates.
See how much you could borrow to make a competitive offer.
Climate risks
Neighborhood: Hyde Park
Getting around
52 / 100
Good TransitNearby schools
GreatSchools rating
- 8/10Ridgetop Elementary SchoolGrades: PK-5Distance: 0.4 mi
- 8/10Lamar Middle SchoolGrades: 6-8Distance: 1.9 mi
- 8/10McCallum High SchoolGrades: 9-12Distance: 1 mi
Schools provided by the listing agent
- Elementary: Ridgetop
- Middle: Lamar (Austin ISD)
- High: McCallum
- District: Austin ISD
Source: Unlock MLS. This data may not be complete. We recommend contacting the local school district to confirm school assignments for this home.
A local agent can set up tours, give advice and negotiate with sellers.


- Texas
- Travis County
- Austin
- 78751
- Hyde Park
- 5015 Avenue G
Nearby cities
Nearby neighborhoods
Nearby zip codes
Other Austin Topics
