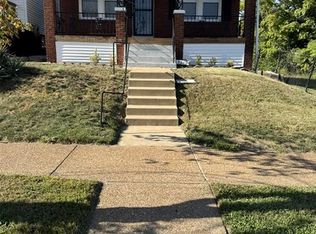
This Benton Park home is a true full renovation and modern build out, taken completely down to the studs with no shortcuts. Every major system has been fully replaced, including all new plumbing with a complete lead free conversion and new copper main supply line, a full electrical overhaul with subpanel, brand new drywall throughout with no plaster, and fully insulated exterior walls and ceilings with R19 walls and R38 ceilings. The home offers two bedrooms with one easily convertible to a dining room, a beautifully finished full bath with a porcelain tiled sit down shower, a spacious kitchen, inviting living area, and convenient upstairs laundry. The basement features new poured floors, a grinder pump, rough in for a future bath, and additional finished storage. Nearly new HVAC system, durable TPO roof, custom double hung and casement windows, waterproof vinyl plank flooring, and high end patterned carpet complete this move in ready home in one of St Louis most sought after neighborhoods. Off-street parking.
Pending
Listed by: EXP Realty, LLC • Yuriy A Feldman • 314-604-7222
Price cut: $1K (9/15)
$143,000
3169 Pennsylvania Ave, Saint Louis, MO 63118
2beds
772sqft
Single Family Residence
Built in 1901
3,497 Square Feet Lot
$141,700 Zestimate®
$185/sqft
$-- HOA
What's special
- 184 days
- 273
- 22
Zillow last checked:
Listing updated:
Listed by:
Yuriy A Feldman 314-604-7222,
EXP Realty, LLC
Source: MARIS,MLS#: 26016438 Originating MLS: St. Louis Association of REALTORS
Facts & features
Interior
Bedrooms & bathrooms
- Bedrooms: 2
- Bathrooms: 1
- Full bathrooms: 1
- Main level bathrooms: 1
- Main level bedrooms: 2
Heating
- Forced Air
Cooling
- Central Air
Features
- Flooring: Luxury Vinyl
- Basement: Full
- Has fireplace: No
Interior area
- Total structure area: 772
- Total interior livable area: 772 sqft
- Finished area above ground: 772
Property
Features
- Levels: One
- Exterior features: Awning(s)
- Fencing: Fenced
Lot
- Size: 3,497 Square Feet
- Dimensions: 28 x 126
- Features: City Lot, Level
Details
- Parcel number: 14770000900
- Special conditions: Standard
Construction
Type & style
- Home type: SingleFamily
- Architectural style: Traditional
- Property subtype: Single Family Residence
Materials
- Brick
- Roof: Flat
Condition
- Year built: 1901
Utilities & green energy
- Electric: Ameren
- Sewer: Public Sewer
- Water: Public
- Utilities for property: Cable Available, Electricity Available, Water Available
Community & HOA
Community
- Subdivision: St Louis Commons Add
HOA
- Has HOA: No
Location
- Region: Saint Louis
Financial & listing details
- Price per square foot: $185/sqft
- Tax assessed value: $5,980
- Annual tax amount: $518
- Date on market: 3/21/2026
- Cumulative days on market: 324 days
- Listing terms: Cash,Conventional,FHA,VA Loan
- Electric utility on property: Yes
Estimated market value
$141,700
$135,000 - $149,000
$1,398/mo
Price history
| Date | Event | Price |
|---|---|---|
| 10/22/2026 | Pending sale | $143,000$185/sqft |
Source:  MARIS #26016438 Report a problem | ||
| 9/15/2026 | Price change | $143,000-0.7%$185/sqft |
Source: MARIS #26016438 Report a problem | ||
| 9/2/2026 | Price change | $144,000-0.7%$187/sqft |
Source: MARIS #26016438 Report a problem | ||
| 7/26/2026 | Price change | $145,000-2.7%$188/sqft |
Source: MARIS #26016438 Report a problem | ||
| 6/20/2026 | Price change | $149,000-0.7%$193/sqft |
Source: MARIS #26016438 Report a problem | ||
| 6/6/2026 | Price change | $150,000-3.2%$194/sqft |
Source: MARIS #26016438 Report a problem | ||
| 4/24/2026 | Price change | $155,000-3.1%$201/sqft |
Source: MARIS #26016438 Report a problem | ||
| 3/30/2026 | Price change | $160,000-5.9%$207/sqft |
Source: MARIS #26016438 Report a problem | ||
| 3/21/2026 | Listed for sale | $170,000-5%$220/sqft |
Source: MARIS #26016438 Report a problem | ||
| 3/1/2026 | Listing removed | $179,000$232/sqft |
Source: eXp Realty #25069388 Report a problem | ||
| 10/28/2025 | Price change | $179,000-3.2%$232/sqft |
Source: MARIS #25069388 Report a problem | ||
| 10/12/2025 | Listed for sale | $185,000$240/sqft |
Source: MARIS #25069388 Report a problem | ||
Public tax history
| Year | Property taxes | Tax assessment |
|---|---|---|
| 2025 | $518 +99.8% | $5,980 +116.7% |
| 2024 | $259 +4.6% | $2,760 |
| 2023 | $248 +0.3% | $2,760 +4.2% |
| 2022 | $247 +0.1% | $2,650 |
| 2021 | $247 +5.2% | $2,650 +4.7% |
| 2020 | $234 | $2,530 |
| 2019 | $234 | $2,530 +4.1% |
| 2018 | $234 +0.8% | $2,430 |
| 2017 | $233 +0.4% | $2,430 |
| 2016 | $232 +9.1% | $2,430 |
| 2015 | $212 -1.4% | $2,430 |
| 2014 | $215 | $2,430 -1.6% |
| 2013 | $215 | $2,470 -34.3% |
| 2012 | -- | $3,760 |
| 2011 | -- | $3,760 |
| 2010 | -- | $3,760 -12.6% |
| 2009 | $314 +7.9% | $4,300 |
| 2008 | $291 | $4,300 -9.1% |
| 2007 | $291 | $4,730 |
| 2006 | $291 +0.9% | $4,730 +25.8% |
| 2005 | $288 +11.1% | $3,760 +18.6% |
| 2004 | $259 +2.7% | $3,170 |
| 2003 | $253 +6.9% | $3,170 +10.5% |
| 2002 | $236 | $2,870 |
| 2001 | -- | $2,870 +88.8% |
| 2000 | -- | $1,520 |
Find assessor info on the county website
Monthly payment
Est. payment
Payment breakdown
Explore the cost of this home by adjusting the details. Changes won't be saved.Climate risks
Neighborhood: Benton Park West
Nearby schools
Schools provided by the listing agent
- Elementary: Froebel Elem.
- Middle: Long Middle Community Ed. Center
- High: Roosevelt High
Source: MARIS. This data may not be complete. We recommend contacting the local school district to confirm school assignments for this home.
- $177,0001 bd1 ba1.8k sqft3175 Pennsylvania Ave, Saint Louis, MO 63118Off Market
- $117,7001 bd1 ba600 sqft3171-3175 Pennsylvania Ave, Saint Louis, MO 63118Off Market
- $138,6001 bd1 ba600 sqft3171 Pennsylvania Ave, Saint Louis, MO 63118Off Market
- $237,800-- bd4 ba3.1k sqft3165-3167 Pennsylvania Ave, Saint Louis, MO 63118Off Market
Similar homes
- $156,0001 bd2 ba1.1k sqft3006 Lemp Ave #R, Saint Louis, MO 63118For Sale
 MLS ID #26049085, Kristen Kaufman, Berkshire Hathaway HomeServices Select Properties. MARIS
- $150,0002 bd2 ba720 sqft5379 Arlington Ave, Saint Louis, MO 63120For Sale
 MLS ID #26067097, Samona L Washington, The Hermann London Group LLC. MARIS
- $129,0002 bd1 ba760 sqft4468 Anderson Ave, Saint Louis, MO 63115For Sale
 MLS ID #26066360, Lisa Alexander, Berkshire Hathaway HomeServices Select Properties. MARIS
- $159,9003 bd1 ba1.1k sqft4116 Taft Ave, Saint Louis, MO 63116For Sale
 MLS ID #26043072, Christine M Williams, Coldwell Banker Realty - Gundaker. MARIS
- $89,0002 bd1 ba800 sqft3723 Marine Ave, Saint Louis, MO 63118For SaleMLS ID #26055057, Matthew E Wood, Wood Brothers Realty. MARIS
- $124,9002 bd1 ba1k sqft4249 Delor St, Saint Louis, MO 63116For SaleMLS ID #26046293, Sarah N Nguyen-Bani, RE/MAX Results. MARIS
- $177,0003 bd2 ba920 sqft4248 Norfolk Ave, Saint Louis, MO 63110For SaleMLS ID #26053855, Felicia Krueger, RE/MAX Integrity. MARIS
- $109,9002 bd1 ba1.1k sqft7607 Vermont Ave, Saint Louis, MO 63111For SaleMLS ID #26053930, Jack T Luzecky, 1 Degree Realty. MARIS
- $119,9001 bd2 ba854 sqft7817 Pennsylvania Ave, Saint Louis, MO 63111For SaleMLS ID #26059488, Emiley A Pickett, Hollinger Success Realty, LLC. MARIS
- $190,0002 bd2 ba922 sqft4059 Phillips Ave, Saint Louis, MO 63116For SaleMLS ID #26040616, Leidy E Wiegand, Realty Executives of St. Louis. MARIS
- $120,0002 bd1 ba813 sqft5621 Pershing Ave APT 13, Saint Louis, MO 63112For SaleMLS ID #26054662, Matt Adams, Worth Clark Realty. MARIS
- $149,0003 bd2 ba1k sqft2408 Hord Ave, Saint Louis, MO 63136For SaleMLS ID #26062731, Jesse Spruill, BHHS Select Properties. MARIS
- $149,9002 bd1 ba1.1k sqft617 N 2nd St, Dupo, IL 62239For SaleMLS ID #26045095, Carlee Stanley, eXp Realty. MARIS
- $129,9992 bd1 ba729 sqft6748 Vernon Ave, Saint Louis, MO 63130For SaleMLS ID #26051094, Yefim Rybak, Schonbrun, REALTORS. MARIS
- $151,0002 bd1 ba1.1k sqft2320 Rutger St #20D, Saint Louis, MO 63104For SaleMLS ID #26018768, Ben Lytle, Opendoor Brokerage LLC. MARIS
- $159,9002 bd2 ba1.1k sqft1924 Geyer Ave APT C, Saint Louis, MO 63104For SaleMLS ID #26030076, Penny Davis, ReeceNichols Real Estate. MARIS
- $142,0003 bd2 ba1.1k sqft705 Palace Ct, Saint Louis, MO 63135For SaleMLS ID #26058151, April K Minner, TimberVine Group. MARIS
- $150,0002 bd1 ba1k sqft10103 Mayfair Dr, Saint Louis, MO 63136For SaleMLS ID #26055808, Tyler A Schwartz, Realty Exchange. MARIS
- $179,9001 bd1 ba640 sqft4948 Quincy St, Saint Louis, MO 63109For SaleMLS ID #26064184, Suzi S Mattus, Coldwell Banker Realty - Gundaker. MARIS
- $99,9002 bd1 ba1k sqft5316 Emerson Ave, Saint Louis, MO 63120For SaleMLS ID #26062456, Annie Dunlap, BHHS Select Properties. MARIS
