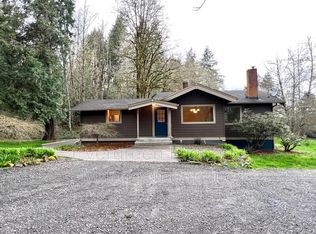
One-level home plus cottage! Rare opportunity to own 3.66 acres featuring a spacious ranch home plus a charming 1-bedroom, 1-bath cottage, each with a new roof. The main home features vaulted ceilings, a cozy wood stove, and freshly painted living spaces. A large kitchen with beadboard cabinets flows into the dining room where a door leads to an expansive wraparound patio. A separate family room provides room to relax around the electric fireplace. The home includes three bedrooms, one with an attached bonus room that could be transformed into a spacious walk-in closet or a primary suite. Two full bathrooms plus a laundry room with extra storage complete the home. The cottage makes this property truly unique! It features a full bathroom and a loft bedroom with a new skylight that brings in the natural light. Dream big with this flexible space—use it for guests, extended household members, office space, or hobby space. Outside, the acreage offers a blend of mature trees for privacy and open spaces with abundant sunlight. A wraparound driveway provides easy access throughout the property and leads to a small barn/workshop with electrical. Dreaming of a garden, hobby farm, or more room to spread out? Enjoy country living while remaining close to Gresham amenities, schools, and conveniences. The combination of acreage and a second dwelling makes this a truly unique opportunity!
Sold
$715,000
29408 SE Stone Rd, Gresham, OR 97080
3beds
2,403sqft
Residential, Single Family Residence
Built in 1925
3.66 Acres Lot
$714,300 Zestimate®
$298/sqft
$3,468 Estimated rent
Home value
$714,300
$679,000 - $750,000
$3,468/mo
Zestimate® history
Owner options
List your home for rent
$3,468/mo
Rent Zestimate®
Find your next renter with Zillow Rental Manager. Plus, with online applications, you can quickly screen prospective tenants – for free.
$3,468/mo
Rent Zestimate®
Refinance and save
$4,665/mo
Est. payment
Refinancing to a lower rate could help reduce your monthly payments and save thousands over the life of the loan.
$4,665/mo
Est. payment
Explore your selling options
Work with a Zillow partner agent
Leverage their expertise and Zillow's premium Showcase listings to get your home seen by more buyers.
Get startedList with your own agent
Get your home in front of millions of buyers by listing it on Zillow.
Learn how to do itSell it yourself
Take full control of how buyers see your home on Zillow by listing For Sale by Owner (FSBO).
List your homeWhat's special
Electric fireplaceSpacious ranch homeSeparate family roomOne-level homeExpansive wraparound patioVaulted ceilingsAttached bonus room
Zillow last checked:
Listing updated:
Listed by:
Amy Campbell 503-888-7846,
Premiere Property Group, LLC
Bought with:
Troy Wilkerson, 200504513
The Broker Network, LLC
Source: RMLS (OR),MLS#: 412847917
Facts & features
Interior
Bedrooms & bathrooms
- Bedrooms: 3
- Bathrooms: 2
- Full bathrooms: 2
- Main level bathrooms: 2
Rooms
- Room types: Laundry, Bedroom 2, Bedroom 3, Dining Room, Family Room, Kitchen, Living Room, Primary Bedroom
Primary bedroom
- Features: Ceiling Fan
- Level: Main
- Area: 187
- Dimensions: 17 x 11
Bedroom 2
- Level: Main
- Area: 154
- Dimensions: 14 x 11
Bedroom 3
- Features: Builtin Features, Ceiling Fan
- Level: Main
- Area: 180
- Dimensions: 12 x 15
Dining room
- Level: Main
- Area: 110
- Dimensions: 11 x 10
Family room
- Features: Builtin Features, Fireplace
- Level: Main
- Area: 360
- Dimensions: 20 x 18
Kitchen
- Features: Builtin Range, Dishwasher, Microwave, Double Sinks
- Level: Main
- Area: 187
- Width: 17
Living room
- Features: Sliding Doors, Wood Stove
- Level: Main
- Area: 588
- Dimensions: 21 x 28
Heating
- Forced Air 90, Wood Stove, Fireplace(s)
Cooling
- None
Appliances
- Included: Dishwasher, Free-Standing Range, Free-Standing Refrigerator, Microwave, Plumbed For Ice Maker, Stainless Steel Appliance(s), Built-In Range, Washer/Dryer, Electric Water Heater
Features
- Ceiling Fan(s), Vaulted Ceiling(s), Built-in Features, Double Vanity, Bathroom, Kitchen, Loft, Plumbed
- Flooring: Laminate, Tile, Concrete
- Doors: Sliding Doors
- Windows: Aluminum Frames, Double Pane Windows, Vinyl Frames
- Basement: Crawl Space
- Number of fireplaces: 2
- Fireplace features: Electric, Wood Burning, Wood Burning Stove
Interior area
- Total structure area: 2,403
- Total interior livable area: 2,403 sqft
Property
Parking
- Parking features: Driveway, RV Access/Parking
- Has uncovered spaces: Yes
Accessibility
- Accessibility features: Minimal Steps, One Level, Pathway, Walkin Shower, Accessibility
Features
- Levels: One
- Stories: 1
- Patio & porch: Patio
- Exterior features: Yard
Lot
- Size: 3.66 Acres
- Features: Gentle Sloping, Level, Trees, Acres 3 to 5
Details
- Additional structures: Other Structures Bedrooms Total (1), Other Structures Bathrooms Total (1), GuestQuarters, RVParking, SecondResidence, SeparateLivingQuartersApartmentAuxLivingUnit, SecondResidencenull
- Parcel number: R342134
- Zoning: MUA20
Construction
Type & style
- Home type: SingleFamily
- Architectural style: Ranch
- Property subtype: Residential, Single Family Residence
Materials
- Concrete, Cement Siding
- Foundation: Concrete Perimeter, Slab
- Roof: Composition
Condition
- Resale
- New construction: No
- Year built: 1925
Utilities & green energy
- Gas: Propane
- Sewer: Septic Tank
- Water: Well
Community & HOA
HOA
- Has HOA: No
Location
- Region: Gresham
Financial & listing details
- Price per square foot: $298/sqft
- Tax assessed value: $505,580
- Annual tax amount: $4,690
- Date on market: 7/21/2026
- Cumulative days on market: 23 days
- Listing terms: Cash,Conventional,FHA,VA Loan
- Road surface type: Gravel
Price history
| Date | Event | Price |
|---|---|---|
| 10/9/2026 | Sold | $715,000-2.7%$298/sqft |
Source:  RMLS (OR) #412847917 Report a problem RMLS (OR) #412847917 Report a problem | ||
| 8/13/2026 | Pending sale | $735,000$306/sqft |
Source: RMLS (OR) #412847917 Report a problem | ||
| 7/21/2026 | Listed for sale | $735,000+867.1%$306/sqft |
Source: RMLS (OR) #412847917 Report a problem | ||
| 12/28/1995 | Sold | $76,000$32/sqft |
Source: Public Record Report a problem | ||
Public tax history
| Year | Property taxes | Tax assessment |
|---|---|---|
| 2025 | $4,691 +4.6% | $257,360 +3% |
| 2024 | $4,483 +2.3% | $249,870 +3% |
| 2023 | $4,383 +2.9% | $242,600 +3% |
| 2022 | $4,261 +2.6% | $235,540 +3% |
| 2021 | $4,154 +6.4% | $228,680 +3% |
| 2020 | $3,903 +2.7% | $222,020 +3% |
| 2019 | $3,802 | $215,560 +3% |
| 2018 | $3,802 +5% | $209,290 +3% |
| 2017 | $3,622 +18.8% | $203,200 +3% |
| 2016 | $3,049 | $197,290 +3% |
| 2015 | $3,049 +2.2% | $191,550 +3% |
| 2014 | $2,984 +6% | $185,980 +3% |
| 2013 | $2,814 +4.8% | $180,570 +3% |
| 2012 | $2,684 +3.4% | $175,320 +3% |
| 2011 | $2,597 +2.4% | $170,220 +3% |
| 2010 | $2,535 +0.3% | $165,270 +3% |
| 2009 | $2,527 +1.8% | $160,460 +3% |
| 2008 | $2,482 +2.4% | $155,790 +3% |
| 2007 | $2,424 +2.8% | $151,260 +3% |
| 2006 | $2,358 +4.1% | $146,860 +3% |
| 2005 | $2,265 +2.2% | $142,590 +3% |
| 2004 | $2,217 +2.2% | $138,440 +3% |
| 2003 | $2,169 +3.2% | $134,410 +3% |
| 2002 | $2,102 +7.5% | $130,500 +6.1% |
| 2000 | $1,954 | $123,010 |
Find assessor info on the county website
Neighborhood: 97080
Nearby homes
- $640,1003 bd2 ba1.8k sqft29300 SE Stone Rd, Gresham, OR 97080Off Market
- $692,4003 bd3 ba1.6k sqft29262 SE Stone Rd, Gresham, OR 97080Off Market
- $683,2003 bd2 ba1.2k sqft29518 SE Stone Rd, Gresham, OR 97080Off Market
- $640,0004 bd3 ba2.6k sqft8565 SE Hite Ct, Boring, OR 97009Off Market
- $750,300-- bd-- ba-- sqft29299 SE Wheeler Rd, Boring, OR 97009Off Market
- $641,3003 bd3 ba1.9k sqft8635 SE Hite Ct, Boring, OR 97009Off Market
- $832,9003 bd3 ba2.9k sqft29399 SE Stone Rd, Gresham, OR 97080Off Market
- $510,6003 bd1 ba1.3k sqft8520 SE Hite Ct, Boring, OR 97009Off Market
Nearby schools
GreatSchools rating
- 6/10East Orient Elementary SchoolGrades: K-5Distance: 0.6 mi
- 3/10West Orient Middle SchoolGrades: 6-8Distance: 0.5 mi
- 6/10Sam Barlow High SchoolGrades: 9-12Distance: 1.7 mi
Schools provided by the listing agent
- Elementary: East Orient
- Middle: West Orient
- High: Sam Barlow
Source: RMLS (OR). This data may not be complete. We recommend contacting the local school district to confirm school assignments for this home.
Get a cash offer in 3 minutes
Find out how much your home could sell for in as little as 3 minutes with a no-obligation cash offer.
Estimated market value
$714,300
Get a cash offer in 3 minutes
Find out how much your home could sell for in as little as 3 minutes with a no-obligation cash offer.
Estimated market value
$714,300
- Oregon
- Multnomah County
- Gresham
- 97080
- 29408 SE Stone Rd
