9 Acres of Privacy & Comfort! Discover the perfect blend of space, quality, and country living in this spacious one-owner patio home set on 9 beautiful acres. Featuring 5 bedrooms and 3 baths, this well-maintained home offers a warm and inviting layout with a beautiful fireplace, custom cabinetry, and plenty of room to gather and entertain. Enjoy the peaceful setting, abundant space, and privacy while still having convenient access to nearby amenities. A rare opportunity to own a spacious home on acreage—come see all this property has to offer!
Pending
$485,000
2941 Abbey Rd, Burtrum, MN 56318
5beds
3,392sqft
Single Family
Built in 2007
8.92 Acres Lot
$491,900 Zestimate®
$143/sqft
$-- HOA
What's special
- 19 days
- 44
- 2
Zillow last checked:
Listing updated:
Listed by:
Nancy Costanzo 320-309-4651,
Premier Real Estate Services
Source: NorthstarMLS as distributed by MLS GRID,MLS#: 7144766
Facts & features
Interior
Bedrooms & bathrooms
- Bedrooms: 5
- Bathrooms: 3
- Full bathrooms: 2
- 1/2 bathrooms: 1
Bedroom
- Level: Main
- Area: 306 Square Feet
- Dimensions: 17x18
Bedroom 2
- Level: Main
- Area: 225 Square Feet
- Dimensions: 15x15
Bedroom 3
- Level: Main
- Area: 154 Square Feet
- Dimensions: 11x14
Bedroom 4
- Level: Main
- Area: 225 Square Feet
- Dimensions: 15x15
Bedroom 5
- Level: Main
- Area: 255 Square Feet
- Dimensions: 15x17
Dining room
- Level: Main
- Area: 288 Square Feet
- Dimensions: 18x16
Family room
- Level: Main
- Area: 576 Square Feet
- Dimensions: 24x24
Kitchen
- Level: Main
- Area: 224 Square Feet
- Dimensions: 14x16
Laundry
- Level: Main
- Area: 140 Square Feet
- Dimensions: 10x14
Living room
- Level: Main
- Area: 198 Square Feet
- Dimensions: 18x11
Heating
- Boiler, Fireplace(s), In-Floor Heating
Cooling
- Wall Unit(s)
Appliances
- Included: Dishwasher, Dryer, ENERGY STAR Qualified Appliances, Freezer, Microwave, Range, Refrigerator, Stainless Steel Appliance(s), Tankless Water Heater, Washer, Water Softener Owned
- Laundry: Laundry Room, Main Level, Sink
Features
- Basement: None
- Number of fireplaces: 1
- Fireplace features: Family Room, Masonry, Wood Burning
Interior area
- Total structure area: 3,392
- Total interior livable area: 3,392 sqft
- Finished area above ground: 3,392
- Finished area below ground: 0
Property
Parking
- Total spaces: 2
- Parking features: Attached, Gravel, Floor Drain, Heated Garage, Insulated Garage
- Attached garage spaces: 2
- Details: Garage Dimensions (30x34), Garage Door Height (8)
Accessibility
- Accessibility features: Doors 36"+, No Stairs External, No Stairs Internal, Soaking Tub
Features
- Levels: One
- Stories: 1
- Patio & porch: Patio
Lot
- Size: 8.92 Acres
- Dimensions: 1019 x 388 x 1020 x 388
- Features: Tree Coverage - Medium
Details
- Additional structures: Lean-To
- Foundation area: 3392
- Parcel number: 100417002
- Zoning description: Residential-Single Family
Construction
Type & style
- Home type: SingleFamily
- Property subtype: Single Family
Materials
- Roof: Age 8 Years or Less,Asphalt
Condition
- New construction: No
- Year built: 2007
Utilities & green energy
- Gas: Electric, Propane, Wood
- Sewer: Septic System Compliant - Yes, Tank with Drainage Field
- Water: Dug, Well
Community & HOA
HOA
- Has HOA: No
Location
- Region: Burtrum
Financial & listing details
- Price per square foot: $143/sqft
- Tax assessed value: $453,200
- Annual tax amount: $4,794
- Date on market: 9/15/2026
Estimated market value
$491,900
$467,000 - $516,000
$3,088/mo
Price history
| Date | Event | Price |
|---|---|---|
| 9/15/2026 | Pending sale | $485,000-13.2%$143/sqft |
Source:  NorthstarMLS as distributed by MLS GRID #7144766 Report a problem NorthstarMLS as distributed by MLS GRID #7144766 Report a problem | ||
| 11/16/2023 | Listing removed | -- |
Source: NorthstarMLS as distributed by MLS GRID #6376772 Report a problem | ||
| 10/13/2023 | Price change | $558,500-0.9%$165/sqft |
Source: NorthstarMLS as distributed by MLS GRID #6376772 Report a problem | ||
| 10/6/2023 | Price change | $563,500-0.9%$166/sqft |
Source: NorthstarMLS as distributed by MLS GRID #6376772 Report a problem | ||
| 9/29/2023 | Price change | $568,500-1.7%$168/sqft |
Source: NorthstarMLS as distributed by MLS GRID #6376772 Report a problem | ||
| 9/24/2023 | Price change | $578,500-1.9%$171/sqft |
Source: NorthstarMLS as distributed by MLS GRID #6376772 Report a problem | ||
| 8/10/2023 | Price change | $589,500-0.9%$174/sqft |
Source: NorthstarMLS as distributed by MLS GRID #6376772 Report a problem | ||
| 5/25/2023 | Listed for sale | $595,000+1044.2%$175/sqft |
Source: NorthstarMLS as distributed by MLS GRID #6376772 Report a problem | ||
| 11/8/2006 | Sold | $52,000$15/sqft |
Source: Agent Provided Report a problem | ||
Public tax history
| Year | Property taxes | Tax assessment |
|---|---|---|
| 2025 | $4,354 +17.7% | $453,200 +6.2% |
| 2024 | $3,698 -9.1% | $426,600 +11.9% |
| 2023 | $4,070 +19.6% | $381,200 +3.6% |
| 2022 | $3,402 +9.6% | $367,800 +24% |
| 2021 | $3,104 -5.9% | $296,700 +15.9% |
| 2020 | $3,300 +1.8% | $255,900 |
| 2019 | $3,242 +1% | $255,900 -1.6% |
| 2018 | $3,210 -7.3% | $260,000 +4.8% |
| 2017 | $3,464 +3.7% | $248,000 |
| 2016 | $3,340 +22.2% | -- |
| 2014 | $2,734 | -- |
| 2013 | $2,734 | -- |
| 2012 | -- | $232,000 -12.2% |
| 2009 | $3,490 | $264,100 |
Find assessor info on the county website
Monthly payment
Est. payment
Payment breakdown
Explore the cost of this home by adjusting the details. Changes won't be saved.Climate risks
Neighborhood: 56318
Similar homes
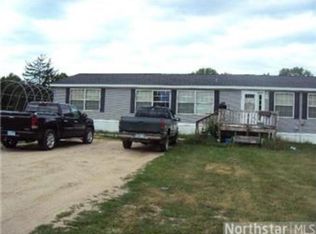
- $450,0003 bd2 ba2k sqft30213 Duckweed Dr, Burtrum, MN 56318For Sale
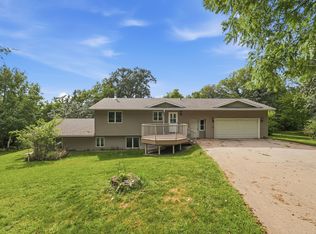
 MLS ID #7137029, Brandon Kelly, Central MN Realty LLC. NorthstarMLS as distributed by MLS GRID
 - $649,9004 bd3 ba3.8k sqft30291 Duckweed Dr, Burtrum, MN 56318For Sale
 MLS ID #7067256, Kelly Beck, RE/MAX Advantage Plus. NorthstarMLS as distributed by MLS GRID
 - $425,0004 bd2 ba2.2k sqft1498 Cable Rd, Swanville, MN 56382For Sale
 MLS ID #7107079, Brooke Thieschafer, MOVE IT REAL ESTATE GROUP/LAKEHOMES.COM. NorthstarMLS as distributed by MLS GRID
 - $465,0003 bd4 ba3.5k sqft17504 231st Ave, Long Prairie, MN 56347For Sale
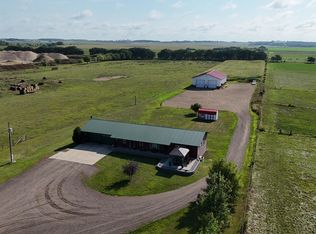 MLS ID #7082952, Neal Leagjeld, Coldwell Banker Crown Realtors. NorthstarMLS as distributed by MLS GRID
 - $449,0004 bd3 ba1.9k sqft40515 442nd St, Sauk Centre, MN 56378For SaleMLS ID #7107136, Todd J. Swanson, Premier Real Estate Services. NorthstarMLS as distributed by MLS GRID
- $599,9005 bd3 ba3.6k sqft2851 160th St, Swanville, MN 56382For SaleMLS ID #7100981, Christy Schmitz, Edina Realty, Inc.. NorthstarMLS as distributed by MLS GRID
- $399,9004 bd3 ba2.3k sqft24251 315th Ave, Long Prairie, MN 56347For SaleMLS ID #7112572, Joann Gmyrek, Central MN Realty LLC. NorthstarMLS as distributed by MLS GRID
- $589,9004 bd3 ba4.5k sqft15777 Harness Rd, Little Falls, MN 56345For SaleMLS ID #7137052, Lisa J. Meehl, Premier Real Estate Services. NorthstarMLS as distributed by MLS GRID
- $499,0003 bd2 ba2.1k sqft17938 Us Highway 71, Long Prairie, MN 56347For SaleMLS ID #7129226, Brenda Boyer, Central MN Realty LLC. NorthstarMLS as distributed by MLS GRID
- $399,9004 bd2 ba2.3k sqft39983 120th Ave, Saint Joseph, MN 56374For SaleMLS ID #7126499, Anthony W Keehn, Midwest Realty, LLC. NorthstarMLS as distributed by MLS GRID
- $449,9004 bd3 ba2.6k sqft13464 Thomas Dr, Little Falls, MN 56345For SaleMLS ID #7120378, Jeremy J Danielson, RE/MAX Results. NorthstarMLS as distributed by MLS GRID
- $524,9994 bd4 ba3.5k sqft12954 Hillton Rd, Little Falls, MN 56345For SaleMLS ID #7138120, Amy Price, LPT Realty, LLC.. NorthstarMLS as distributed by MLS GRID
- $629,9003 bd3 ba3.2k sqft43453 105th Ave, Holdingford, MN 56340For SaleMLS ID #7122399, Amy Legatt, RE/MAX Results. NorthstarMLS as distributed by MLS GRID
- $424,9003 bd2 ba2.5k sqft27906 Ambassador Dr, Grey Eagle, MN 56336For SaleMLS ID #7129387, Ashley A Nelson, Coldwell Banker Crown Realtors. NorthstarMLS as distributed by MLS GRID
- $460,0004 bd4 ba2.9k sqft801 8th Ave NE, Little Falls, MN 56345For SaleMLS ID #7123157, Elisia Drewelow, National Realty Guild. NorthstarMLS as distributed by MLS GRID
- $419,0003 bd2 ba1.8k sqft818 N Oak St, Royalton, MN 56373For SaleMLS ID #7144130, Kara Sowada, Premier Real Estate Services. NorthstarMLS as distributed by MLS GRID
- $314,9003 bd3 ba2k sqft1428 Dove Rd, Holdingford, MN 56340For SaleMLS ID #7102072, Jacob Imdieke, Central MN Realty LLC. NorthstarMLS as distributed by MLS GRID
- $549,9003 bd2 ba1.8k sqft6600 Canary Rd NW, Royalton, MN 56373For SaleMLS ID #7078056, Cory S. Oberg, Premier Real Estate Services. NorthstarMLS as distributed by MLS GRID
- $449,9005 bd2 ba2.5k sqft15367 Us Highway 71, Sauk Centre, MN 56378For SaleMLS ID #7099020, Lindsay Bergmann, Central MN Realty LLC. NorthstarMLS as distributed by MLS GRID
