Endless Potential in Decatur! If you're looking for your next renovation project or a chance to build instant equity, this property is ready for your vision. Located in a quiet, established neighborhood in unincorporated DeKalb County, this single-family home offers incredible upside for investors, flippers, or buyers eager to create a home tailored to their style. The home requires a complete cosmetic renovation, providing the perfect blank canvas to reimagine every detail. With R75 single-family zoning, this is an excellent opportunity to transform a distressed property into a beautiful residence or a profitable investment. Enjoy convenient access to shopping, dining, schools, parks, major highways, and downtown Atlanta while investing in one of metro Atlanta's most active real estate markets. Whether you're an experienced investor or a buyer with a vision, this property offers the chance to create something truly special. Bring your contractor and imagination-this is your opportunity to unlock the property's full potential! Property is being sold as-is. Buyers are encouraged to conduct their own inspections and verify all information, including zoning, condition, and intended use.
Closed
$151,900
2941 Cohassett Ln, Decatur, GA 30034
4beds
2,008sqft
Single Family Residence
Built in 1966
0.3 Acres Lot
$161,300 Zestimate®
$76/sqft
$2,054 Estimated rent
Home value
$161,300
$153,000 - $169,000
$2,054/mo
Zestimate® history
Owner options
List your home for rent
$2,054/mo
Rent Zestimate®
Find your next renter with Zillow Rental Manager. Plus, with online applications, you can quickly screen prospective tenants – for free.
$2,054/mo
Rent Zestimate®
Refinance and save
$1,031/mo
Est. payment
Refinancing to a lower rate could help reduce your monthly payments and save thousands over the life of the loan.
$1,031/mo
Est. payment
Explore your selling options
Work with a Zillow partner agent
Leverage their expertise and Zillow's premium Showcase listings to get your home seen by more buyers.
Get startedList with your own agent
Get your home in front of millions of buyers by listing it on Zillow.
Learn how to do itSell it yourself
Take full control of how buyers see your home on Zillow by listing For Sale by Owner (FSBO).
List your homeWhat's special
Zillow last checked:
Listing updated:
Listed by:
Ty V Burroughs 404-957-5778,
Sanders Real Estate
Bought with:
Ty V Burroughs, 354452
Sanders Real Estate
Source: GAMLS,MLS#: 10797748
Facts & features
Interior
Bedrooms & bathrooms
- Bedrooms: 4
- Bathrooms: 2
- Full bathrooms: 2
- Main level bathrooms: 2
- Main level bedrooms: 4
Rooms
- Room types: Family Room, Foyer, Laundry
Kitchen
- Features: Breakfast Area, Solid Surface Counters
Heating
- Central, Forced Air, Zoned
Cooling
- Ceiling Fan(s), Central Air
Appliances
- Included: Dishwasher, Microwave, Refrigerator
- Laundry: Other
Features
- Bookcases, Master On Main Level, Split Bedroom Plan
- Flooring: Hardwood, Laminate
- Windows: Storm Window(s)
- Basement: None
- Has fireplace: No
- Common walls with other units/homes: No Common Walls
Interior area
- Total structure area: 2,008
- Total interior livable area: 2,008 sqft
- Finished area above ground: 2,008
- Finished area below ground: 0
Property
Parking
- Total spaces: 2
- Parking features: Attached, Garage, Garage Door Opener, Kitchen Level
- Has attached garage: Yes
Features
- Levels: One and One Half
- Stories: 1
- Patio & porch: Deck, Patio
- Fencing: Back Yard,Chain Link
- Body of water: None
Lot
- Size: 0.3 Acres
- Features: Level, Private
- Residential vegetation: Wooded
Details
- Parcel number: 15 106 01 179
Construction
Type & style
- Home type: SingleFamily
- Architectural style: Brick 4 Side,Ranch
- Property subtype: Single Family Residence
Materials
- Brick
- Roof: Composition
Condition
- Resale
- New construction: No
- Year built: 1966
Utilities & green energy
- Electric: 220 Volts
- Sewer: Public Sewer
- Water: Public
- Utilities for property: Electricity Available, Sewer Available, Water Available
Community & HOA
Community
- Features: Sidewalks, Street Lights
- Subdivision: Ashton Manor
HOA
- Has HOA: No
- Services included: None
Location
- Region: Decatur
Financial & listing details
- Price per square foot: $76/sqft
- Tax assessed value: $237,600
- Annual tax amount: $3,144
- Date on market: 6/29/2026
- Cumulative days on market: 22 days
- Listing agreement: Exclusive Agency
- Electric utility on property: Yes
Price history
| Date | Event | Price |
|---|---|---|
| 7/24/2026 | Sold | $151,900-7.9%$76/sqft |
Source:  GAMLS #10797748 Report a problem GAMLS #10797748 Report a problem | ||
| 7/13/2026 | Pending sale | $165,000$82/sqft |
Source:  FMLS GA #7796375 Report a problem FMLS GA #7796375 Report a problem | ||
| 6/29/2026 | Listed for sale | $165,000$82/sqft |
Source: FMLS GA #7796375 Report a problem | ||
Public tax history
| Year | Property taxes | Tax assessment |
|---|---|---|
| 2025 | $3,144 -7.8% | $95,040 -3.8% |
| 2024 | $3,408 +52.5% | $98,800 +19.4% |
| 2023 | $2,235 -11.6% | $82,720 +10.9% |
| 2022 | $2,529 +62.6% | $74,560 +61.1% |
| 2021 | $1,555 -6.5% | $46,280 -6.1% |
| 2020 | $1,663 +6.3% | $49,280 +5.1% |
| 2019 | $1,565 +58.4% | $46,880 +56.1% |
| 2018 | $988 -5.4% | $30,040 -2.3% |
| 2017 | $1,045 +50.4% | $30,760 +44.5% |
| 2016 | $695 | $21,280 +9% |
| 2014 | $695 | $19,520 +19.6% |
| 2013 | -- | $16,320 |
| 2012 | -- | $16,320 -15.2% |
| 2011 | -- | $19,248 -55.1% |
| 2010 | $1,363 | $42,880 |
| 2009 | $1,363 -5.1% | $42,880 -20.1% |
| 2008 | $1,436 -0.4% | $53,680 |
| 2007 | $1,442 | $53,680 |
| 2006 | $1,442 +16.6% | $53,680 +8.9% |
| 2005 | $1,237 +4% | $49,280 +3.9% |
| 2004 | $1,189 +2.4% | $47,440 |
| 2003 | $1,162 +22.9% | $47,440 +7% |
| 2002 | $945 +106.6% | $44,320 +34% |
| 2001 | $457 | $33,080 |
Find assessor info on the county website
Neighborhood: Panthersville
Nearby homes
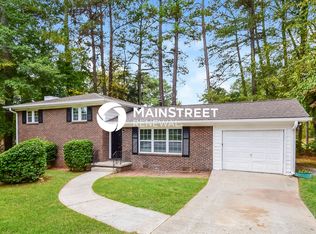
- $1,9504 bd2 ba2k sqft2953 Cohassett Ln, Decatur, GA 30034For Rent
- $192,4003 bd1 ba1.2k sqft2621 Laurice Ct, Decatur, GA 30034Off Market
- $316,7004 bd2 ba1.9k sqft2612 Elkhorn Dr, Decatur, GA 30034Off Market
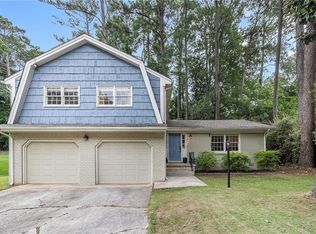
- $220,2003 bd2 ba1.5k sqft2613 Laurice Ct, Decatur, GA 30034Off Market
- $39,9000.3 acres2944 Cohassett Ln, Decatur, GA 30034Sold
- $194,9003 bd1 ba1.5k sqft2606 Elkhorn Dr, Decatur, GA 30034Off Market
- $209,7002 bd2 ba1.4k sqft2938 Cohassett Ln, Decatur, GA 30034Off Market
- $252,0003 bd2 ba1.8k sqft2607 Laurice Ct, Decatur, GA 30034Off Market
Nearby schools
GreatSchools rating
- 2/10Flat Shoals Elementary SchoolGrades: PK-5Distance: 0.4 mi
- 3/10McNair Middle SchoolGrades: 6-8Distance: 1.6 mi
- 2/10Mcnair High SchoolGrades: 9-12Distance: 2.4 mi
Schools provided by the listing agent
- Elementary: Cedar Grove
- Middle: Chapel Hill
- High: Lakeside
Source: GAMLS. This data may not be complete. We recommend contacting the local school district to confirm school assignments for this home.
Get a cash offer in 3 minutes
Find out how much your home could sell for in as little as 3 minutes with a no-obligation cash offer.
Estimated market value
$161,300
Get a cash offer in 3 minutes
Find out how much your home could sell for in as little as 3 minutes with a no-obligation cash offer.
Estimated market value
$161,300
- Georgia
- Dekalb County
- Decatur
- 30034
- Panthersville
- 2941 Cohassett Ln
