Welcome to this spacious 4-bedroom, 3 full bathroom home in the highly desirable Crossridge subdivision—perfectly situated in the heart of town! Offering 2,877 square feet of living space, this home combines comfort, flexibility, and convenience in one of the area’s most sought-after locations. Inside, you’ll find a well-designed layout featuring a formal dining room and a versatile office or secondary living space—ideal for working from home, entertaining, or additional lounge space. The generously sized living areas and bedrooms provide plenty of room for everyday living and hosting guests. Upstairs offers exceptional flexibility, perfect for use as a bonus room or 4th bedroom, complete with its own full bathroom. You’ll also appreciate the large attic storage, providing ample space for seasonal items and more. Enjoy peace of mind with a 2-year-old roof and a 2-year-old tankless water heater. Step outside to a spacious, fully fenced backyard—perfect for pets, play, or outdoor gatherings. With its unbeatable central location just minutes from shopping, dining, and schools, this home truly offers the best of space, function, and convenience. Don’t miss your opportunity to own in the Crossridge subdivision!
For sale
$449,900
2941 Meadow Ridge Ct, Bowling Green, KY 42104
4beds
2,877sqft
Single Family Residence
Built in 1994
0.46 Acres Lot
$434,000 Zestimate®
$156/sqft
$-- HOA
What's special
Spacious fully fenced backyardLarge attic storageWell-designed layoutFormal dining room
- 14 days
- 380
- 38
Likely to sell faster than
Zillow last checked:
Listing updated:
Listed by:
Alen Huseinbegovic 270-438-6448,
Crye-Leike Executive Realty
Source: RASK,MLS#: RA20265623
Facts & features
Interior
Bedrooms & bathrooms
- Bedrooms: 4
- Bathrooms: 3
- Full bathrooms: 3
- Main level bathrooms: 2
- Main level bedrooms: 3
Rooms
- Room types: Attic, Formal Dining Room, Office
Primary bedroom
- Level: Main
Bedroom 2
- Level: Main
Bedroom 3
- Level: Main
Bedroom 4
- Level: Upper
Primary bathroom
- Level: Main
Bathroom
- Features: Tub
Heating
- Forced Air, Natural Gas
Cooling
- Central Air
Appliances
- Included: Refrigerator, Washer, Tankless Water Heater
- Laundry: Laundry Room
Features
- Vaulted Ceiling(s), Walk-In Closet(s), Walls (Dry Wall), Formal Dining Room
- Flooring: Carpet, Hardwood
- Doors: Insulated Doors
- Windows: Window Treatments
- Basement: None
- Attic: Storage
- Number of fireplaces: 1
- Fireplace features: 1
Interior area
- Total structure area: 2,877
- Total interior livable area: 2,877 sqft
Property
Parking
- Total spaces: 2
- Parking features: Attached
- Attached garage spaces: 2
Accessibility
- Accessibility features: None
Features
- Levels: One and One Half
- Patio & porch: Patio, Porch
- Fencing: Back Yard
Lot
- Size: 0.46 Acres
- Features: Subdivided
Details
- Parcel number: 041D22B087
Construction
Type & style
- Home type: SingleFamily
- Property subtype: Single Family Residence
Materials
- Brick
- Foundation: Block
- Roof: Shingle
Condition
- Year built: 1994
Utilities & green energy
- Sewer: City
- Water: County
Community & HOA
Community
- Subdivision: Crossridge
Location
- Region: Bowling Green
Financial & listing details
- Price per square foot: $156/sqft
- Tax assessed value: $383,100
- Annual tax amount: $3,228
- Price range: $449.9K - $449.9K
- Date on market: 9/15/2026
Estimated market value
$434,000
$412,000 - $456,000
$2,712/mo
Price history
| Date | Event | Price |
|---|---|---|
| 9/15/2026 | Listed for sale | $449,900-4.3%$156/sqft |
Source:  RASK #RA20265623 Report a problem RASK #RA20265623 Report a problem | ||
| 7/22/2026 | Listing removed | $469,900$163/sqft |
Source: RASK #RA20261836 Report a problem | ||
| 6/9/2026 | Price change | $469,900-2.1%$163/sqft |
Source: RASK #RA20261836 Report a problem | ||
| 4/21/2026 | Price change | $479,900-4%$167/sqft |
Source: RASK #RA20261836 Report a problem | ||
| 4/6/2026 | Listed for sale | $499,900+96.8%$174/sqft |
Source: RASK #RA20261836 Report a problem | ||
| 6/9/2023 | Listing removed | -- |
Source: Zillow Rentals Report a problem | ||
| 4/26/2023 | Listed for rent | $2,850$1/sqft |
Source: Zillow Rentals Report a problem | ||
| 10/31/2012 | Sold | $254,000$88/sqft |
Source: Public Record Report a problem | ||
| 9/8/2012 | Price change | $254,000-2.3%$88/sqft |
Source: RE/MAX Real Estate Executives #20120793 Report a problem | ||
| 7/5/2012 | Price change | $259,900-2.8%$90/sqft |
Source: RE/MAX Real Estate Executives #20120793 Report a problem | ||
| 5/4/2012 | Price change | $267,400-2.7%$93/sqft |
Source: RE/MAX Real Estate Executives #20120793 Report a problem | ||
| 4/10/2012 | Listed for sale | $274,900$96/sqft |
Source: Gibson Realty dba/ RE/MAX Real Estate Executives #20120793 Report a problem | ||
Public tax history
| Year | Property taxes | Tax assessment |
|---|---|---|
| 2025 | $3,228 +13.9% | $383,100 +15% |
| 2024 | $2,834 +18% | $333,200 +19% |
| 2023 | $2,401 +7.1% | $280,000 |
| 2022 | $2,241 +0.4% | $280,000 |
| 2021 | $2,233 -0.4% | $280,000 |
| 2020 | $2,241 | $280,000 |
| 2019 | $2,241 +0.2% | $280,000 |
| 2018 | $2,236 +0.5% | $280,000 |
| 2017 | $2,225 +13.3% | $280,000 +10.2% |
| 2015 | $1,963 | $254,000 |
| 2014 | -- | $254,000 -1.2% |
| 2011 | -- | $257,000 |
| 2010 | -- | $257,000 |
| 2009 | -- | $257,000 |
Find assessor info on the county website
Monthly payment
Est. payment
Payment breakdown
Explore the cost of this home by adjusting the details. Changes won't be saved.Climate risks
Neighborhood: 42104
Nearby schools
Schools provided by the listing agent
- Elementary: William H Natcher
- Middle: Drakes Creek
- High: Greenwood
Source: RASK. This data may not be complete. We recommend contacting the local school district to confirm school assignments for this home.
- $564,1004 bd3 ba3.2k sqft2931 Meadow Ridge Ct, Bowling Green, KY 42104Off Market
- $554,6004 bd3 ba3.5k sqft2951 Meadow Ridge Ct, Bowling Green, KY 42104Off Market
- $577,6005 bd4 ba3k sqft2921 Meadow Ridge Ct, Bowling Green, KY 42104Off Market
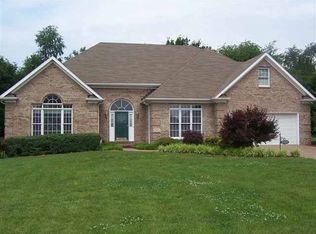
- $412,5003 bd2 ba2.4k sqft2961 Meadow Ridge Ct, Bowling Green, KY 42104Off Market
Similar homes
- $424,9004 bd2 ba2.5k sqft2829 Edward Dr, Bowling Green, KY 42104For Sale

 MLS ID #RA20264705, Ty Bettersworth, Coldwell Banker Legacy Group. RASK
 - $459,7004 bd3 ba2.3k sqft829 Divot Cir, Bowling Green, KY 42104For Sale
 MLS ID #RA20265447, Chris Kelly, Keller Williams First Choice R. RASK
 - $429,9005 bd4 ba2.2k sqft2904 Smallhouse Rd, Bowling Green, KY 42104For Sale
 MLS ID #RA20264316, Kelsey L Murray, Keller Williams First Choice R. RASK
 - $369,0003 bd3 ba2.2k sqft2219 Curtis Way, Bowling Green, KY 42104For Sale
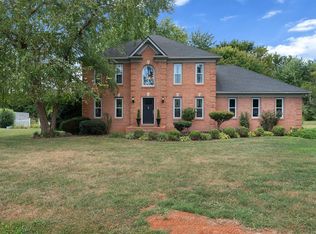 MLS ID #RA20265416, Suzanne Allen, Crye-Leike Executive Realty. RASK
 - $439,9003 bd3 ba2.4k sqft1447 Boulder Ct, Bowling Green, KY 42104For SaleMLS ID #RA20261737, Dino Veletanlic, Keller Williams First Choice R. RASK
- $450,0003 bd3 ba2.5k sqft2500 Crossings Blvd #549, Bowling Green, KY 42104For SaleMLS ID #RA20264979, Jane M Parrott, RE/MAX Real Estate Executives. RASK
- $479,9004 bd4 ba2.7k sqft3737 Silver Sun Dr, Bowling Green, KY 42104For SaleMLS ID #RA20265078, Gary W Wantland, RE/MAX Real Estate Executives. RASK
- $469,9005 bd3 ba2.5k sqft818 Poppy Hills Way, Bowling Green, KY 42104For SaleMLS ID #RA20263508, Stacy J Carter, Crye-Leike Executive Realty. RASK
- $415,0003 bd2 ba2.2k sqft189 Hunters Crossing Way, Bowling Green, KY 42104For SaleMLS ID #RA20264458, Shelby N Papp, Coldwell Banker Legacy Group. RASK
- $485,0003 bd3 ba2.3k sqft1439 Southern Sky Cir, Bowling Green, KY 42104For SaleMLS ID #RA20264587, Tony M Huynh, Keller Williams First Choice R. RASK
- $469,9004 bd3 ba2.3k sqft1324 Beaumont Dr, Bowling Green, KY 42104For SaleMLS ID #RA20261764, Keena Smart Mccoy, Keller Williams First Choice R. RASK
- $488,0003 bd2 ba2.3k sqft860 Mandarin Ave, Bowling Green, KY 42104For SaleMLS ID #RA20265180, Dr. Penny Masden, RE/MAX Real Estate Executives. RASK
- $389,0003 bd3 ba2.3k sqft2536 Avondale Dr, Bowling Green, KY 42104For SaleMLS ID #RA20262648, Zam K Dal, Coldwell Banker Legacy Group. RASK
- $299,9003 bd3 ba2.1k sqft1411 Beddington Way, Bowling Green, KY 42104For SaleMLS ID #RA20264794, Gregory Grieve, Keller Williams First Choice R. RASK
- $359,0004 bd3 ba2.2k sqft757 Dunbarton Ave, Bowling Green, KY 42104For SaleMLS ID #RA20265045, Gemonee Brown, RE/MAX Real Estate Executives. RASK
- $395,5004 bd3 ba2.9k sqft130 Hilldale Ave, Bowling Green, KY 42104For SaleMLS ID #RA20262978, Cassi M Harris, Coldwell Banker Legacy Group. RASK
- $399,9003 bd2 ba2.1k sqft56 Onyx Ct, Bowling Green, KY 42104For SaleMLS ID #RA20264738, Zachary French, Mills Real Estate & Auction. RASK
- $419,9004 bd4 ba3.6k sqft140 Peach Blossom Ln, Bowling Green, KY 42103For SaleMLS ID #RA20264855, Breanna D Aponte, Keller Williams First Choice R. RASK
- $430,0003 bd3 ba2.5k sqft1104 Saint Andrews Cir, Bowling Green, KY 42103For SaleMLS ID #RA20265334, Tracey Holland, Keller Williams First Choice R. RASK
