
Opportunity Knocks! Solid All-Brick 3 BR, 2 Bath Ranch with Full Basement & 2nd Kitchen! Great Location on Quiet Street; this Step-Up Ranch includes Hardwood Flooring in the Living Room + all 3 Bedrooms along with Recessed Lighting, Newer Vinyl Windows & white Panel Doors. Tons of Natural Light with East / West Exposure. Kitchen is fully tiled with a pantry closet and room to expand to 42" while overlooking the dining room section (or eating area) in the rear-half of the home with convenient access to Deck and Back Yard. Downstairs is a full basement that includes a large family room, office, storage room, another full bath and a secondary kitchen setup. Lastly, the laundry room / mechanical room offers walk-out access into the back yard. Good sized grass area along with a 2- Car Garage round out the features. Yes: Cosmetic Improvements are needed to get this up to date but built in equity makes it a great value and opportunity.
$349,900
2941 N Rutherford Ave, Chicago, IL 60634
3beds
1,900sqft
:
Get pre-qualified$2,659/mo
Single Family Residence
Built in 1954
3,750 Square Feet Lot
$349,700 Zestimate®
$184/sqft
$-- HOA
What's special
Recessed lightingGood sized grass areaNewer vinyl windowsFull basementWhite panel doors
- 16 hours |
- 323 |
- 21 |
Zillow last checked:
Listing updated:
Listed by:
Connie Dornan, SFR 847-832-0002,
@properties Christie's International Real Estate,
Kostas Giannikoulis,
@properties Christie's International Real Estate
Source: MRED as distributed by MLS GRID,MLS#: 12713110
Facts & features
Interior
Bedrooms & bathrooms
- Bedrooms: 3
- Bathrooms: 2
- Full bathrooms: 2
Rooms
- Room types: Office, Kitchen, Utility Room-Lower Level, Storage
Primary bedroom
- Features: Flooring (Hardwood)
- Level: Main
- Area: 110 Square Feet
- Dimensions: 11X10
Bedroom 2
- Features: Flooring (Hardwood)
- Level: Main
- Area: 110 Square Feet
- Dimensions: 11X10
Bedroom 3
- Features: Flooring (Hardwood)
- Level: Main
- Area: 90 Square Feet
- Dimensions: 10X9
Dining room
- Features: Flooring (Tile)
- Level: Main
- Area: 72 Square Feet
- Dimensions: 9X8
Family room
- Features: Flooring (Tile)
- Level: Basement
- Area: 256 Square Feet
- Dimensions: 16X16
Kitchen
- Features: Kitchen (Eating Area-Table Space), Flooring (Tile)
- Level: Main
- Area: 72 Square Feet
- Dimensions: 9X8
Kitchen 2nd
- Features: Flooring (Tile)
- Level: Basement
- Area: 112 Square Feet
- Dimensions: 14X8
Laundry
- Features: Flooring (Other)
- Level: Basement
- Area: 55 Square Feet
- Dimensions: 11X5
Living room
- Features: Flooring (Hardwood)
- Level: Main
- Area: 192 Square Feet
- Dimensions: 16X12
Office
- Features: Flooring (Other)
- Level: Basement
- Area: 121 Square Feet
- Dimensions: 11X11
Storage
- Features: Flooring (Other)
- Level: Basement
- Area: 77 Square Feet
- Dimensions: 11X7
Other
- Features: Flooring (Other)
- Level: Basement
- Area: 64 Square Feet
- Dimensions: 8X8
Heating
- Natural Gas
Cooling
- Central Air
Appliances
- Included: Range, Refrigerator
- Laundry: Gas Dryer Hookup, In Unit
Features
- Basement: Finished,Full,Walk-Out Access
Interior area
- Total structure area: 1,886
- Total interior livable area: 1,900 sqft
Video & virtual tour
Property
Parking
- Total spaces: 2
- Parking features: Off Alley, Garage Door Opener, Yes, Garage Owned, Detached, Garage
- Garage spaces: 2
- Has uncovered spaces: Yes
Accessibility
- Accessibility features: No Disability Access
Features
- Stories: 1
- Fencing: Fenced
Lot
- Size: 3,750 Square Feet
- Dimensions: 30 x 125
Details
- Parcel number: 13302170410000
- Special conditions: None
Construction
Type & style
- Home type: SingleFamily
- Property subtype: Single Family Residence
Materials
- Brick
- Foundation: Concrete Perimeter
- Roof: Asphalt
Condition
- New construction: No
- Year built: 1954
Utilities & green energy
- Sewer: Public Sewer
- Water: Lake Michigan
Community & HOA
HOA
- Services included: None
Location
- Region: Chicago
Financial & listing details
- Price per square foot: $184/sqft
- Tax assessed value: $290,000
- Annual tax amount: $5,166
- Date on market: 7/23/2026
- Ownership: Fee Simple
Estimated market value
$349,700
$332,000 - $367,000
$2,202/mo
Price history
| Date | Event | Price |
|---|---|---|
| 7/23/2026 | Listed for sale | $349,900+177.7%$184/sqft |
Source:  MRED as distributed by MLS GRID #12713110 Report a problem MRED as distributed by MLS GRID #12713110 Report a problem | ||
| 9/20/1995 | Sold | $126,000$66/sqft |
Source: Public Record Report a problem | ||
Public tax history
| Year | Property taxes | Tax assessment |
|---|---|---|
| 2024 | -- | $29,000 +3.6% |
| 2023 | $5,211 +3% | $28,000 |
| 2022 | $5,059 +1.9% | $28,000 |
| 2021 | $4,964 +41.8% | $28,000 +48.9% |
| 2020 | $3,500 -1.6% | $18,804 -11% |
| 2019 | $3,558 +1.7% | $21,129 |
| 2018 | $3,497 -1.6% | $21,129 +6.3% |
| 2017 | $3,554 +2% | $19,876 |
| 2016 | $3,483 +10.1% | $19,876 |
| 2015 | $3,163 +3.7% | $19,876 +4.6% |
| 2014 | $3,051 +2.4% | $18,998 |
| 2013 | $2,979 +1.3% | $18,998 -8% |
| 2012 | $2,940 -8.8% | $20,646 -21% |
| 2011 | $3,222 +18.4% | $26,123 |
| 2010 | $2,722 +14% | $26,123 |
| 2009 | $2,387 +2.8% | $26,123 -16.2% |
| 2008 | $2,322 +3.2% | $31,179 |
| 2007 | $2,251 -4.5% | $31,179 |
| 2006 | $2,357 -2.3% | $31,179 +41.3% |
| 2005 | $2,412 +4.2% | $22,069 |
| 2004 | $2,316 +4.7% | $22,069 |
| 2003 | $2,212 -5.4% | $22,069 +48.9% |
| 2002 | $2,338 +5.3% | $14,826 |
| 2001 | $2,221 +1.4% | $14,826 |
| 2000 | $2,191 -0.1% | $14,826 +10.8% |
| 1999 | $2,193 | $13,382 |
Find assessor info on the county website
Monthly payment
Est. payment
Payment breakdown
Explore the cost of this home by adjusting the details. Changes won't be saved.Climate risks
Neighborhood: Montclare
Nearby schools
GreatSchools rating
- 5/10Locke J Elementary SchoolGrades: PK-8Distance: 0.2 mi
- 1/10Steinmetz Academic Centre High SchoolGrades: 9-12Distance: 0.6 mi
Schools provided by the listing agent
- District: 299
Source: MRED as distributed by MLS GRID. This data may not be complete. We recommend contacting the local school district to confirm school assignments for this home.
- $306,5004 bd2 ba819 sqft2937 N Rutherford Ave, Chicago, IL 60634Off Market
- $388,2003 bd1 ba1.2k sqft2943 N Rutherford Ave, Chicago, IL 60634Off Market
- $529,5005 bd3 ba2.6k sqft2931 N Rutherford Ave, Chicago, IL 60634Off Market
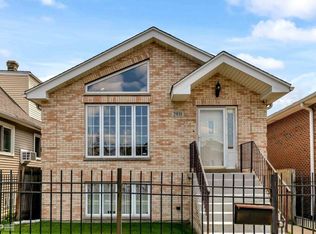
- $408,8003 bd2 ba1.4k sqft2945 N Rutherford Ave, Chicago, IL 60634Off Market
- $485,0005 bd3 ba3k sqft2929 N Rutherford Ave, Chicago, IL 60634Sold
- $492,0004 bd3 ba2.7k sqft2949 N Rutherford Ave, Chicago, IL 60634Sold
- $414,9004 bd3 ba1.4k sqft2925 N Rutherford Ave, Chicago, IL 60634Off Market
- $450,0005 bd3 ba1.6k sqft2951 N Rutherford Ave, Chicago, IL 60634Sold
A local agent can set up tours, give advice and negotiate with sellers.
Similar homes
- $335,0004 bd2 ba1.8k sqft2632 N Moody Ave, Chicago, IL 60639New
 MLS ID #12711088, Al Rodriguez, RE/MAX City. MRED as distributed by MLS GRID
 - $424,9004 bd3 ba1.2k sqft3936 N Oconto Ave, Chicago, IL 60634New
 MLS ID #12714594, Grace Wnuk, RE/MAX City. MRED as distributed by MLS GRID
 - $415,0005 bd2 ba1.2k sqft6154 W Wrightwood Ave, Chicago, IL 60639New
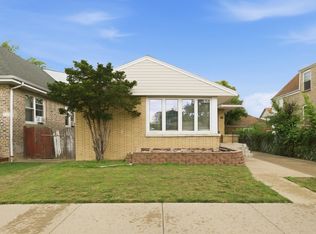 MLS ID #12713183, Luz Gutierrez Garcia, RE/MAX LOYALTY. MRED as distributed by MLS GRID
 - $425,0004 bd1 ba1.1k sqft3844 N Pacific Ave, Chicago, IL 60634New
 MLS ID #12713339, Daniel Collins, @properties Christies International Real Estate. MRED as distributed by MLS GRID
 - $510,0003 bd3 ba1.4k sqft5915 W Roscoe St, Chicago, IL 60634NewMLS ID #12688071, Christopher Doyle, RLTR MBA, Inc.. MRED as distributed by MLS GRID
- $--2 bd2 ba2k sqft3518 N Olcott Ave, Chicago, IL 60634AuctionAuction.com 2
- $399,0004 bd3 ba1.8k sqft3253 N Oconto Ave, Chicago, IL 60634Re-activatedMLS ID #12690585, Eugenia Canepa, Coldwell Banker Realty. MRED as distributed by MLS GRID
- $364,9004 bd2 ba1.7k sqft5834 W Byron St, Chicago, IL 60634Price ChangeMLS ID #12682596, Christopher Clark, Grandview Realty, LLC. MRED as distributed by MLS GRID
- $469,9004 bd3 ba2.4k sqft2724 N Mobile Ave, Chicago, IL 60639NewMLS ID #12712796, Brenda Martinez, RE/MAX LOYALTY. MRED as distributed by MLS GRID
- $--3 bd1 ba2.3k sqft1541 N Leclaire Ave, Chicago, IL 60651AuctionAuction.com 1
- $339,0003 bd2 ba1.5k sqft2528 N Harlem Ave #3, Elmwood Park, IL 60707NewMLS ID #12709860, Antonio Sarmiento, 606 Brokers LLC. MRED as distributed by MLS GRID
- $374,9002 bd1 ba1k sqft4236 N Odell Ave, Norridge, IL 60706NewMLS ID #12714223, Andrew Shevelev, American Real Estate Services. MRED as distributed by MLS GRID
- $--2 bd2 ba1k sqft2617 N McVicker Ave, Chicago, IL 60639AuctionAuction.com 2
- $425,0004 bd2 ba1.6k sqft5505 W Cullom Ave, Chicago, IL 60641NewMLS ID #12706610, Rita Vera, REimagine Chicago Realty. MRED as distributed by MLS GRID
- $342,5003 bd2 ba1.2k sqft7942 W Addison St APT 1, Chicago, IL 60634Re-activatedMLS ID #12693347, Cory Tanzer, Option Premier LLC. MRED as distributed by MLS GRID
- $460,0003 bd2 ba2.2k sqft4835 N Nordica Ave, Chicago, IL 60656NewMLS ID #12713536, Matthew Ohlsen, Jameson Sotheby's Intl Realty. MRED as distributed by MLS GRID
- $355,9004 bd3 ba1.8k sqft5505 W Thomas St, Chicago, IL 60651Price ChangeMLS ID #12704688, Reggie Eaton, Park Place Realty Group LLC. MRED as distributed by MLS GRID
- $--3 bd2 ba1.5k sqft2423 N Parkside Ave, Chicago, IL 60639AuctionAuction.com 1
- $485,0003 bd3 ba1.9k sqft4953 N Meade Ave, Chicago, IL 60630NewMLS ID #12713873, Mikel Hoxha, @properties Christie's International Real Estate. MRED as distributed by MLS GRID
- $--5 bd2 ba2.4k sqft3043 N Parkside Ave, Chicago, IL 60634AuctionAuction.com 2
