
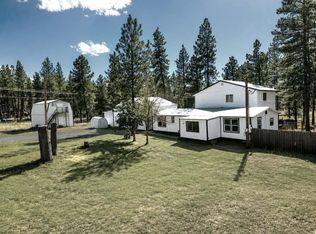
Beautiful Setting. Located in the Cheney School District and about 10 minutes from Cheney/EWU, this 1,920-square-foot triple-wide sits on 10.89 acres with a fenced pasture at the front and room to fence or cross-fence the remainder. It offers 3 bedrooms and 2 bathrooms, including a primary suite with double closets and a bath featuring a soaking tub, separate shower, and double sinks. Vaulted ceilings run throughout. The layout includes two living areas plus a dining room and breakfast nook off the kitchen, served by a well producing 7 gallons per minute. Gravity septic and electric forced air heat. Freshly painted with new laminate flooring and trim throughout. The horse-ready property includes a two-stall loafing shed with power, a second powered shed, and horse panels that stay. A frost-free spigot sits near the pasture, plus a seasonal pond at the back. Paved road access, minutes to the freeway. Bring the horses and animals.
Pending
Price cut: $25K (8/24)
$425,000
29412 W Cornwall Rd, Edwall, WA 99008
3beds
2baths
1,920sqft
Manufactured On Land
Built in 2003
10.89 Acres Lot
$442,200 Zestimate®
$221/sqft
$-- HOA
What's special
Horse-ready propertyHorse panels that stayPaved road accessDouble sinksSeparate showerDining roomVaulted ceilings run throughout
- 58 days
- 254
- 17
Zillow last checked:
Listing updated:
Listed by:
Brandon Marchand Phone:509-991-6146,
Keller Williams Spokane - Main
Source: SMLS as distributed by MLS GRID,MLS#: 202622202
Facts & features
Interior
Bedrooms & bathrooms
- Bedrooms: 3
- Bathrooms: 2
First floor
- Level: First
- Area: 1920 Square Feet
Heating
- Electric, Forced Air
Appliances
- Included: Free-Standing Range, Dishwasher, Refrigerator, Microwave
Features
- Windows: Vinyl Frames, LVP/LVT Flr
- Basement: Crawl Space
- Has fireplace: No
Interior area
- Total structure area: 1,920
- Total interior livable area: 1,920 sqft
Video & virtual tour
Property
Parking
- Parking features: RV Access/Parking, Off Site
Features
- Levels: One
- Stories: 1
- Fencing: Fenced
- Has view: Yes
- View description: Territorial
Lot
- Size: 10.89 Acres
- Features: Level, Secluded
Details
- Additional structures: See Remarks
- Parcel number: 03303.9025
- Horse amenities: Barn
Construction
Type & style
- Home type: MobileManufactured
- Architectural style: Ranch
- Property subtype: Manufactured On Land
Materials
- Masonite, Wood Siding
- Roof: Composition
Condition
- New construction: No
- Year built: 2003
Community & HOA
HOA
- Has HOA: No
Location
- Region: Edwall
Financial & listing details
- Price per square foot: $221/sqft
- Tax assessed value: $437,990
- Annual tax amount: $4,284
- Date on market: 8/6/2026
- Listing terms: FHA,VA Loan,Conventional,Cash
- Road surface type: Paved
Estimated market value
$442,200
$420,000 - $464,000
Not available
Price history
| Date | Event | Price |
|---|---|---|
| 9/15/2026 | Pending sale | $425,000$221/sqft |
Source:  SMLS as distributed by MLS GRID #202622202 Report a problem SMLS as distributed by MLS GRID #202622202 Report a problem | ||
| 8/24/2026 | Price change | $425,000-5.6%$221/sqft |
Source: SMLS as distributed by MLS GRID #202622202 Report a problem | ||
| 8/6/2026 | Listed for sale | $450,000+100.1%$234/sqft |
Source: SMLS as distributed by MLS GRID #202622202 Report a problem | ||
| 1/5/2018 | Sold | $224,900$117/sqft |
Source: SMLS as distributed by MLS GRID #201727459 Report a problem | ||
| 12/5/2017 | Pending sale | $224,900$117/sqft |
Source: RE/MAX INLAND EMPIRE #201727459 Report a problem | ||
| 11/20/2017 | Listed for sale | $224,900+51.4%$117/sqft |
Source: RE/MAX Inland Empire #201727459 Report a problem | ||
| 8/7/2017 | Sold | $148,500$77/sqft |
Source: SMLS as distributed by MLS GRID #201720716 Report a problem | ||
| 7/28/2017 | Pending sale | $148,500$77/sqft |
Source: RE/MAX INLAND EMPIRE #201720716 Report a problem | ||
| 7/13/2017 | Listed for sale | $148,500-7%$77/sqft |
Source: RE/MAX Inland Empire #201720716 Report a problem | ||
| 4/5/2017 | Sold | $159,695-7.7%$83/sqft |
Source: Public Record Report a problem | ||
| 8/24/2005 | Sold | $172,950+284.3%$90/sqft |
Source: SMLS as distributed by MLS GRID #25016364 Report a problem | ||
| 2/18/2004 | Sold | $45,000$23/sqft |
Source: Public Record Report a problem | ||
Public tax history
| Year | Property taxes | Tax assessment |
|---|---|---|
| 2025 | $4,284 | $437,990 +10.3% |
| 2024 | -- | $397,190 +11.9% |
| 2023 | $3,008 +2.2% | $355,090 +0.9% |
| 2022 | $2,942 +9.9% | $351,770 +26.7% |
| 2021 | $2,678 +4.2% | $277,690 +25.5% |
| 2020 | $2,569 +14% | $221,230 +8.2% |
| 2019 | $2,254 | $204,530 +6.4% |
| 2018 | $2,254 -9.6% | $192,230 +4.2% |
| 2017 | $2,493 +15.9% | $184,430 +4.2% |
| 2016 | $2,151 -0.3% | $177,030 +4.1% |
| 2015 | $2,158 | $170,130 -1% |
| 2014 | $2,158 | $171,830 |
| 2013 | $2,158 +6.7% | -- |
| 2011 | $2,022 -5.3% | -- |
| 2010 | $2,135 | -- |
| 2009 | $2,135 +12.9% | -- |
| 2008 | $1,891 | -- |
| 2007 | $1,891 -77.3% | $186,550 |
| 2005 | $8,314 +2198% | -- |
| 2004 | $362 | -- |
Find assessor info on the county website
Monthly payment
Climate risks
Neighborhood: 99008
Nearby schools
Schools provided by the listing agent
- Elementary: Salnave
- Middle: Cheney
- High: Cheney
- District: Cheney
Source: SMLS as distributed by MLS GRID. This data may not be complete. We recommend contacting the local school district to confirm school assignments for this home.
Similar homes
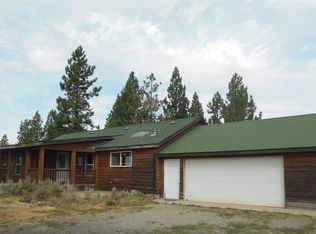
- $475,0003 bd2 ba1.4k sqft17414 S Malloy Prairie Rd, Cheney, WA 99004For Sale
 MLS ID #202615180, Amy Lightbody, Windermere Valley. SMLS as distributed by MLS GRID
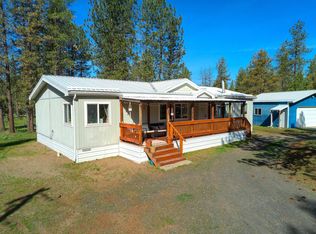
 - $399,9003 bd2 ba1.7k sqft14615 W Lance Hill Rd, Cheney, WA 99004For Sale
 MLS ID #202621704, Michelle Granger, EXIT Real Estate Professionals. SMLS as distributed by MLS GRID
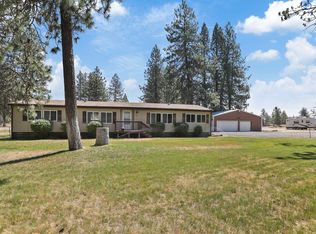
 - $425,0004 bd2 ba1.7k sqft4402 W Jensen Rd, Cheney, WA 99004For Sale
 MLS ID #202624223, Bev Heidecker, Cheney Realty, Inc.. SMLS as distributed by MLS GRID
 - $438,0004 bd2 ba2.4k sqft17210 S Bluebird Rd, Cheney, WA 99004For Sale
 MLS ID #202526365, Misty Woodruff, Touchstone Real Estate Group. SMLS as distributed by MLS GRID
