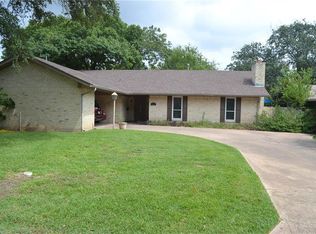
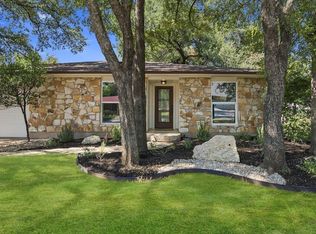
Exceptional Opportunity in the Desirable Allandale Subdivision. Nestled in the heart of the desireable Allandale community, this duplex offers a delightful opportunity for cozy living or rental income. Whether you envision a warm renovation or a brand-new creation, the possibilities here are as endless as the memories you’ll create! Unit A is currently vacant and features 2bedrooms, 1 bathroom, dedicated washer and dryer connections, a gas fireplace, appliances, and an enclosed backyard. Unit B is occupied and features 3 bedrooms, 1.5 bathrooms, a fireplace, and a spacious layout. Note: Showings are available on unit B after a contract is established to ensure the tenants' privacy is respected. The spacious two-car carport was recently enclosed for an additional 500 (+/-) sqft, ideal for a home office or workshop. If desired, it can easily be converted back to a garage/carport. The seller is eager to find the perfect match and is open to considering all reasonable offers.
For sale
$599,900
3306 Whitepine Dr, Austin, TX 78757
5beds
2,650sqft
Single Family Residence
Built in 1967
8,694 Square Feet Lot
$576,300 Zestimate®
$226/sqft
$-- HOA
What's special
Gas fireplaceSpacious layoutEnclosed backyardSpacious two-car carport
- 3 days
- 484
- 38
Likely to sell faster than
Zillow last checked:
Listing updated:
Listed by:
Misty Thomas TREC #0546460 832-530-1393,
CitiPoint Realty Group
Source: HAR,MLS#: 24258794
Facts & features
Interior
Bedrooms & bathrooms
- Bedrooms: 5
- Bathrooms: 3
- Full bathrooms: 2
- 1/2 bathrooms: 1
Primary bedroom
- Level: First
- Area: 120
- Dimensions: 12x10
Bedroom
- Level: First
- Area: 110
- Dimensions: 11x10
Bedroom
- Level: First
- Area: 100
- Dimensions: 10x10
Bedroom
- Level: First
- Area: 100
- Dimensions: 10x10
Bedroom
- Level: First
- Area: 100
- Dimensions: 10x10
Heating
- Natural Gas
Cooling
- Ceiling Fan(s), Electric
Appliances
- Included: Disposal, Microwave, Gas Range, Dishwasher
- Laundry: Gas Dryer Hookup
Features
- All Bedrooms Down
- Flooring: Carpet, Tile
- Number of fireplaces: 2
- Fireplace features: Gas Log
Interior area
- Total structure area: 2,650
- Total interior livable area: 2,650 sqft
Property
Parking
- Total spaces: 2
- Parking features: Attached, Double-Wide Driveway
- Attached garage spaces: 2
Features
- Stories: 1
- Fencing: Back Yard
Lot
- Size: 8,694 Square Feet
- Features: Subdivided, 0 Up To 1/4 Acre
Details
- Parcel number: 244061
Construction
Type & style
- Home type: SingleFamily
- Architectural style: Ranch
- Property subtype: Single Family Residence
Materials
- Brick
- Foundation: Slab
- Roof: Composition
Condition
- New construction: No
- Year built: 1967
Utilities & green energy
- Sewer: Public Sewer
- Water: Public
Community & HOA
Community
- Subdivision: Allandale Park Sec 09
Location
- Region: Austin
Financial & listing details
- Price per square foot: $226/sqft
- Tax assessed value: $503,098
- Annual tax amount: $11,317
- Date on market: 11/18/2026
- Listing terms: Cash,Conventional
Estimated market value
$576,300
$547,000 - $605,000
$1,913/mo
Price history
| Date | Event | Price |
|---|---|---|
| 11/18/2026 | Listed for sale | $599,900+15.2%$226/sqft |
Source:  HAR #24258794 Report a problem | ||
| 10/13/2025 | Listing removed | $520,900$197/sqft |
Source: HAR #72061999 Report a problem | ||
| 9/30/2025 | Pending sale | $520,900$197/sqft |
Source: HAR #72061999 Report a problem | ||
| 9/18/2025 | Price change | $520,900-12.5%$197/sqft |
Source: HAR #72061999 Report a problem | ||
| 8/12/2025 | Listed for sale | $595,000$225/sqft |
Source: HAR #72061999 Report a problem | ||
| 3/24/2021 | Listing removed | -- |
Source: Owner Report a problem | ||
| 7/16/2018 | Listing removed | $1,500$1/sqft |
Source: Owner Report a problem | ||
| 4/26/2018 | Listed for rent | $1,500$1/sqft |
Source: Owner Report a problem | ||
| 4/29/2014 | Listing removed | $1,500$1/sqft |
Source: Keller-Williams Realty Report a problem | ||
| 4/5/2014 | Price change | $1,500-6.3%$1/sqft |
Source: Keller Williams Realty Report a problem | ||
| 2/24/2014 | Listed for rent | $1,600$1/sqft |
Source: Keller Williams Realty Report a problem | ||
Public tax history
| Year | Property taxes | Tax assessment |
|---|---|---|
| 2025 | $10,296 -7% | $503,098 -9.9% |
| 2024 | $11,071 -4.5% | $558,631 -12.9% |
| 2023 | $11,599 +16.6% | $641,074 +8.3% |
| 2022 | $9,948 | $591,908 +6.4% |
| 2021 | -- | $556,121 +18% |
| 2020 | $10,490 +0.3% | $471,100 -3.4% |
| 2019 | $10,458 +29.7% | $487,600 +48.8% |
| 2018 | $8,065 | $327,732 -10% |
| 2017 | $8,065 +21.5% | $364,276 +33.5% |
| 2016 | $6,640 | $272,916 -7.4% |
| 2015 | $6,640 | $294,808 -4.6% |
| 2014 | $6,640 | $309,166 +23.4% |
| 2013 | -- | $250,602 |
| 2012 | -- | $250,602 |
| 2011 | -- | $250,602 +1.9% |
| 2010 | -- | $245,932 |
| 2009 | -- | $245,932 -7% |
| 2008 | -- | $264,544 +30.9% |
| 2007 | -- | $202,099 |
| 2006 | -- | $202,099 +9.8% |
| 2005 | -- | $184,094 |
Find assessor info on the county website
Monthly payment
Est. payment
Payment breakdown
Explore the cost of this home by adjusting the details. Changes won't be saved.Climate risks
Neighborhood: Allandale
Nearby schools
Schools provided by the listing agent
- Elementary: Gullett Elementary School
- Middle: Lamar Middle School (Austin)
- High: Mccallum High School
Source: HAR. This data may not be complete. We recommend contacting the local school district to confirm school assignments for this home.

Similar homes
- $569,0004 bd3 ba2.2k sqft11902 Rickem Cv, Austin, TX 78758Active
 MLS ID #1688820, Michael Henretty, Property Consultants of Austin. Unlock MLS
- $574,0004 bd2 ba2.2k sqft12505 Monaghan Trl, Austin, TX 78727Active
 MLS ID #5672765, Peter Stiles, The Stiles Agency. Unlock MLS
- $815,0004 bd2 ba2.6k sqft8616 Willowick Dr, Austin, TX 78759Active
 MLS ID #6495517, Andrea Curry, JBGoodwin REALTORS WC. Unlock MLS
- $585,0003 bd2 ba1.7k sqft12006 Trianon Ln, Austin, TX 78727Active
 MLS ID #9604026, Taylor James, All City Real Estate Ltd. Co. Unlock MLS
- $600,0004 bd3 ba2.8k sqft8606 Thunderbird Rd #A & B, Austin, TX 78736ActiveMLS ID #7621619, Dominique Davalos, Coldwell Banker Apex. Unlock MLS
- $374,9005 bd2 ba1.5k sqft8900 Pointer Ln, Austin, TX 78758ActiveMLS ID #7535065, John Prell, Creekview Realty. Unlock MLS
- $749,0003 bd3 ba1.8k sqft11619 Sherwood Frst, Austin, TX 78759ActiveMLS ID #2412396, Adam Zell, Compass RE Texas, LLC. Unlock MLS
- $635,0003 bd2 ba1.7k sqft4722 Frontier Trl, Austin, TX 78745ActiveMLS ID #6920928, Tana Campbell, Keller Williams Realty. Unlock MLS
- $679,0006 bd4 ba2.6k sqft11708 Kings View Ct #A, Austin, TX 78750ActiveMLS ID #3006059, Kenny Browder, Pure Realty. Unlock MLS
- $630,0006 bd6 ba2.8k sqft2418 Allred Dr #A & B, Austin, TX 78748ActiveMLS ID #2098600, Christopher Pena, The Agency Austin, LLC. Unlock MLS
- $879,0006 bd5 ba3k sqft4010 Cima Serena Dr #A/b, Austin, TX 78759ActiveMLS ID #8179339, Nevada Wood, Team West Real Estate LLC. Unlock MLS
- $479,9008 bd4 ba3.1k sqft8201 Riverstone Dr, Austin, TX 78724ActiveMLS ID #1699063, Brian Weatherman, Keller Williams Realty. Unlock MLS
- $725,0006 bd2 ba2.1k sqft2110 Chicon St, Austin, TX 78702ActiveMLS ID #4145459, Kate Hamlin, Compass RE Texas, LLC. Unlock MLS
- $413,0005 bd3 ba1.9k sqft10406 Little Pebble Dr, Austin, TX 78758ActiveMLS ID #3478430, Theresa Bastian, Let's Move Austin LLC. Unlock MLS
- $499,0004 bd2 ba2.4k sqft12901 Partridge Bend Dr, Austin, TX 78729ActiveMLS ID #5521780, Kendall Campbell, Kendall Campbell, REALTORS. Unlock MLS
- $435,0004 bd2 ba2.1k sqft3017 Val Dr, Austin, TX 78723ActiveMLS ID #8511424, Hannah Bui, Orchard Brokerage. Unlock MLS
- $439,0004 bd2 ba2.2k sqft5800 Coolbrook Dr, Austin, TX 78724ActiveMLS ID #3686478, Erica Cantu, Keller Williams - Lake Travis. Unlock MLS
- $575,0003 bd3 ba2.3k sqft7623 Amanda Ellis Way, Austin, TX 78749ActiveMLS ID #9727383, Carmen Reese, Real Broker, LLC. Unlock MLS
- $392,0003 bd2 ba1.4k sqft6901 Shadywood Dr, Austin, TX 78745ActiveMLS ID #9401221, Charla Housson, Compass RE Texas, LLC. Unlock MLS
- $649,0003 bd3 ba2.1k sqft31 Fairview Dr, Round Rock, TX 78665ActiveMLS ID #8046339, Jason McCutchen, eXp Realty, LLC. Unlock MLS
