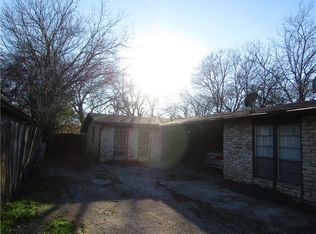
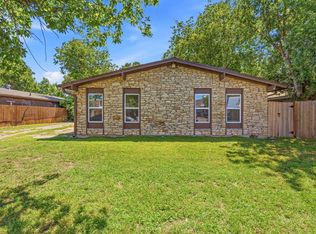
Large duplex. Check price per sqft on this! Great location and opportunity for owner occupant or large family to occupy both units, or just keep the whole place as a rental. 3 bedrooms in Unit A, and Unit B is a 2/1 with partially converted garage for 3rd bedroom. 1 car garage on both sides. Indoor utility rooms on both sides. Both tenants on month to month. Seller will consider owner financing - try minimum $200,000 down payment, 9.5% interest, amortization and balloon are negotiable. Price reflects need for repairs/updating.
Active
$419,950
1909 Hearthside Dr, Austin, TX 78757
5beds
3baths
2,686sqft
Duplex
Built in 1968
-- sqft lot
$-- Zestimate®
$156/sqft
$-- HOA
What's special
- 1 day
- 143
- 4
Zillow last checked:
Listing updated:
Listed by:
Cliff Nowell (512) 918-1100,
Greater Austin Realty® (512) 918-1100
Source: Unlock MLS,MLS#: 4306250
Facts & features
Interior
Bedrooms & bathrooms
- Bedrooms: 5
- Bathrooms: 3
Rooms
- Room types: Primary Bedroom, Bedroom, Primary Bathroom, Bathroom, Kitchen, Bonus Room, Converted Garage, Dining Room, Laundry, Living Room
Heating
- Central, Natural Gas, Separate Meters
Cooling
- Ceiling Fan(s), Central Air
Appliances
- Included: Dishwasher, Dryer, Gas Cooktop, Gas Range, Oven, Free-Standing Gas Oven, Gas Oven, Free-Standing Gas Range, RNGHD, Refrigerator, Washer, Washer/Dryer, Gas Water Heater
Features
- Breakfast Bar, Ceiling Fan(s), Electric Dryer Hookup, Gas Dryer Hookup, High Speed Internet, No Interior Steps, Open Floorplan, Pantry, Primary Bedroom on Main, Walk-In Closet(s), Wired for Data
- Flooring: Concrete, Tile, Vinyl
- Windows: Aluminum Frames, Blinds
Interior area
- Total interior livable area: 2,686 sqft
Property
Parking
- Total spaces: 2
- Parking features: Additional Parking, Converted Garage, Door-Single, Driveway, Garage, Garage Faces Side, Inside Entrance, Kitchen Level, Off Street, Outside
- Garage spaces: 2
Accessibility
- Accessibility features: None
Features
- Levels: One
- Stories: 1
- Patio & porch: Patio
- Exterior features: Gutters Partial, No Exterior Steps
- Pool features: None
- Fencing: Chain Link, Wood
- View description: None
- Waterfront features: None
Lot
- Size: 6,908 Square Feet
- Dimensions: 61 x 115
- Features: Back Yard, City Lot, Curbs, Front Yard, Interior Lot, Level, Public Maintained Road, Trees-Large (Over 40 Ft), Trees-Medium (20 Ft - 40 Ft), Trees-Moderate
Details
- Additional structures: None
- Parcel number: 02420807310000
- Special conditions: Standard
Construction
Type & style
- Home type: MultiFamily
- Property subtype: Duplex
Materials
- Foundation: Slab
- Roof: Composition
Condition
- Resale
- New construction: No
- Year built: 1968
Utilities & green energy
- Sewer: Public Sewer
- Water: Public
- Utilities for property: Cable Connected, Electricity Connected, Internet-Cable, Natural Gas Connected, Sewer Connected, Underground Utilities, Water Connected
Community & HOA
Community
- Features: Curbs, Restaurant, Trash Pickup - Door to Door
- Subdivision: Wooten Terrace Sec 3
HOA
- Has HOA: No
Location
- Region: Austin
Financial & listing details
- Price per square foot: $156/sqft
- Tax assessed value: $504,775
- Annual tax amount: $8,689
- Date on market: 9/28/2026
- Listing terms: Cash,Conventional,FHA,Owner May Carry,VA Loan
- Electric utility on property: Yes
Estimated market value
Not available
Estimated sales range
Not available
Not available
Price history
| Date | Event | Price |
|---|---|---|
| 9/28/2026 | Listed for sale | $419,950-1.2%$156/sqft |
Source:  Unlock MLS #4306250 Report a problem Unlock MLS #4306250 Report a problem | ||
| 8/26/2026 | Listing removed | $425,000$158/sqft |
Source: Unlock MLS #4405613 Report a problem | ||
| 6/16/2026 | Price change | $425,000-7.6%$158/sqft |
Source: Unlock MLS #4405613 Report a problem | ||
| 9/5/2025 | Price change | $459,950-1.1%$171/sqft |
Source: Unlock MLS #4405613 Report a problem | ||
| 7/13/2025 | Price change | $464,950-1.1%$173/sqft |
Source: Unlock MLS #4405613 Report a problem | ||
| 6/12/2025 | Price change | $469,950-1.1%$175/sqft |
Source: Unlock MLS #4405613 Report a problem | ||
| 4/18/2025 | Price change | $475,000-4%$177/sqft |
Source: Unlock MLS #4405613 Report a problem | ||
| 3/31/2025 | Listed for sale | $495,000$184/sqft |
Source: Unlock MLS #4405613 Report a problem | ||
| 3/22/2025 | Contingent | $495,000$184/sqft |
Source: Unlock MLS #4405613 Report a problem | ||
| 3/5/2025 | Listed for sale | $495,000$184/sqft |
Source: Unlock MLS #4405613 Report a problem | ||
| 2/22/2025 | Pending sale | $495,000$184/sqft |
Source: Unlock MLS #4405613 Report a problem | ||
| 2/11/2025 | Price change | $495,000-2.9%$184/sqft |
Source: Unlock MLS #4405613 Report a problem | ||
| 1/27/2025 | Price change | $509,950-3.8%$190/sqft |
Source: Unlock MLS #4405613 Report a problem | ||
| 1/8/2025 | Price change | $529,950-5.4%$197/sqft |
Source: Unlock MLS #4405613 Report a problem | ||
| 7/31/2024 | Price change | $559,950-3.4%$208/sqft |
Source: Unlock MLS #4405613 Report a problem | ||
| 7/7/2024 | Price change | $579,950-1.7%$216/sqft |
Source: Unlock MLS #4405613 Report a problem | ||
| 5/18/2024 | Price change | $589,950-0.8%$220/sqft |
Source: Unlock MLS #4405613 Report a problem | ||
| 4/4/2024 | Listed for sale | $595,000$222/sqft |
Source: Unlock MLS #4405613 Report a problem | ||
Public tax history
| Year | Property taxes | Tax assessment |
|---|---|---|
| 2025 | $8,689 +23.9% | $424,573 +20% |
| 2024 | $7,012 -30.3% | $353,811 -36.4% |
| 2023 | $10,065 -27.5% | $556,283 -20.9% |
| 2022 | $13,883 | $702,944 +55.6% |
| 2021 | -- | $451,742 +11.6% |
| 2020 | $9,014 +3.8% | $404,833 |
| 2019 | $8,683 +4.9% | $404,833 +6.3% |
| 2018 | $8,278 | $380,875 +1.9% |
| 2017 | $8,278 +55.4% | $373,907 +3.8% |
| 2016 | $5,326 | $360,179 +27.3% |
| 2015 | $5,326 | $282,903 +26.4% |
| 2014 | $5,326 | $223,792 +51.1% |
| 2013 | -- | $148,108 |
| 2012 | -- | $148,108 |
| 2011 | -- | $148,108 |
| 2010 | -- | $148,108 |
| 2009 | -- | $148,108 -14.1% |
| 2008 | -- | $172,452 +5.6% |
| 2007 | -- | $163,292 +48.2% |
| 2006 | -- | $110,191 |
Find assessor info on the county website
Monthly payment
Est. payment
Payment breakdown
Explore the cost of this home by adjusting the details. Changes won't be saved.Climate risks
Neighborhood: Wooten
Nearby schools
Schools provided by the listing agent
- Elementary: Wooten
- Middle: Burnet (Austin ISD)
- High: Navarro Early College
- District: Austin ISD
Source: Unlock MLS. This data may not be complete. We recommend contacting the local school district to confirm school assignments for this home.
Similar homes
- $412,0004 bd4 ba1.8k sqft1605 Pleasant Cv, Austin, TX 78754Active

 MLS ID #2358686, Christina Mugno, Spyglass Realty. Unlock MLS
 - $435,0005 bd3 ba1.9k sqft9303 Quail Field Dr, Austin, TX 78758Active
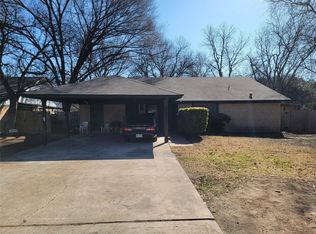 MLS ID #1246448, Maureen Rooker, RE/MAX Vision. Unlock MLS
 - $374,5004 bd2 ba1.6k sqft1404 W Braker Ln, Austin, TX 78758Active
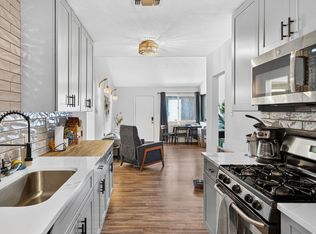 MLS ID #7532943, Jeremy Vandermause, Bramlett Partners. Unlock MLS
 - $395,0006 bd2 ba1.7k sqft7517 Bethune Ave #A & B, Austin, TX 78752Active
 MLS ID #6010127, Robin Curle, Compass RE Texas, LLC. Unlock MLS
 - $398,0003 bd2 ba1.3k sqft8311 Briarwood Ln, Austin, TX 78757ActiveMLS ID #2627677, Walter Matthys, S2 Properties. Unlock MLS
- $399,0007 bd4 ba3.4k sqft839 Neans Dr, Austin, TX 78758ActiveMLS ID #6289517, Kenny Young, Spyglass Realty. Unlock MLS
- $420,0005 bd3 ba2.2k sqft1200 Leander Rd #A, Georgetown, TX 78628ActiveMLS ID #6638406, Casey Robinson, Kurtz Properties. Unlock MLS
- $415,0004 bd3 ba2.3k sqft16300 Suzi Cv, Pflugerville, TX 78660ActiveMLS ID #2068816, Jen Lamm, Compass RE Texas, LLC. Unlock MLS
- $389,5004 bd4 ba1.7k sqft12303 Dellrey Dr, Austin, TX 78758ActiveMLS ID #5657948, Sean McCormack, NICE MOVE REALTY. Unlock MLS
- $375,0003 bd2 ba1.4k sqft7404 Bethune Ave, Austin, TX 78752ActiveMLS ID #4843533, Jenny Litten, Real Broker, LLC. Unlock MLS
- $600,0005 bd3 ba2.2k sqft9007 Quail Valley Dr, Austin, TX 78758ActiveMLS ID #5178594, Aaron Jistel, ListingSpark. Unlock MLS
- $529,0004 bd2 ba1.5k sqft10700 Plains Trl, Austin, TX 78758ActiveMLS ID #4512850, John Carroll, Domain Realty, LLC. Unlock MLS
- $450,0005 bd3 ba2.3k sqft801 Old Austin Pflugerville Rd, Pflugerville, TX 78660ActiveMLS ID #9845335, Carla Reed, John Pfluger Realty,LLC. Unlock MLS
- $449,0003 bd2 ba2k sqft12312 Knoll Ridge Dr, Austin, TX 78758ActiveMLS ID #1262687, Terri Vaclavik, All City Real Estate Ltd. Co. Unlock MLS
- $290,0005 bd2 ba2.1k sqft9711 Parkfield Dr, Austin, TX 78758ActiveMLS ID #9094935, Nicholas Himes, eXp Realty, LLC. Unlock MLS
- $295,0005 bd3 ba1.9k sqft5106 Purple Sage Dr, Austin, TX 78724ActiveMLS ID #7288914, Bambi Kaminski, Moreland Properties. Unlock MLS
- $398,0004 bd3 ba2.4k sqft1722 Woods Blvd, Round Rock, TX 78681ActiveMLS ID #5350250, Amber Broadway, Opendoor Brokerage, LLC. Unlock MLS
- $450,0004 bd6 ba1.9k sqft12307 Deer Falls Dr, Austin, TX 78729ActiveMLS ID #1078810, Jeremy Kunzinger, Jeremy Kunzinger, Broker. Unlock MLS
- $469,0005 bd3 ba1.4k sqft1808 Wildrose Dr, Austin, TX 78721ActiveMLS ID #3448477, Jonathan Minerick, HomeCoin.com. Unlock MLS
