Price Improvement with Motivated Sellers!
Contemporary Ranch Retreat Backing to Proud Lake Recreation Area
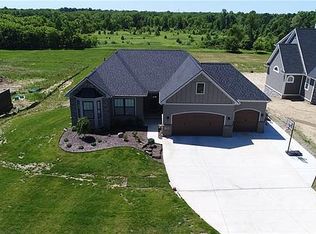
Over 5,000 square feet of sophisticated single-level living, positioned against natural beauty. This contemporary ranch blends open, airy design with everyday comfort, offering space, privacy, and nature right in your backyard.
Soaring 10-foot ceilings and an open-concept living and dining area are bathed in natural light — ideal for everyday living and entertaining. The beautifully appointed kitchen features premium finishes, generous counter space, and a layout designed for the home chef.
Step outside from the kitchen and primary bedroom onto a spacious covered deck with low-maintenance composite decking. A second stairway leads to an additional seating area with access to storage, while another leads down to a fenced section of the expansive 1-acre backyard, enclosed with attractive iron fencing and a full double gate — ideal for pets, play, or secure outdoor space.
The main floor offers well-proportioned bedrooms and versatile living spaces. A 4-car tandem garage provides exceptional room for vehicles, storage, or a workshop. A Generac whole house generator give extra piece of mind.
The finished lower level includes a gym space, play room, additional bedroom with full bath, and a secure safe room with poured concrete perimeter, accessed through a discreet, concealed steel door.
Your 1-acre backyard opens directly to Proud Lake Recreation Area — perfect for hiking, kayaking, fishing, or enjoying the seasons from your own multi-level deck and yard.
Schedule your private showing today — homes like this don't come along often.
For sale
Price cut: $35.9K (9/14)
$799,000
2943 Sleeth Rd, Commerce Township, MI 48382
4beds
5,226sqft
Single Family Residence
Built in 2017
1 Acres Lot
$786,800 Zestimate®
$153/sqft
$-- HOA
What's special
- 92 days
- 2,186
- 157
Zillow last checked:
Listing updated:
Listed by:
Ruthanne M Hellow Andrews 248-240-3816,
Independent Broker Network LLC 248-623-6030,
Amber L Rowen 248-623-6030,
Independent Broker Network LLC
Source: Realcomp II,MLS#: 20261051033
Facts & features
Interior
Bedrooms & bathrooms
- Bedrooms: 4
- Bathrooms: 3
- Full bathrooms: 3
Primary bedroom
- Level: Entry
- Area: 272
- Dimensions: 17 X 16
Bedroom
- Level: Entry
- Area: 154
- Dimensions: 11 X 14
Bedroom
- Level: Entry
- Area: 176
- Dimensions: 16 X 11
Bedroom
- Level: Basement
- Area: 168
- Dimensions: 12 X 14
Primary bathroom
- Level: Entry
- Area: 154
- Dimensions: 11 X 14
Other
- Level: Entry
- Area: 96
- Dimensions: 12 X 8
Other
- Level: Basement
- Area: 63
- Dimensions: 7 X 9
Dining room
- Level: Entry
- Area: 306
- Dimensions: 17 X 18
Family room
- Level: Basement
- Area: 752
- Dimensions: 47 X 16
Flex room
- Level: Basement
- Area: 336
- Dimensions: 24 X 14
Great room
- Level: Entry
- Area: 342
- Dimensions: 18 X 19
Kitchen
- Level: Entry
- Area: 196
- Dimensions: 14 X 14
Laundry
- Level: Entry
- Area: 144
- Dimensions: 16 X 9
Other
- Level: Basement
- Area: 170
- Dimensions: 17 X 10
Heating
- Forced Air, Natural Gas
Cooling
- Central Air
Appliances
- Included: Bar Fridge, Dishwasher, Double Oven, Dryer, Gas Cooktop, Range Hood, Self Cleaning Oven, Stainless Steel Appliances, Vented Exhaust Fan, Washer, Wine Refrigerator, Water Softener Owned
- Laundry: Gas Dryer Hookup, Laundry Room, Washer Hookup
Features
- Wet Bar
- Windows: Egress Windows
- Basement: Daylight,Finished,Full
- Has fireplace: Yes
- Fireplace features: Basement, Electric
Interior area
- Total interior livable area: 5,226 sqft
- Finished area above ground: 2,726
- Finished area below ground: 2,500
Video & virtual tour
Property
Parking
- Total spaces: 4
- Parking features: Four Car Garage, Attached, Electricityin Garage, Garage Door Opener, Tandem
- Attached garage spaces: 4
Features
- Levels: One
- Stories: 1
- Entry location: GroundLevel
- Patio & porch: Covered, Deck, Patio, Porch
- Pool features: None
- Fencing: Fenced,Fencing Allowed
Lot
- Size: 1 Acres
- Dimensions: 100 x 430 x 100 x 430
- Features: Adjacentto Public Land
Details
- Parcel number: 1717126003
- Special conditions: Short Sale No,Standard
Construction
Type & style
- Home type: SingleFamily
- Architectural style: Contemporary,Ranch
- Property subtype: Single Family Residence
Materials
- Brick, Other, Stone
- Foundation: Basement, Poured, Sump Pump
- Roof: Asphalt
Condition
- New construction: No
- Year built: 2017
- Major remodel year: 2021
Utilities & green energy
- Electric: Generator
- Sewer: Septic Tank
- Water: Well
Community & HOA
Community
- Subdivision: PROUD LAKE COMMONS CONDO OCCPN 1900
HOA
- Has HOA: Yes
- HOA fee: Has HOA fee
Location
- Region: Commerce Township
Financial & listing details
- Price per square foot: $153/sqft
- Tax assessed value: $357,650
- Annual tax amount: $12,127
- Date on market: 7/8/2026
- Cumulative days on market: 92 days
- Listing agreement: Exclusive Right To Sell
- Listing terms: Cash,Conventional
Estimated market value
$786,800
$747,000 - $826,000
$4,358/mo
Price history
| Date | Event | Price |
|---|---|---|
| 9/14/2026 | Price change | $799,000-4.3%$153/sqft |
Source:  Realcomp II #20261051033 Report a problem Realcomp II #20261051033 Report a problem | ||
| 8/10/2026 | Price change | $834,900-1.8%$160/sqft |
Source: Realcomp II #20261051033 Report a problem | ||
| 7/8/2026 | Listed for sale | $849,900+29.6%$163/sqft |
Source: Realcomp II #20261051033 Report a problem | ||
| 6/11/2021 | Sold | $656,000-6.3%$126/sqft |
Source: Public Record Report a problem | ||
| 5/17/2021 | Pending sale | $699,900$134/sqft |
Source: Realcomp II #2210029532 Report a problem | ||
| 4/27/2021 | Price change | $699,900-6.7%$134/sqft |
Source: Realcomp II #2210029532 Report a problem | ||
| 3/26/2021 | Listed for sale | $750,000+141.9%$144/sqft |
Source: Realcomp II #2210019958 Report a problem | ||
| 6/4/2020 | Sold | $310,000-11.4%$59/sqft |
Source: Public Record Report a problem | ||
| 3/16/2020 | Price change | $349,999-6.7%$67/sqft |
Source: Times Realty, LLC #219044732 Report a problem | ||
| 2/17/2020 | Price change | $374,999-3.8%$72/sqft |
Source: Times Realty, LLC #219044732 Report a problem | ||
| 1/19/2020 | Price change | $390,000-1.3%$75/sqft |
Source: Times Realty, LLC #219044732 Report a problem | ||
| 11/29/2019 | Listed for sale | $395,000$76/sqft |
Source: Times Realty, LLC #219044732 Report a problem | ||
| 10/17/2019 | Listing removed | $395,000$76/sqft |
Source: Times Realty, LLC #219044732 Report a problem | ||
| 9/16/2019 | Price change | $395,000-5.7%$76/sqft |
Source: Times Realty, LLC #219044732 Report a problem | ||
| 8/30/2019 | Price change | $419,000-4.6%$80/sqft |
Source: Times Realty, LLC #219044732 Report a problem | ||
| 7/10/2019 | Price change | $439,000-2.2%$84/sqft |
Source: Times Realty, LLC #219044732 Report a problem | ||
| 6/3/2019 | Price change | $449,000-10%$86/sqft |
Source: Times Realty, LLC #219044732 Report a problem | ||
| 5/14/2019 | Listed for sale | $499,000+667.7%$95/sqft |
Source: Times Realty, LLC #219044732 Report a problem | ||
| 12/29/2016 | Sold | $65,000-18.6%$12/sqft |
Source: Public Record Report a problem | ||
| 6/1/2016 | Listed for sale | $79,900$15/sqft |
Source: Niebauer Realty #216053269 Report a problem | ||
Public tax history
| Year | Property taxes | Tax assessment |
|---|---|---|
| 2025 | $11,695 +5.8% | $393,390 +11.4% |
| 2024 | $11,058 +5% | $353,020 -1.2% |
| 2023 | $10,536 +9.1% | $357,350 +13.6% |
| 2022 | $9,659 -1% | $314,660 +5.8% |
| 2021 | $9,754 | $297,530 +49.6% |
| 2020 | -- | $198,880 +21% |
| 2019 | $7,992 +480.8% | $164,320 +484.1% |
| 2018 | $1,376 | $28,130 |
| 2017 | -- | $28,130 |
| 2016 | -- | $28,130 +25% |
| 2015 | -- | $22,500 |
| 2014 | -- | $22,500 -27.4% |
| 2011 | -- | $30,980 -15% |
| 2010 | $1,161 +3.9% | $36,450 -10% |
| 2009 | $1,118 | $40,500 |
Find assessor info on the county website
Monthly payment
Est. payment
Payment breakdown
Explore the cost of this home by adjusting the details. Changes won't be saved.Climate risks
Neighborhood: 48382
Similar homes
- from $834,9954 bd4 ba3.9k sqftDecker Plan, Toll Brothers at The Reserve at Crystal Lake, Commerce Township, MI 48382New Construction
 Toll Brothers Inc.
 - $899,9004 bd3 ba3.2k sqft2417 Provencal Dr, Commerce Township, MI 48382For Sale
 MLS ID #20261073530, Jeff Glover, KW Professionals. Realcomp II
 - $699,1754 bd3 ba2.6k sqft2400 Provencal Dr, Commerce Township, MI 48382New Construction
 Realcomp II
 - $664,9004 bd3 ba2.8k sqft2476 Parkshore Dr, Commerce Township, MI 48382New Construction
 MLS ID #20261046809, Jon Goldman, Evergreen Realty LLC. Realcomp II
 - $854,0005 bd5 ba3.3k sqft2204 Somerset Ln, Commerce Township, MI 48382New ConstructionRealcomp II
- $699,9954 bd3 ba2.9k sqft2211 Somerset Ln, Commerce Township, MI 48382For SaleMLS ID #20261014724, Tracy Shinneman, Toll Realty Michigan Inc. Realcomp II
- $729,9954 bd4 ba3.2k sqft2420 Provencal Dr, Commerce Township, MI 48382For SaleMLS ID #20261016109, Tracy Shinneman, Toll Realty Michigan Inc. Realcomp II
- $710,0004 bd4 ba5.4k sqft5874 Orchard Woods Dr, West Bloomfield, MI 48324For SaleMLS ID #20261051554, Lashawn Peterson, EXP Realty Main. Realcomp II
- $775,0006 bd6 ba5.1k sqft28690 Wintergreen Ct, Farmington Hills, MI 48331For SaleMLS ID #20261070681, Diane Remer, KW Professionals. Realcomp II
- $749,9003 bd2 ba3.1k sqft1653 Indian Garden Ln, Milford, MI 48380For SaleMLS ID #20261039266, Sharon J Murphy, Hometown Realty Source LLC. Realcomp II
- $699,0004 bd4 ba3.3k sqft13340 Andover Dr, Plymouth, MI 48170For SaleMLS ID #20261081250, Angela Jaafar, RE/MAX Dream Properties. Realcomp II
- $990,0004 bd5 ba5k sqft52365 Trailwood Dr, South Lyon, MI 48178For SaleMLS ID #20261073933, Michael Lubin, Century 21 Curran & Oberski. Realcomp II
- $825,0004 bd4 ba2.9k sqft27598 Green Valley Dr, New Hudson, MI 48165For SaleMLS ID #20261029890, Darlene Hamilton, Team Hamilton Real Estate. Realcomp II
- $974,9004 bd4 ba5.1k sqft50940 Park Place Dr, Northville, MI 48167For SaleMLS ID #20261060097, Neal El-Sayed, Elegant Homes Realty. Realcomp II
- $795,0003 bd4 ba2.7k sqft4800 Chestnut Springs Dr, Howell, MI 48843For SaleMLS ID #20261048620, Aaren D Currie, NextHome Statewide Real Estate. Realcomp II
- $849,9004 bd5 ba5.4k sqft48645 Antique Rd, Canton, MI 48187For SaleMLS ID #20261071322, Amrinder Singh, Community Choice Realty Inc. Realcomp II
- $469,9004 bd3 ba3.2k sqft7710 Richardson Rd, West Bloomfield, MI 48323For SaleMLS ID #20261079908, Sarah Sanchez, KW Domain. Realcomp II
- $744,9005 bd4 ba3.5k sqft53213 Bay Laurel Ln, South Lyon, MI 48178For SaleMLS ID #20261079608, Hari K Kakumanu, Community Choice Realty Associates, LLC. Realcomp II
