Discover the Richton at Saunders Farm -- an exceptional new construction home in vibrant Fuquay Varina, NC, offering modern design, spacious living, and premier Triangle accessibility. This thoughtfully crafted plan delivers a welcoming open-concept layout with an inviting kitchen featuring designer selected cabinetry and modern finishes, gathering room, large dining room, and a flex space for a study or home office. The second floor provides generous bedrooms tailored for today's lifestyle. Large windows flood the interior with natural light while French doors open to a screened porch -- perfect for indoor-outdoor enjoyment. This floor plan combines everyday comfort with functional design, ideal for entertaining, working from home, or relaxing. Located in the Saunders Farm community, enjoy resort-style amenities including a community pool, fitness center, dog park, playground, pond and gathering areas -- all curated for active living and neighborhood connection. HOA benefits, such as included high-speed internet and lawn care, add convenience and lifestyle value. Unbeatable location with easy access to I-540 provides seamless commuting to Research Triangle Park (RTP), downtown Raleigh, Durham, and RDU International Airport -- making this home an ideal choice for Triangle professionals and frequent travelers. Downtown Fuquay Varina's shops, dining, breweries and entertainment are just minutes away, offering the perfect balance of small-town charm and big-city convenience. Located in Wake County and in proximity to major employment centers, top-rated schools, retail destinations and outdoor recreation, this Richton at Saunders Farm residence represents an outstanding opportunity to experience vibrant Triangle living in Fuquay Varina
Pending
Price increase: $10K (7/23)
$409,990
2944 Denson Rd, Willow Spring, NC 27592
3beds
2,210sqft
Single Family Residence
Built in 2025
4,791 Square Feet Lot
$405,200 Zestimate®
$186/sqft
$185/mo HOA
What's special
Modern designLarge dining roomSpacious livingWelcoming open-concept layoutGathering roomPond and gathering areas
- 51 days
- 13
- 0
Zillow last checked:
Listing updated:
Listed by:
Alex Lilly 919-816-1103,
Pulte Home Company LLC
Source: Doorify MLS,MLS#: 10181736
Facts & features
Interior
Bedrooms & bathrooms
- Bedrooms: 3
- Bathrooms: 3
- Full bathrooms: 2
- 1/2 bathrooms: 1
Primary bedroom
- Level: Second
- Area: 217.63 Square Feet
- Dimensions: 16.6 x 13.11
Bedroom 2
- Level: Second
- Area: 142.6 Square Feet
- Dimensions: 12.4 x 11.5
Bedroom 3
- Level: Second
- Area: 170.2 Square Feet
- Dimensions: 14.8 x 11.5
Dining room
- Level: Main
- Area: 148.05 Square Feet
- Dimensions: 10.5 x 14.1
Family room
- Level: Main
- Area: 344.02 Square Feet
- Dimensions: 16.7 x 20.6
Office
- Level: Main
- Area: 117.77 Square Feet
- Dimensions: 10.6 x 11.11
Heating
- Central, Forced Air, Natural Gas, None, Zoned
Cooling
- Central Air, Dual, Exhaust Fan, ENERGY STAR Qualified Equipment, Gas, Zoned
Appliances
- Included: Disposal, Dishwasher, Exhaust Fan, ENERGY STAR Qualified Appliances, Free-Standing Gas Range, Gas Range, Microwave, Plumbed For Ice Maker, Stainless Steel Appliance(s), Tankless Water Heater, Vented Exhaust Fan
- Laundry: Electric Dryer Hookup, Inside, Laundry Room, Upper Level, Washer Hookup
Features
- Double Vanity, Entrance Foyer, Granite Counters, High Ceilings, High Speed Internet, Kitchen Island, Low Flow Plumbing Fixtures, Open Floorplan, Pantry, Recessed Lighting, Smart Thermostat, Storage, Walk-In Closet(s), Wired for Data, Separate Shower, Bathtub/Shower Combination, Walk-In Shower, Quartz Counters, Smooth Ceilings
- Flooring: Carpet, Ceramic Tile, Luxury Vinyl, Tile
- Doors: ENERGY STAR Qualified Doors
- Windows: ENERGY STAR Qualified Windows, Insulated Windows, Screens
Interior area
- Total structure area: 2,210
- Total interior livable area: 2,210 sqft
- Finished area above ground: 2,210
- Finished area below ground: 0
Property
Parking
- Total spaces: 2
- Parking features: Attached, Garage Faces Front, Garage, Garage Door Opener, Inside Entrance, Lighted, Paved
- Garage spaces: 2
Features
- Levels: Two
- Stories: 2
- Patio & porch: Patio, Porch, Screened
- Exterior features: Rain Gutters
Lot
- Size: 4,791 Square Feet
- Features: Landscaped
Details
- Parcel number: 0675357060
- Special conditions: Standard
Construction
Type & style
- Home type: SingleFamily
- Architectural style: Traditional,Transitional
- Property subtype: Single Family Residence
Materials
- Batts Insulation, Blown-In Insulation, Frame, Fiber Cement, HardiPlank Type
- Foundation: Slab
- Roof: Asphalt,Shingle,Architectural Shingle
Condition
- New Construction
- New construction: Yes
- Year built: 2025
- Major remodel year: 2025
Details
- Builder model: Richton
- Builder name: Pulte Homes
Utilities & green energy
- Sewer: Public Sewer
- Water: Public
- Utilities for property: Cable Available, Electricity Connected, Natural Gas Connected, Sewer Connected, Underground Utilities, Water Connected
Community & HOA
Community
- Features: Curbs, Fitness Center, Park, Playground, Pool, Street Lights, Sidewalks
- Security: Carbon Monoxide Detector(s), Firewall(s), Fire Alarm, Smoke Detector(s)
- Subdivision: Saunders Farm
HOA
- Has HOA: Yes
- Amenities included: Barbecue, Cabana, Cable TV, Dog Park, Fitness Center, Landscaping, Maintenance Grounds, Park, Picnic Area, Playground, Pool, Recreation Facilities, Trail(s)
- Services included: Cable TV, Internet, Maintenance Grounds
- HOA fee: $185 monthly
- HOA name: Charleston Management
- HOA phone: 919-786-8019
- Additional fee info: Second HOA Fee $596 One Time
Location
- Region: Willow Spring
Financial & listing details
- Price per square foot: $186/sqft
- Date on market: 7/22/2026
- Listing agreement: Exclusive Right To Sell
- Listing terms: 1031 Exchange,Cash,Conventional,FHA,VA Loan
- Road surface type: Asphalt, Paved
Estimated market value
$405,200
$385,000 - $425,000
$2,318/mo
Price history
| Date | Event | Price |
|---|---|---|
| 8/24/2026 | Pending sale | $409,990$186/sqft |
Source:  Doorify MLS #10181736 Report a problem Doorify MLS #10181736 Report a problem | ||
| 7/23/2026 | Price change | $409,990+2.5%$186/sqft |
Source: Doorify MLS #10181736 Report a problem | ||
| 3/13/2026 | Price change | $399,990-10.1%$181/sqft |
Source:  Pulte Report a problem Pulte Report a problem | ||
| 2/21/2026 | Listed for sale | $444,990+29%$201/sqft |
Source: Pulte Report a problem | ||
| 8/9/2025 | Listing removed | $344,990$156/sqft |
Source: Pulte Report a problem | ||
| 7/20/2025 | Price change | $344,990-0.9%$156/sqft |
Source: Pulte Report a problem | ||
| 7/18/2025 | Listed for sale | $347,990$157/sqft |
Source: Pulte Report a problem | ||
Public tax history
Tax history is unavailable.
Monthly payment
Est. payment
Payment breakdown
Explore the cost of this home by adjusting the details. Changes won't be saved.Climate risks
Neighborhood: 27592
Nearby schools
Schools provided by the listing agent
- Elementary: Wake - Willow Springs Elementary
- Middle: Wake - Herbert Akins Road Middle
- High: Wake - Willow Spring High School
Source: Doorify MLS. This data may not be complete. We recommend contacting the local school district to confirm school assignments for this home.
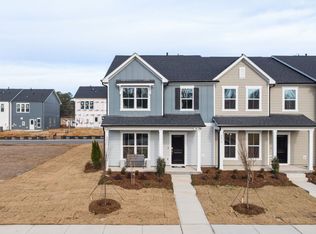
- $--3 bd3 ba1.9k sqft2931 Denson Rd, Willow Spring, NC 27592Off Market
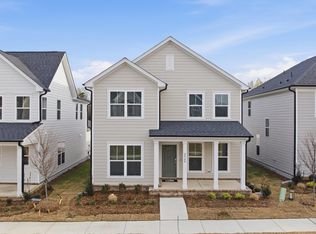
- $414,9904 bd4 ba2.4k sqft2928 Denson Rd, Willow Spring, NC 27592New Construction
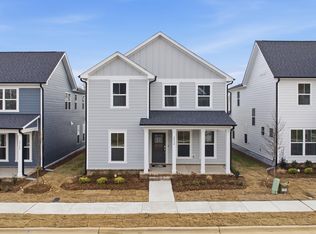
- $414,9904 bd4 ba2.4k sqft2936 Denson Rd, Willow Spring, NC 27592New Construction
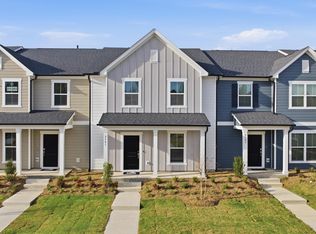
- $334,9903 bd3 ba1.9k sqft2901 Denson Rd, Willow Spring, NC 27592Pending
Similar homes
- $414,9904 bd4 ba2.4k sqft2936 Denson Rd, Willow Spring, NC 27592New Construction
 Doorify MLS
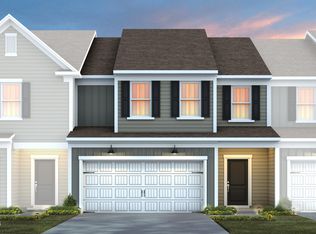
 - $379,9903 bd3 ba1.8k sqft2859 Rodeo Ct, Willow Spring, NC 27592New Construction
 Doorify MLS
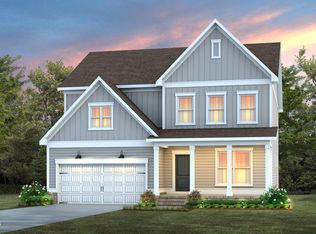
 - $508,9904 bd3 ba2.7k sqft2101 Saunders Farm Dr, Willow Spring, NC 27592New Construction
 Doorify MLS

 - $349,9903 bd3 ba1.8k sqft2857 Rodeo Ct, Willow Spring, NC 27592New Construction
 Doorify MLS
 - $559,9003 bd3 ba2.1k sqft9008 Aspen Glen Ct, Fuquay Varina, NC 27526For SaleMLS ID #10191676, April Billings Comstock. Doorify MLS
- $390,0004 bd3 ba2.3k sqft929 Stable Fern Dr, Fuquay Varina, NC 27526For SaleMLS ID #10184665, Shonda Quick. Doorify MLS
- $399,5004 bd3 ba2.6k sqft46 Rowland Dr, Fuquay Varina, NC 27526For SaleMLS ID #10171674, Kristen Stiltner. Doorify MLS
- $527,5004 bd3 ba2.6k sqftDalton D Plan, Fuquay Varina, NC 27526For SaleMLS ID #10189613, Amber Diehl Williams. Doorify MLS
- $449,9903 bd3 ba2.4k sqft725 Wicklow Hall Dr, Fuquay Varina, NC 27526New ConstructionDoorify MLS
- $416,0823 bd3 ba2.3k sqft444 Denali Dr, Angier, NC 27501New ConstructionMLS ID #10174960, Ann Landau. Doorify MLS
- $413,9003 bd3 ba1.9k sqftSpringhill plan, Fuquay Varina, NC 27526New ConstructionDoorify MLS
- $364,9003 bd3 ba2.3k sqft37 Meadow Vista Ln, Angier, NC 27501For SaleMLS ID #10181565, Judy Guzman. Doorify MLS
- $411,0953 bd2 ba2.1k sqftMattamy Homes LLC, Angier, NC 27501New ConstructionMLS ID #10175510, Ann Landau. Doorify MLS
- $382,9003 bd3 ba1.8k sqft410 Raeford Rd, Angier, NC 27501For SaleMLS ID #10177841, April Stephens. Doorify MLS
- $459,0005 bd3 ba2.5k sqft824 Kingsworth Way, Angier, NC 27501For SaleMLS ID #10166744, Sharese McFarlin. Doorify MLS
- $499,0005 bd3 ba2.9k sqft2113 Bethpage Dr, Fuquay Varina, NC 27526For SaleMLS ID #10175038, Yuling Wang. Doorify MLS
- $374,9004 bd3 ba1.7k sqft235 Sneed Ln, Fuquay Varina, NC 27526For SaleMLS ID #10174998, Krissan Gault. Doorify MLS
- $448,0003 bd3 ba2.5k sqft129 Star Valley Dr, Angier, NC 27501For SaleMLS ID #10163097, Matia Schoeppler. Doorify MLS
- $430,1224 bd3 ba2.8k sqftMattamy Homes LLC, Angier, NC 27501New ConstructionMLS ID #10177017, Ann Landau. Doorify MLS
- $434,9904 bd4 ba2.5k sqft725 Branthurst Way, Fuquay Varina, NC 27526New ConstructionDoorify MLS
