Character, charm, and an outdoor space built for entertaining! This classic brick home offers inviting living spaces, spacious bedrooms, and a beautifully tiled bathroom. Upstairs, you'll appreciate the unique architectural details, angled ceilings, and updated ceiling fans. The basement offers additional flexibility with a dedicated workout area, laundry, and plenty of storage. The real highlight is out back! French doors lead to a spacious covered deck featuring a ceiling fan, overhead lighting, and plenty of room to relax or entertain. Enjoy the fenced backyard with mature trees, attractive landscaping, and generous green space. A detached two-car garage with a brand-new garage door completes the package. Classic charm, thoughtful updates, and an outdoor retreat make this Davenport home one you won't want to miss!
Pending
$319,000
2944 Middle Rd, Davenport, IA 52803
3beds
1,515sqft
Single Family Residence
Built in 1940
8,712 Square Feet Lot
$320,400 Zestimate®
$211/sqft
$-- HOA
What's special
Character charmClassic brick homeUnique architectural detailsPlenty of storageAngled ceilingsUpdated ceiling fansSpacious bedrooms
- 5 days
- 859
- 104
Zillow last checked:
Listing updated:
Listed by:
Bobby Bunch, ABR (563)271-5271,
Rainmaker Collective - Real Broker, LLC
Source: MRED as distributed by MLS GRID,MLS#: 12795037
Facts & features
Interior
Bedrooms & bathrooms
- Bedrooms: 3
- Bathrooms: 2
- Full bathrooms: 1
- 1/2 bathrooms: 1
Rooms
- Room types: No additional rooms
Primary bedroom
- Features: Flooring (Carpet)
- Area: 231 Square Feet
- Dimensions: 11X21
Bedroom 2
- Features: Flooring (Carpet)
- Area: 99 Square Feet
- Dimensions: 9X11
Bedroom 3
- Area: 132 Square Feet
- Dimensions: 12X11
Dining room
- Features: Flooring (Hardwood)
- Level: Main
- Area: 143 Square Feet
- Dimensions: 11X13
Kitchen
- Features: Flooring (Hardwood)
- Level: Main
- Area: 216 Square Feet
- Dimensions: 18X12
Living room
- Features: Flooring (Hardwood)
- Level: Main
- Area: 325 Square Feet
- Dimensions: 13X25
Heating
- Forced Air
Cooling
- Central Air
Appliances
- Included: Range, Microwave, Dishwasher, Refrigerator
Features
- Separate Dining Room
- Flooring: Hardwood
- Doors: French Doors
- Basement: Unfinished,Full
- Number of fireplaces: 2
- Fireplace features: Living Room, Basement
Interior area
- Total structure area: 2,426
- Total interior livable area: 1,515 sqft
- Finished area below ground: 0
Video & virtual tour
Property
Parking
- Total spaces: 2
- Parking features: Detached, Garage
- Garage spaces: 2
Accessibility
- Accessibility features: No Disability Access
Features
- Stories: 1.5
- Patio & porch: Deck
- Fencing: Fenced
Lot
- Size: 8,712 Square Feet
- Dimensions: 171x55x170x55
- Features: Level
Details
- Parcel number: 000000000N2901A09
- Special conditions: None
- Other equipment: Ceiling Fan(s), Radon Mitigation System
Construction
Type & style
- Home type: SingleFamily
- Architectural style: Cape Cod
- Property subtype: Single Family Residence
Materials
- Brick
- Foundation: Block
- Roof: Asphalt
Condition
- New construction: No
- Year built: 1940
Utilities & green energy
- Sewer: Public Sewer
- Water: Public
Community & HOA
HOA
- Services included: None
Location
- Region: Davenport
Financial & listing details
- Price per square foot: $211/sqft
- Tax assessed value: $296,880
- Annual tax amount: $4,706
- Date on market: 10/28/2026
Estimated market value
$320,400
$304,000 - $336,000
$1,978/mo
Price history
| Date | Event | Price |
|---|---|---|
| 10/29/2026 | Pending sale | $319,000$211/sqft |
Source:  MRED as distributed by MLS GRID #12795037 Report a problem | ||
| 10/28/2026 | Listed for sale | $319,000+25.1%$211/sqft |
Source: MRED as distributed by MLS GRID #12795037 Report a problem | ||
| 1/15/2021 | Sold | $255,000-1.9%$168/sqft |
Source: MRED as distributed by MLS GRID #QC4217468 Report a problem | ||
| 12/16/2020 | Pending sale | $260,000-3%$172/sqft |
Source:  RMLS Alliance as distributed by MLS GRID #QC4217468 Report a problem | ||
| 11/11/2020 | Listing removed | $268,000$177/sqft |
Source: Owner Report a problem | ||
| 10/7/2020 | Price change | $268,000-2.5%$177/sqft |
Source: Owner Report a problem | ||
| 9/11/2020 | Price change | $275,000-3.7%$182/sqft |
Source: Owner Report a problem | ||
| 8/26/2020 | Listed for sale | $285,500+67.9%$188/sqft |
Source: Owner Report a problem | ||
| 1/8/2009 | Sold | $170,000$112/sqft |
Source: Public Record Report a problem | ||
Public tax history
| Year | Property taxes | Tax assessment |
|---|---|---|
| 2025 | $4,872 +2.5% | $296,880 +4.9% |
| 2024 | $4,752 -10.3% | $282,880 |
| 2023 | $5,298 +0.9% | $282,880 +10.1% |
| 2022 | $5,250 +16.6% | $256,870 +1.3% |
| 2021 | $4,504 +2.2% | $253,570 +25% |
| 2020 | $4,406 +0.4% | $202,820 |
| 2019 | $4,390 +4% | $202,820 +3.7% |
| 2018 | $4,220 -1.8% | $195,650 |
| 2017 | $4,296 +10.9% | $195,650 +5.4% |
| 2016 | $3,874 | $185,600 +0.7% |
| 2015 | $3,874 -0.7% | $184,350 |
| 2014 | $3,900 +1.8% | $184,350 |
| 2013 | $3,830 | -- |
| 2012 | $3,830 +41.3% | $158,820 |
| 2009 | $2,710 +4.6% | $158,820 |
| 2008 | $2,592 -0.4% | $158,820 |
| 2007 | $2,602 -5.5% | -- |
| 2006 | $2,752 +2.5% | -- |
| 2005 | $2,684 +11% | -- |
| 2003 | $2,418 -4.8% | -- |
| 2002 | $2,540 +16.1% | -- |
| 2001 | $2,188 | -- |
Find assessor info on the county website
Monthly payment
Est. payment
Payment breakdown
Explore the cost of this home by adjusting the details. Changes won't be saved.Climate risks
Neighborhood: 52803
Nearby schools
Schools provided by the listing agent
- District: 1611
Source: MRED as distributed by MLS GRID. This data may not be complete. We recommend contacting the local school district to confirm school assignments for this home.

Similar homes
- $299,0003 bd2 ba1.8k sqft2840 E Pleasant St, Davenport, IA 52803Active
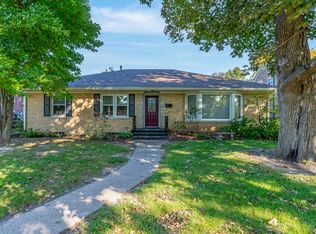 MLS ID #12786575, Donna Arnold, CRS, Keller Williams Legacy Group. MRED as distributed by MLS GRID
- $299,0004 bd2 ba1.7k sqft2610 Jersey Ridge Rd, Davenport, IA 52803Active
 MLS ID #12789568, Derrick Miller, Ruhl&Ruhl REALTORS Bettendorf. MRED as distributed by MLS GRID
- $249,0004 bd2 ba1.6k sqft2721 E Pleasant St, Davenport, IA 52803New
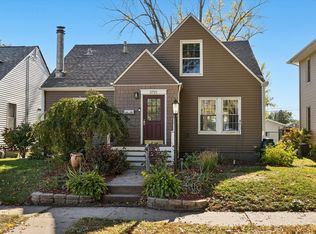 MLS ID #12799250, Jeffrey Wehr, Ruhl&Ruhl REALTORS Bettendorf. MRED as distributed by MLS GRID
- $318,9004 bd3 ba1.8k sqft1611 Coffelt Ave, Davenport, IA 52803Active
 MLS ID #12657083, Timothy Odey, ABR,CRS,GRI,PSA,SRES, KW 1Advantage. MRED as distributed by MLS GRID
