Discover this beautifully transformed 2-bed, 2.5-bath home, where every detail has been thoughtfully updated in 2023—from the roof, windows, flooring, and electrical to the sleek new kitchen and bathrooms. Imagine hosting gatherings in your open concept first floor with seamless transition from the living room with a fireplace, to the kitchen with a large island. On the second floor there's room to add a third bedroom, offering flexibility to grow. The seller has taken it a step further by adding a private, enclosed 2-car carport and low-maintenance astroturf lawn. Located just a short stroll from the vibrant dining and shopping scenes on Meramec and Cherokee Streets, this home offers a perfect blend of modern comfort and city charm. Don’t miss your chance to experience it in person!
Active
Listed by: RE/MAX Results • Krista Hartmann • 314-707-5459
$220,000
3007 Chippewa St, Saint Louis, MO 63118
2beds
1,716sqft
Single Family Residence
Built in 1906
3,092 Square Feet Lot
$214,700 Zestimate®
$128/sqft
$-- HOA
What's special
Low-maintenance astroturf lawnSleek new kitchenOpen concept first floor
- 2 days |
- 307 |
- 34 |
Likely to sell faster than
Zillow last checked:
Listing updated:
Listed by:
Krista Hartmann 314-707-5459,
RE/MAX Results,
Nathan M Dehn 314-607-6252,
RE/MAX Results
Source: MARIS,MLS#: 26050953 Originating MLS: St. Louis Association of REALTORS
Originating MLS: St. Louis Association of REALTORSFacts & features
Interior
Bedrooms & bathrooms
- Bedrooms: 2
- Bathrooms: 3
- Full bathrooms: 2
- 1/2 bathrooms: 1
- Main level bathrooms: 1
Primary bedroom
- Features: Floor Covering: Luxury Vinyl Plank
- Level: Main
- Area: 169
- Dimensions: 13x13
Bedroom 2
- Features: Floor Covering: Ceramic Tile
- Level: Main
- Area: 156
- Dimensions: 13x12
Primary bathroom
- Features: Floor Covering: Luxury Vinyl Plank
- Level: Main
- Area: 28
- Dimensions: 7x4
Bathroom
- Features: Floor Covering: Luxury Vinyl Plank
- Level: Main
- Area: 18
- Dimensions: 3x6
Bathroom
- Description: Half Bath
- Features: Floor Covering: Ceramic Tile
- Level: Main
- Area: 40
- Dimensions: 5x8
Kitchen
- Description: Kitchen + Front room
- Features: Floor Covering: Luxury Vinyl Plank
- Level: Main
- Area: 374
- Dimensions: 22x17
Office
- Features: Floor Covering: Luxury Vinyl Plank
- Level: Main
- Area: 63
- Dimensions: 9x7
Other
- Description: Bed 2 Closet
- Features: Floor Covering: Luxury Vinyl Plank
- Level: Main
- Area: 20
- Dimensions: 5x4
Other
- Description: Upstairs Landing
- Features: Floor Covering: Luxury Vinyl Plank
- Level: Second
- Area: 104
- Dimensions: 8x13
Heating
- Forced Air, Natural Gas
Cooling
- Central Air, Electric
Appliances
- Included: Range Hood, Gas Range, Gas Oven, Washer, Gas Water Heater
Features
- Dining/Living Room Combo, Granite Counters
- Has basement: Yes
- Number of fireplaces: 1
- Fireplace features: Decorative, Living Room
Interior area
- Total structure area: 1,716
- Total interior livable area: 1,716 sqft
- Finished area above ground: 1,716
Property
Parking
- Total spaces: 2
- Parking features: No Driveway, Alley Access, Covered, Detached, Garage, Garage Door Opener, Off Street
- Carport spaces: 2
- Has uncovered spaces: Yes
Features
- Levels: Two
Lot
- Size: 3,092 Square Feet
- Dimensions: 28 x 125
- Features: Other
Details
- Parcel number: 16280003100
- Special conditions: Standard
Construction
Type & style
- Home type: SingleFamily
- Architectural style: Traditional,Other
- Property subtype: Single Family Residence
Materials
- Brick
- Roof: Flat
Condition
- Year built: 1906
Utilities & green energy
- Electric: Ameren
- Sewer: Public Sewer
- Water: Public
- Utilities for property: Electricity Connected, Sewer Connected, Water Connected
Community & HOA
Community
- Subdivision: Kaysers Add
HOA
- Has HOA: No
Location
- Region: Saint Louis
Financial & listing details
- Price per square foot: $128/sqft
- Tax assessed value: $38,130
- Annual tax amount: $494
- Date on market: 8/13/2026
- Cumulative days on market: 2 days
- Listing terms: Cash,Conventional,FHA,USDA Loan,VA Loan
- Electric utility on property: Yes
Estimated market value
$214,700
$204,000 - $225,000
$1,952/mo
Price history
| Date | Event | Price |
|---|---|---|
| 8/13/2026 | Listed for sale | $220,000-4.3%$128/sqft |
Source:  MARIS #26050953 Report a problem MARIS #26050953 Report a problem | ||
| 7/25/2025 | Listing removed | $1,900$1/sqft |
Source: Zillow Rentals Report a problem | ||
| 7/11/2025 | Listed for rent | $1,900-2.6%$1/sqft |
Source: Zillow Rentals Report a problem | ||
| 2/26/2025 | Listing removed | $1,950$1/sqft |
Source: Zillow Rentals Report a problem | ||
| 2/18/2025 | Price change | $1,950-7.1%$1/sqft |
Source: Zillow Rentals Report a problem | ||
| 2/5/2025 | Listed for rent | $2,100$1/sqft |
Source: Zillow Rentals Report a problem | ||
| 1/7/2025 | Sold | -- |
Source: MARIS #24068181 Report a problem | ||
| 12/9/2024 | Pending sale | $230,000$134/sqft |
Source: MARIS #24068181 Report a problem | ||
| 11/4/2024 | Listed for sale | $230,000+15.1%$134/sqft |
Source: MARIS #24068181 Report a problem | ||
| 1/18/2023 | Sold | -- |
Source: MARIS #22064673 Report a problem | ||
| 12/19/2022 | Contingent | $199,900$116/sqft |
Source: MARIS #22064673 Report a problem | ||
| 11/21/2022 | Price change | $199,900-6.4%$116/sqft |
Source: MARIS #22064673 Report a problem | ||
| 11/5/2022 | Price change | $213,500-5.1%$124/sqft |
Source: MARIS #22064673 Report a problem | ||
| 10/7/2022 | Listed for sale | $225,000$131/sqft |
Source: MARIS #22064673 Report a problem | ||
| 11/5/2020 | Sold | -- |
Source: Public Record Report a problem | ||
| 6/27/2007 | Sold | -- |
Source: Public Record Report a problem | ||
| 5/10/2005 | Sold | -- |
Source: Public Record Report a problem | ||
Public tax history
| Year | Property taxes | Tax assessment |
|---|---|---|
| 2025 | $3,150 +457.9% | $38,130 +494.9% |
| 2024 | $565 +14.4% | $6,410 +9.6% |
| 2023 | $494 -3.8% | $5,850 -0.3% |
| 2022 | $513 +0.1% | $5,870 |
| 2021 | $513 +6.6% | $5,870 +5.8% |
| 2020 | $481 | $5,550 |
| 2019 | $481 | $5,550 +5.1% |
| 2018 | $481 +1.8% | $5,280 |
| 2017 | $473 +0.4% | $5,280 |
| 2016 | $471 +9.8% | $5,280 |
| 2015 | $429 -1% | $5,280 |
| 2014 | $433 | $5,280 -1.1% |
| 2013 | $433 | $5,340 -29.2% |
| 2012 | -- | $7,540 |
| 2011 | -- | $7,540 |
| 2010 | -- | $7,540 -13.3% |
| 2009 | $606 -26.9% | $8,700 |
| 2008 | $829 | $8,700 -31.1% |
| 2007 | $829 | $12,620 |
| 2006 | $829 +1% | $12,620 +10.1% |
| 2005 | $821 +10% | $11,460 +16.5% |
| 2004 | $746 +2.9% | $9,840 |
| 2003 | $725 +7.9% | $9,840 +10.9% |
| 2002 | $672 | $8,870 |
| 2001 | -- | $8,870 +89.1% |
| 2000 | -- | $4,690 |
Find assessor info on the county website
Monthly payment
Est. payment
Payment breakdown
Explore the cost of this home by adjusting the details. Changes won't be saved.Climate risks
Neighborhood: Gravois Park
Nearby schools
GreatSchools rating
- 7/10Froebel Elementary SchoolGrades: PK-5Distance: 0.1 mi
- 3/10Long Middle Community Ed. CenterGrades: 6-8Distance: 1.8 mi
- 1/10Roosevelt High SchoolGrades: 9-12Distance: 0.9 mi
Schools provided by the listing agent
- Elementary: Meramec Elem.
- Middle: Fanning Middle Community Ed.
- High: Roosevelt High
Source: MARIS. This data may not be complete. We recommend contacting the local school district to confirm school assignments for this home.
- $127,4002 bd2 ba800 sqft3011 Chippewa St, Saint Louis, MO 63118Off Market

- $---- bd1 ba2.2k sqft3005 Chippewa St, Saint Louis, MO 63118Sold
- $11,450-- bd1 ba735 sqft3015 Chippewa St, Saint Louis, MO 63118Off Market
- $--2 bd2 ba1k sqft3001 Chippewa St #1, Saint Louis, MO 63118Off Market
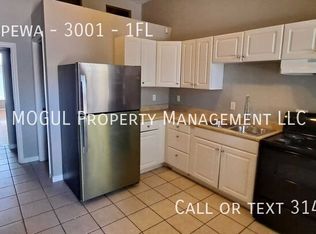
- $--2 bd1 ba1k sqft3001 Chippewa St #2F, Saint Louis, MO 63118Off Market
- $26,9202 bd1 ba950 sqft3001 Chippewa St, Saint Louis, MO 63118Off Market
- $29,510-- bd-- ba-- sqft3001 Chippewa St, Saint Louis, MO 63118Off Market
- $122,8004 bd2 ba1.6k sqft3017 Chippewa St, Saint Louis, MO 63118Off Market
A local agent can set up tours, give advice and negotiate with sellers.
A local lender can help you make sure your offer is ready when you are.
Similar homes
- $224,9992 bd1 ba1.3k sqft2865 Texas Ave, Saint Louis, MO 63118For Sale

 MLS ID #26051148, Donald P Le, Elevate Realty, LLC. MARIS
 - $239,9002 bd2 ba2k sqft3519 Giles Ave, Saint Louis, MO 63116For Sale
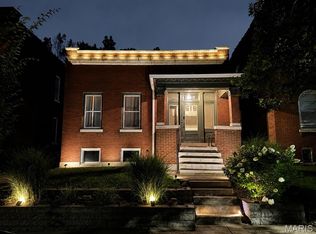 MLS ID #26051871, Brandon M Weir, Coldwell Banker Premier Group. MARIS
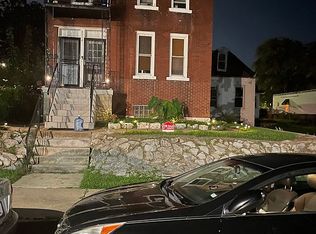
 - $240,0004 bd3 ba2.2k sqft3714 Oregon Ave, Saint Louis, MO 63118For Sale By Owner
- $264,8883 bd4 ba2.1k sqft3706 Iowa Ave, Saint Louis, MO 63118For Sale
 MLS ID #26051542, Julia C Mittelstadt, Coldwell Banker Realty - Gundaker. MARIS
 - $218,9003 bd2 ba1.9k sqft3443 Keokuk St, Saint Louis, MO 63118For SaleMLS ID #26042119, Cody R Shannon, Mac Realty Group. MARIS
- $270,0003 bd2 ba1.7k sqft3018 Texas Ave, Saint Louis, MO 63118For SaleMLS ID #26052179, Kim M Slaughter, Realty Resource Partners, LLC. MARIS
- $250,0002 bd2 ba2.1k sqft3444 Chippewa St, Saint Louis, MO 63118For SaleMLS ID #26048600, Laurie B Wuestling, Coldwell Banker Realty - Gundaker. MARIS
- $249,9003 bd3 ba1.6k sqft3830 Ohio Ave, Saint Louis, MO 63118For SaleMLS ID #26049036, Amanda Tork, Keller Williams Chesterfield. MARIS
- $225,0002 bd2 ba1.4k sqft3441 Ohio Ave, Saint Louis, MO 63118For SaleMLS ID #26045596, Kewana Boyd, Walls Street Realty, Inc.. MARIS
- $255,0002 bd2 ba1.2k sqft3728 Phillips Pl, Saint Louis, MO 63116For SaleMLS ID #26048392, Tracy L Peterson, Fox & Riley Real Estate. MARIS
- $221,9003 bd2 ba1.9k sqft2913 Gasconade St, Saint Louis, MO 63118For SaleMLS ID #26012248, Angela M Kittner-Brosseau, Keller Williams Realty St. Louis. MARIS
- $230,0003 bd2 ba1.7k sqft3523 Pennsylvania Ave, Saint Louis, MO 63118For SaleMLS ID #26010008, Tom P Hernandez, STL Buy & Sell, LLC. MARIS
- $250,0004 bd2 ba1.9k sqft3832 Iowa Ave, Saint Louis, MO 63118For SaleMLS ID #26040844, Joe Geary, Nettwork Global. MARIS
- $194,9003 bd2 ba2.2k sqft3820 Iowa Ave, Saint Louis, MO 63118For SaleMLS ID #26037892, Alex A Adank, Intersection Real Estate. MARIS
- $220,0003 bd2 ba1.6k sqft3414 Cherokee St, Saint Louis, MO 63118For SaleMLS ID #26020780, Cody R Shannon, Mac Realty Group. MARIS
- $200,0004 bd2 ba2.3k sqft3930 Pennsylvania Ave, Saint Louis, MO 63118For SaleMLS ID #26024737, Charde' Fisher, Worth Clark Realty. MARIS
- $199,9003 bd2 ba2k sqft4052 Nebraska Ave, Saint Louis, MO 63118For SaleMLS ID #26032813, Brandon A Cunyas, Garcia Properties. MARIS
- $--3 bd1 ba1.6k sqft3701 Hartford St, Saint Louis, MO 63116AuctionAuction.com 2
- $230,0003 bd3 ba1.9k sqft3436 Pennsylvania Ave, Saint Louis, MO 63118For SaleMLS ID #26037534, Yuliana A Erazo Hidalgo, Real Broker LLC. MARIS
- $254,9003 bd2 ba2.1k sqft3452 Gasconade St, Saint Louis, MO 63118For SaleMLS ID #26046804, Krista Hartmann, RE/MAX Results. MARIS
