Fully Renovated 3-Story Brick Beauty with Modern Comfort and Classic Charm!
Welcome to 3706 Iowa – a stunning 2.5-story brick home that’s been thoughtfully updated from top to bottom. Featuring 3 spacious bedrooms, 3.5 modern baths this home offers both style and functionality for today’s living. The main level boasts newly installed hickory hardwood floors, adding warmth and character to the open living, dining and kitchen spaces. The updated kitchen and baths, along with all-new plumbing, electric, and zoned HVAC, ensure peace of mind and year-round comfort. You'll love the convenience of the upper-level laundry, generous storage, and smart layout. Outside, enjoy a fenced backyard and 2 off-street parking spaces—a rare find in the city! Located in a vibrant neighborhood just a few blocks from Cherokee Street and its restaurants and shops, this move-in ready home blends historic charm with modern updates.
2 car Parking pad to be installed prior to closing. Stove refrigerator and dishwasher to be installed prior to closing or Seller can offer an allowance of $1600 and you chose your own.
Active
Listed by: Coldwell Banker Realty - Gundaker • Julia C Mittelstadt • 314-241-8888
$264,888
3706 Iowa Ave, Saint Louis, MO 63118
3beds
2,174sqft
Single Family Residence
Built in 1889
3,005 Square Feet Lot
$-- Zestimate®
$122/sqft
$-- HOA
What's special
- 4 days |
- 251 |
- 30 |
Zillow last checked:
Listing updated:
Listed by:
Julia C Mittelstadt 314-241-8888,
Coldwell Banker Realty - Gundaker
Source: MARIS,MLS#: 26051542 Originating MLS: St. Louis Association of REALTORS
Originating MLS: St. Louis Association of REALTORSFacts & features
Interior
Bedrooms & bathrooms
- Bedrooms: 3
- Bathrooms: 4
- Full bathrooms: 3
- 1/2 bathrooms: 1
- Main level bathrooms: 1
Primary bedroom
- Features: Floor Covering: Carpeting
- Level: Upper
- Area: 169
- Dimensions: 13x13
Bedroom 2
- Features: Floor Covering: Carpeting
- Level: Upper
- Area: 154
- Dimensions: 14x11
Bedroom 3
- Features: Floor Covering: Carpeting
- Level: Upper
- Area: 273
- Dimensions: 21x13
Great room
- Description: Dining and living room combination
- Features: Floor Covering: Wood
- Level: Main
- Area: 300
- Dimensions: 20x15
Kitchen
- Features: Floor Covering: Wood
- Level: Main
- Area: 220
- Dimensions: 20x11
Laundry
- Features: Floor Covering: Carpeting
- Level: Upper
- Area: 24
- Dimensions: 6x4
Laundry
- Level: Third
Heating
- Forced Air
Cooling
- Central Air
Appliances
- Included: Stainless Steel Appliance(s), Dishwasher, Disposal, Microwave
Features
- Ceiling Fan(s), Dining/Living Room Combo, Open Floorplan
- Flooring: Carpet, Wood
- Doors: Panel Door(s)
- Windows: Double Pane Windows
- Basement: Full,Unfinished
- Number of fireplaces: 1
- Fireplace features: Decorative
Interior area
- Total structure area: 2,174
- Total interior livable area: 2,174 sqft
- Finished area above ground: 2,174
- Finished area below ground: 0
Property
Parking
- Total spaces: 2
- Parking features: Concrete
Features
- Levels: Two and a Half
- Patio & porch: Deck
- Fencing: Back Yard,Privacy
- Has view: Yes
- View description: City, Neighborhood
Lot
- Size: 3,005 Square Feet
- Dimensions: 24 x 125
- Features: City Lot, Level, Near Public Transit
Details
- Parcel number: 16430001300
- Special conditions: Standard
Construction
Type & style
- Home type: SingleFamily
- Architectural style: Historic,Traditional
- Property subtype: Single Family Residence
Materials
- Brick
- Foundation: Brick/Mortar, Stone
- Roof: Flat
Condition
- Updated/Remodeled
- New construction: No
- Year built: 1889
Utilities & green energy
- Electric: 220 Volts, Ameren
- Sewer: Public Sewer
- Water: Public
- Utilities for property: Cable Available, Electricity Connected, Natural Gas Available, Sewer Connected, Water Connected
Community & HOA
Community
- Subdivision: Gravois Park
HOA
- Has HOA: No
Location
- Region: Saint Louis
Financial & listing details
- Price per square foot: $122/sqft
- Tax assessed value: $2,890
- Annual tax amount: $265
- Date on market: 8/11/2026
- Cumulative days on market: 122 days
- Listing terms: Cash,Conventional,FHA,VA Loan
- Ownership: Private
- Electric utility on property: Yes
- Road surface type: Asphalt
Estimated market value
Not available
Estimated sales range
Not available
Not available
Price history
| Date | Event | Price |
|---|---|---|
| 8/11/2026 | Listed for sale | $264,888-3.6%$122/sqft |
Source:  MARIS #26051542 Report a problem MARIS #26051542 Report a problem | ||
| 8/11/2026 | Listing removed | $274,888$126/sqft |
Source: MARIS #26020455 Report a problem | ||
| 6/30/2026 | Price change | $274,888-5.2%$126/sqft |
Source: MARIS #26020455 Report a problem | ||
| 6/7/2026 | Price change | $289,999-1.7%$133/sqft |
Source: MARIS #26020455 Report a problem | ||
| 5/14/2026 | Price change | $294,999-1.3%$136/sqft |
Source: MARIS #26020455 Report a problem | ||
| 4/14/2026 | Listed for sale | $298,888-6.3%$137/sqft |
Source: MARIS #26020455 Report a problem | ||
| 1/5/2026 | Listing removed | $318,888$147/sqft |
Source: MARIS #25069537 Report a problem | ||
| 10/20/2025 | Listed for sale | $318,888$147/sqft |
Source: MARIS #25069537 Report a problem | ||
| 10/13/2025 | Listing removed | $318,888$147/sqft |
Source: MARIS #25052676 Report a problem | ||
| 8/8/2025 | Listed for sale | $318,888+697.2%$147/sqft |
Source: MARIS #25052676 Report a problem | ||
| 3/10/2023 | Sold | -- |
Source: MARIS #23007958 Report a problem | ||
| 2/26/2023 | Pending sale | $40,000$18/sqft |
Source: MARIS #23007958 Report a problem | ||
| 2/18/2023 | Listed for sale | $40,000+100%$18/sqft |
Source: MARIS #23007958 Report a problem | ||
| 12/31/2021 | Sold | -- |
Source: MARIS #21085303 Report a problem | ||
| 12/9/2021 | Pending sale | $20,000$9/sqft |
Source: MARIS #21085303 Report a problem | ||
| 12/7/2021 | Listed for sale | $20,000+13.6%$9/sqft |
Source: MARIS #21085303 Report a problem | ||
| 10/17/2018 | Sold | -- |
Source: Public Record Report a problem | ||
| 3/25/2015 | Sold | -- |
Source: Public Record Report a problem | ||
| 11/21/2014 | Listed for sale | $17,600+1073.3%$8/sqft |
Source: Brightstar Realtors #14056641 Report a problem | ||
| 11/12/2014 | Sold | -- |
Source: Public Record Report a problem | ||
| 11/1/2014 | Price change | $1,500-91.5%$1/sqft |
Source: HomeSearch.com Realty Services Inc Report a problem | ||
| 10/30/2014 | Price change | $17,600+1073.3%$8/sqft |
Source: Brightstar Realtors #14056641 Report a problem | ||
| 10/15/2014 | Price change | $1,500-91.5%$1/sqft |
Source: HomeSearch.com Realty Services Inc Report a problem | ||
| 10/7/2014 | Listed for sale | $17,600$8/sqft |
Source: Brightstar Realtors #14056641 Report a problem | ||
| 12/19/2003 | Sold | -- |
Source: Public Record Report a problem | ||
| 8/6/2001 | Sold | -- |
Source: Public Record Report a problem | ||
Public tax history
| Year | Property taxes | Tax assessment |
|---|---|---|
| 2025 | $265 +49.5% | $2,890 +62.4% |
| 2024 | $177 +4.3% | $1,780 |
| 2023 | $170 +3.2% | $1,780 +7.9% |
| 2022 | $164 +0.1% | $1,650 |
| 2021 | $164 +0.9% | $1,650 -0.6% |
| 2020 | $163 | $1,660 +0.6% |
| 2019 | $163 | $1,650 -0.6% |
| 2018 | $163 -2.6% | $1,660 +0.6% |
| 2017 | $167 -0.1% | $1,650 -0.6% |
| 2016 | $167 +8.5% | $1,660 |
| 2015 | $154 -28% | $1,660 -33.9% |
| 2014 | $214 | $2,510 +2.4% |
| 2013 | $214 | $2,450 -36.4% |
| 2012 | -- | $3,850 |
| 2011 | -- | $3,850 |
| 2010 | -- | $3,850 -27.2% |
| 2009 | $380 +14.3% | $5,290 |
| 2008 | $332 | $5,290 -16.7% |
| 2007 | $332 | $6,350 |
| 2006 | $332 +0.9% | $6,350 +46% |
| 2005 | $329 +15.1% | $4,350 +23.2% |
| 2004 | $286 +2.7% | $3,530 |
| 2003 | $278 +22.5% | $3,530 +28.8% |
| 2002 | $227 | $2,740 |
| 2001 | -- | $2,740 +5.4% |
| 2000 | -- | $2,600 |
Find assessor info on the county website
Monthly payment
Est. payment
Payment breakdown
Explore the cost of this home by adjusting the details. Changes won't be saved.Climate risks
Neighborhood: Gravois Park
Nearby schools
GreatSchools rating
- 2/10Monroe Elementary SchoolGrades: PK-6Distance: 0.3 mi
- 3/10Long Middle Community Ed. CenterGrades: 6-8Distance: 2.1 mi
- 1/10Roosevelt High SchoolGrades: 9-12Distance: 0.9 mi
Schools provided by the listing agent
- Elementary: Monroe Elem.
- Middle: Long Middle Community Ed. Center
- High: Roosevelt High
Source: MARIS. This data may not be complete. We recommend contacting the local school district to confirm school assignments for this home.
- $106,1002 bd1 ba1k sqft3708 Iowa Ave, Saint Louis, MO 63118Off Market
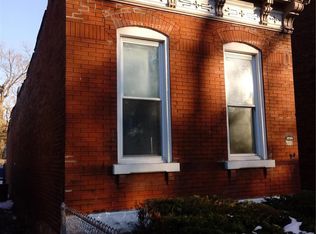
- $18,150-- bd1 ba1.8k sqft3704 Iowa Ave, Saint Louis, MO 63118Off Market
- $18,130-- bd1 ba1.8k sqft3710 Iowa Ave, Saint Louis, MO 63118Off Market
- $6,700-- bd2 ba4k sqft3700-3702 Iowa Ave, Saint Louis, MO 63118Off Market
- $860-- bd-- ba-- sqft3714 Iowa Ave, Saint Louis, MO 63118Off Market
- $11,140-- bd1 ba2.2k sqft3716 Iowa Ave, Saint Louis, MO 63118Off Market
- $99,100-- bd1 ba918 sqft3707 Iowa Ave, Saint Louis, MO 63118Off Market
- $8603 bd2 ba2k sqft3709 Iowa Ave, Saint Louis, MO 63118Off Market
A local agent can set up tours, give advice and negotiate with sellers.
A local lender can help you make sure your offer is ready when you are.
Similar homes
- $270,0003 bd2 ba1.7k sqft3018 Texas Ave, Saint Louis, MO 63118For Sale

 MLS ID #26052179, Kim M Slaughter, Realty Resource Partners, LLC. MARIS
 - $249,9004 bd2 ba2.4k sqft3531 California Ave, Saint Louis, MO 63118For Sale
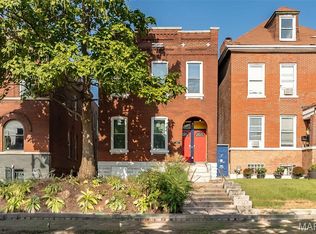 MLS ID #26049125, Terry R Bordeleau, RE/MAX Results. MARIS
 - $299,0003 bd3 ba1.8k sqft3248 California Ave, Saint Louis, MO 63118For Sale
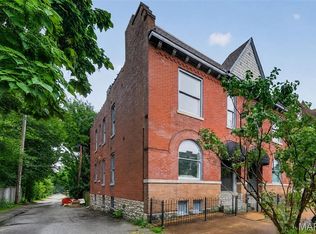 MLS ID #26049360, Mary E Wilson, Keller Williams Chesterfield. MARIS
 - $255,0002 bd2 ba1.2k sqft3728 Phillips Pl, Saint Louis, MO 63116For Sale
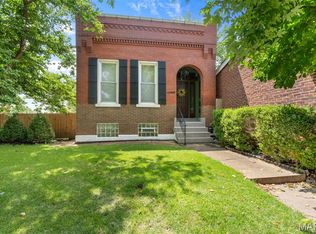 MLS ID #26048392, Tracy L Peterson, Fox & Riley Real Estate. MARIS
 - $279,0003 bd2 ba1.8k sqft1115 Lynch St, Saint Louis, MO 63118For SaleMLS ID #26044323, Michelle M McLaughlin, House Sold Easy Realty, LLC. MARIS
- $259,0003 bd3 ba2.4k sqft2845 Wyoming St, Saint Louis, MO 63118For SaleMLS ID #26039539, Christine P Aguas, RE/MAX Results. MARIS
- $194,9003 bd2 ba2.2k sqft3820 Iowa Ave, Saint Louis, MO 63118For SaleMLS ID #26037892, Alex A Adank, Intersection Real Estate. MARIS
- $374,9753 bd3 ba2.2k sqft3437 Nebraska Ave, Saint Louis, MO 63118For SaleMLS ID #26050918, Antione T Lawrence, Ascend Real Estate Advisors. MARIS
- $221,9003 bd2 ba1.9k sqft2913 Gasconade St, Saint Louis, MO 63118For SaleMLS ID #26012248, Angela M Kittner-Brosseau, Keller Williams Realty St. Louis. MARIS
- $299,9003 bd3 ba2.2k sqft3131 Ohio Ave, Saint Louis, MO 63118For SaleMLS ID #26024170, Christina R Raney, ReeceNichols Real Estate. MARIS
- $218,9003 bd2 ba1.9k sqft3443 Keokuk St, Saint Louis, MO 63118For SaleMLS ID #26042119, Cody R Shannon, Mac Realty Group. MARIS
- $249,9005 bd2 ba2k sqft3440 Potomac St, Saint Louis, MO 63118For SaleMLS ID #26021437, Antione T Lawrence, Ascend Real Estate Advisors. MARIS
- $225,0002 bd2 ba1.4k sqft3441 Ohio Ave, Saint Louis, MO 63118For SaleMLS ID #26045596, Kewana Boyd, Walls Street Realty, Inc.. MARIS
- $248,8003 bd3 ba2k sqft4224 California Ave, Saint Louis, MO 63111For SaleMLS ID #26036487, JaMeila D Moore, Realty One Group Trifecta. MARIS
- $379,0004 bd2 ba2.2k sqft3412 Wyoming St, Saint Louis, MO 63118For SaleMLS ID #26050478, Becky Canatsey, RE/MAX Results. MARIS
- $319,9003 bd3 ba1.9k sqft3503 Wisconsin Ave, Saint Louis, MO 63118For SaleMLS ID #25072883, Jessica D Moore, Vancil Brothers Realty. MARIS
- $335,0003 bd3 ba2.3k sqft2835 McNair Ave, Saint Louis, MO 63118For SaleMLS ID #26032040, Katie T Berry, RedKey Realty Leaders. MARIS
- $199,9003 bd2 ba2k sqft4052 Nebraska Ave, Saint Louis, MO 63118For SaleMLS ID #26032813, Brandon A Cunyas, Garcia Properties. MARIS
- $330,0003 bd3 ba2.5k sqft3445 Michigan Ave, Saint Louis, MO 63118For SaleMLS ID #26014362, Zak & Tami Dittamore, RE/MAX Alliance. MARIS
- $350,0003 bd3 ba2.1k sqft3332 Wisconsin Ave, Saint Louis, MO 63118For SaleMLS ID #26028658, Lauren M Risley, Keller Williams Realty St. Louis. MARIS
