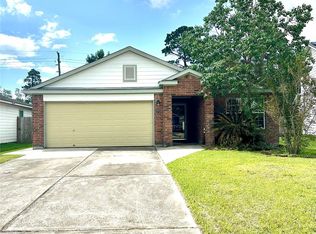
Welcome to 29446 Ridge Clearing Trail in Forest Village! This single-story home offers 3 bedrooms, 2 full bathrooms, and 1,787 square feet of living space. Inside, you'll find an open living and dining area, a kitchen with granite countertops, a breakfast bar, and plenty of cabinet space. There's also a separate home office, perfect for working from home or having a quiet space to yourself. The primary bedroom has its own private bathroom, and all bedrooms are conveniently located on one level. Outside, the fenced backyard offers extra privacy with no rear neighbors. The home also includes an attached two-car garage and easy access to Grand Parkway (99), shopping, and dining. Schedule your showing today!
For sale
$235,000
29446 Ridge Clearing Trl, Spring, TX 77386
3beds
1,787sqft
Single Family Residence
Built in 2017
5,039 Square Feet Lot
$234,400 Zestimate®
$132/sqft
$37/mo HOA
What's special
Attached two-car garageSeparate home officeKitchen with granite countertopsBreakfast barPlenty of cabinet space
- 20 hours
- 60
- 12
Zillow last checked:
Listing updated:
Listed by:
Francois Delille TREC #0661973 281-506-2363,
Cozy Homes
Source: HAR,MLS#: 64810016
Facts & features
Interior
Bedrooms & bathrooms
- Bedrooms: 3
- Bathrooms: 2
- Full bathrooms: 2
Primary bedroom
- Level: First
- Area: 213
- Dimensions: 17'9 x 12
Bedroom
- Level: First
- Area: 114.87
- Dimensions: 9'11 x 11'7
Bedroom
- Level: First
- Area: 138.28
- Dimensions: 10'11 x 12'8
Other
- Level: First
- Area: 132.17
- Dimensions: 10'2 x 13
Dining room
- Level: First
- Area: 145.17
- Dimensions: 15'5 x 9'5
Family room
- Level: First
- Area: 243.58
- Dimensions: 15'5 x 15.8
Kitchen
- Level: First
- Area: 237.67
- Dimensions: 15'5 x 15'5
Heating
- Natural Gas
Cooling
- Electric
Appliances
- Included: Disposal, Gas Oven, Microwave, Gas Range, Dishwasher
- Laundry: Electric Dryer Hookup, Gas Dryer Hookup, Washer Hookup
Features
- Crown Molding, All Bedrooms Down
- Flooring: Carpet, Tile
- Number of fireplaces: 1
Interior area
- Total structure area: 1,787
- Total interior livable area: 1,787 sqft
Property
Parking
- Total spaces: 2
- Parking features: Attached
- Attached garage spaces: 2
Features
- Stories: 1
- Fencing: Back Yard
Lot
- Size: 5,039 Square Feet
- Features: Back Yard, Subdivided, 0 Up To 1/4 Acre
Details
- Parcel number: 457829
Construction
Type & style
- Home type: SingleFamily
- Architectural style: Traditional
- Property subtype: Single Family Residence
Materials
- Brick
- Foundation: Slab
- Roof: Composition
Condition
- New construction: No
- Year built: 2017
Utilities & green energy
- Sewer: Public Sewer
- Water: Public
Community & HOA
Community
- Subdivision: Forest Village 08
HOA
- Has HOA: Yes
- Amenities included: Dog Park, Jogging Path, Park, Playground, Splash Pad, Trail(s)
- HOA fee: $445 annually
Location
- Region: Spring
Financial & listing details
- Price per square foot: $132/sqft
- Tax assessed value: $273,034
- Annual tax amount: $4,296
- Date on market: 10/30/2026
- Listing terms: Cash,Conventional,Exchange or Trade,FHA,Texas Veterans Land Board,USDA Loan,VA Loan
Estimated market value
$234,400
$223,000 - $246,000
$1,968/mo
Price history
| Date | Event | Price |
|---|---|---|
| 10/30/2026 | Listed for sale | $235,000-1.7%$132/sqft |
Source:  HAR #64810016 Report a problem | ||
| 10/22/2026 | Price change | $1,850-5.1%$1/sqft |
Source:  HAR #78583727 Report a problem | ||
| 9/18/2026 | Listed for rent | $1,950$1/sqft |
Source: HAR #78583727 Report a problem | ||
| 9/10/2026 | Sold | -- |
Source: Public Record Report a problem | ||
| 4/3/2026 | Price change | $239,000-4.4%$134/sqft |
Source: HAR #72603269 Report a problem | ||
| 3/10/2026 | Listed for sale | $250,000+19%$140/sqft |
Source: HAR #94172340 Report a problem | ||
| 2/28/2020 | Listing removed | $209,999$118/sqft |
Source: Realty ONE Group Iconic #47977743 Report a problem | ||
| 2/2/2020 | Pending sale | $209,999$118/sqft |
Source: Realty ONE Group Iconic #47977743 Report a problem | ||
| 1/6/2020 | Listed for sale | $209,999$118/sqft |
Source: Realty ONE Group Iconic #47977743 Report a problem | ||
Public tax history
| Year | Property taxes | Tax assessment |
|---|---|---|
| 2025 | $4,296 +6.5% | $273,034 +6.9% |
| 2024 | $4,036 -8.7% | $255,517 -8.9% |
| 2023 | $4,419 | $280,450 +11.5% |
| 2022 | -- | $251,460 +32.9% |
| 2021 | $3,497 +18.2% | $189,160 +4.3% |
| 2020 | $2,959 +7.3% | $181,290 +8.3% |
| 2019 | $2,757 -27.8% | $167,470 +9.1% |
| 2018 | $3,817 +756.7% | $153,480 +940.5% |
| 2017 | $446 +0.3% | $14,750 |
| 2016 | $444 | $14,750 |
Find assessor info on the county website
Monthly payment
Est. payment
Payment breakdown
Explore the cost of this home by adjusting the details. Changes won't be saved.Climate risks
Neighborhood: Forest Village
Nearby schools
Schools provided by the listing agent
- Elementary: Ford Elementary School (Conroe)
- Middle: Irons Junior High School
- High: Oak Ridge High School
Source: HAR. This data may not be complete. We recommend contacting the local school district to confirm school assignments for this home.
- $258,000-- bd2 ba1.6k sqft29442 Ridge Clearing Trl, Spring, TX 77386Off Market
- $331,300-- bd2 ba3.2k sqft29450 Ridge Clearing Trl, Spring, TX 77386Off Market
- $289,300-- bd2 ba2.4k sqft29438 Ridge Clearing Trl, Spring, TX 77386Off Market

- $304,300-- bd3 ba2.6k sqft29434 Ridge Clearing Trl, Spring, TX 77386Off Market

Similar homes
- $229,9993 bd2 ba1.7k sqft814 Slate Valley Ln, Spring, TX 77373For Sale
 MLS ID #2401886, Dwight Vincent, Icon Real Estate. HAR
- $220,0003 bd2 ba1.5k sqft5415 Pinecliff Grove Ct, Spring, TX 77373For Sale
 MLS ID #54385426, Steven Koleno, Beycome Brokerage Realty, LLC. HAR
- $230,0003 bd2 ba1.3k sqft4710 Comal River Loop, Spring, TX 77386For Sale
 MLS ID #85221009, Geraldine Avalos, Quest Real Estate. HAR
- $--3 bd2 ba1.8k sqft2615 Prancing Stream Dr, Spring, TX 77373Auction
 Auction.com 2
