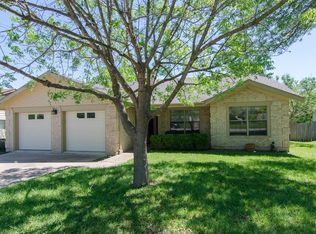

Looking for a MOVE IN READY home with city conveniences and a little bit of country feel? You found it! Check out this gorgeous 3 bed, 2.5 bath One Story home with an extra large 2 car garage and a GIGANTIC living space perfect for entertaining, movie nights and fun gatherings. Recently updated, this home has over $50K of updates including ALL NEW APPLIANCES, new cabinets, lighting, flooring and more. Primary Bedroom with full ensuite and guest bath on the main floor, and two bedrooms and full bath upstairs. You'll enjoy the open kitchen, the gas fireplace, the big open living space with a wall of windows that goes to a balcony deck that over looks a lush yard of mature trees. Seriously giving "getaway retreat" vibes. You can't find this much house and this condition for this price... in a neighborhood with no HOA too. Close to HEB, Downtown Pflugerville, Weiss Highschool, Pflugerville Lake Park, Northeast Metro Park, and 20 mins to Tesla Giga Factory and Amazon Distribution. Checkout this hidden pocket neighborhood and see if it feels like Home to you.
Active
$384,000
1706 Gatlinburg Dr, Pflugerville, TX 78660
3beds
1,923sqft
Est.:
Single Family Residence
Built in 1982
9,613.69 Square Feet Lot
$-- Zestimate®
$200/sqft
$-- HOA
What's special
Gas fireplaceNew cabinetsOpen kitchenAll new appliances
- 19 hours |
- 180 |
- 15 |
Zillow last checked:
Listing updated:
Listed by:
Swan Redding 512-773-6934,
Bramlett Partners (512) 850-5717
Source: Unlock MLS,MLS#: 3910997
Tour with a local agent
Facts & features
Interior
Bedrooms & bathrooms
- Bedrooms: 3
- Bathrooms: 3
- Full bathrooms: 2
- 1/2 bathrooms: 1
- Main level bedrooms: 1
Heating
- Central, Fireplace(s), Natural Gas
Cooling
- Ceiling Fan(s), Central Air, Electric, Wall/Window Unit(s)
Appliances
- Included: Dishwasher, Disposal, Dryer, Microwave, Free-Standing Gas Range, Free-Standing Refrigerator, Washer/Dryer
Features
- Ceiling Fan(s), Stone Counters, In-Law Floorplan, Interior Steps, Kitchen Island, Multiple Living Areas, Open Floorplan, Primary Bedroom on Main, Smart Thermostat, Storage, Walk-In Closet(s), Washer Hookup, Wired for Sound
- Flooring: Laminate, Tile
- Windows: Aluminum Frames, Screens, Window Treatments
- Number of fireplaces: 1
- Fireplace features: Family Room, Gas Starter, Masonry, Wood Burning
Interior area
- Total interior livable area: 1,923 sqft
Property
Parking
- Total spaces: 2
- Parking features: Additional Parking, Driveway, Garage Door Opener, Garage Faces Front, Off Street, Workshop in Garage
- Garage spaces: 2
Accessibility
- Accessibility features: None
Features
- Levels: Two
- Stories: 2
- Patio & porch: Covered, Deck, Front Porch, Rear Porch
- Exterior features: Exterior Steps, Private Yard
- Pool features: None
- Spa features: None
- Fencing: Back Yard, Fenced, Privacy, Wood
- Has view: Yes
- View description: None
- Waterfront features: None
Lot
- Size: 9,613.69 Square Feet
- Features: Back Yard, Front Yard, Interior Lot, Landscaped, Trees-Large (Over 40 Ft), Trees-Medium (20 Ft - 40 Ft)
Details
- Additional structures: Shed(s)
- Parcel number: 02684604040000
- Special conditions: Standard
Construction
Type & style
- Home type: SingleFamily
- Property subtype: Single Family Residence
Materials
- Foundation: Slab
- Roof: Composition
Condition
- Updated/Remodeled
- New construction: No
- Year built: 1982
Utilities & green energy
- Sewer: Public Sewer
- Water: Public
- Utilities for property: Electricity Connected, Natural Gas Connected, Sewer Connected, Water Connected
Community & HOA
Community
- Features: Cluster Mailbox
- Subdivision: Gatlinburg Sec 02
HOA
- Has HOA: No
Location
- Region: Pflugerville
Financial & listing details
- Price per square foot: $200/sqft
- Tax assessed value: $376,953
- Annual tax amount: $6,555
- Date on market: 5/25/2026
- Listing terms: Cash,Conventional,FHA,Owner May Carry,VA Loan
- Electric utility on property: Yes
Estimated market value
Not available
Estimated sales range
Not available
Not available
Price history
| Date | Event | Price |
|---|---|---|
| 5/25/2026 | Listed for sale | $384,000+21.1%$200/sqft |
Source:  Unlock MLS #3910997 Report a problem Unlock MLS #3910997 Report a problem | ||
| 5/23/2025 | Listing removed | $317,000$165/sqft |
Source:  Central Texas MLS #571783 Report a problem Central Texas MLS #571783 Report a problem | ||
| 5/19/2025 | Listed for sale | $317,000$165/sqft |
Source: Central Texas MLS #571783 Report a problem | ||
| 4/28/2025 | Listing removed | $317,000$165/sqft |
Source: Central Texas MLS #571783 Report a problem | ||
| 4/19/2025 | Price change | $317,000-3.9%$165/sqft |
Source: Central Texas MLS #571783 Report a problem | ||
| 3/21/2025 | Listed for sale | $330,000$172/sqft |
Source: Unlock MLS #6247952 Report a problem | ||
| 3/11/2025 | Pending sale | $330,000$172/sqft |
Source: Central Texas MLS #571783 Report a problem | ||
| 3/6/2025 | Listed for sale | $330,000+3.4%$172/sqft |
Source: Central Texas MLS #571783 Report a problem | ||
| 2/4/2025 | Listing removed | $319,000$166/sqft |
Source: Unlock MLS #2586771 Report a problem | ||
| 1/23/2025 | Pending sale | $319,000$166/sqft |
Source: Unlock MLS #2586771 Report a problem | ||
| 1/16/2025 | Contingent | $319,000$166/sqft |
Source: Unlock MLS #2586771 Report a problem | ||
| 1/13/2025 | Price change | $319,000-3%$166/sqft |
Source: Unlock MLS #2586771 Report a problem | ||
| 12/17/2024 | Listed for sale | $329,000$171/sqft |
Source: Unlock MLS #2586771 Report a problem | ||
| 12/9/2024 | Pending sale | $329,000$171/sqft |
Source: Unlock MLS #2586771 Report a problem | ||
| 11/27/2024 | Contingent | $329,000$171/sqft |
Source: Unlock MLS #2586771 Report a problem | ||
| 11/15/2024 | Price change | $329,000-2.9%$171/sqft |
Source: Unlock MLS #2586771 Report a problem | ||
| 11/7/2024 | Price change | $339,000-3.1%$176/sqft |
Source: Unlock MLS #2586771 Report a problem | ||
| 11/5/2024 | Listed for sale | $350,000$182/sqft |
Source: Unlock MLS #2586771 Report a problem | ||
| 11/1/2024 | Contingent | $350,000$182/sqft |
Source: Unlock MLS #2586771 Report a problem | ||
| 10/28/2024 | Price change | $350,000-2.8%$182/sqft |
Source: Unlock MLS #2586771 Report a problem | ||
| 10/26/2024 | Price change | $360,000-5.1%$187/sqft |
Source: Unlock MLS #2586771 Report a problem | ||
| 10/16/2024 | Listed for sale | $379,500+8.4%$197/sqft |
Source: Unlock MLS #2586771 Report a problem | ||
| 9/23/2024 | Listing removed | $350,000$182/sqft |
Source: Unlock MLS #2586771 Report a problem | ||
| 8/25/2024 | Listed for sale | $350,000$182/sqft |
Source: Unlock MLS #2586771 Report a problem | ||
Public tax history
| Year | Property taxes | Tax assessment |
|---|---|---|
| 2025 | $5,667 +5.4% | $338,851 +10% |
| 2024 | $5,379 +16.4% | $308,046 +10% |
| 2023 | $4,623 -7.4% | $280,042 +10% |
| 2022 | $4,992 | $254,584 +10% |
| 2021 | -- | $231,440 +10% |
| 2020 | $4,686 -1.2% | $210,400 -7.3% |
| 2019 | $4,745 +29.7% | $227,033 +16.4% |
| 2018 | $3,659 | $195,000 +23.5% |
| 2017 | $3,659 +11.7% | $157,900 +6.7% |
| 2016 | $3,275 | $148,000 +0.6% |
| 2015 | $3,275 | $147,049 +23.7% |
| 2014 | $3,275 | $118,884 -3.1% |
| 2013 | -- | $122,694 |
| 2012 | -- | $122,694 |
| 2011 | -- | $122,694 |
| 2010 | -- | $122,694 |
| 2009 | -- | $122,694 -2.1% |
| 2008 | -- | $125,304 +8.7% |
| 2007 | -- | $115,288 +7% |
| 2006 | -- | $107,764 -1.5% |
| 2005 | -- | $109,405 -2.9% |
| 2002 | $2,660 | $112,651 |
Find assessor info on the county website
Monthly payment
Est. payment$--/mo
Payment breakdown
Explore the cost of this home by adjusting the details. Changes won't be saved.
All calculations are estimates and provided by Zillow, Inc. for informational purposes only. Actual amounts may vary.
HOA fees may include property taxes on listings classified as Co-Ops. Contact the listing agent and/or owner for fee details.
Mortgage interest rates are dependent on a number of factors, including credit score, down payment, and repayment length. Interest rate data provided by Zillow Group Marketplace, Inc. as of 1/1/1970 from various mortgage lenders with which we have lead or other similar arrangements; the Estimated Payment is an average of those rates.
See how much you could borrow to make a competitive offer.
Climate risks
Neighborhood: Gatlinburg
Nearby schools
GreatSchools rating
- 5/10Pflugerville Elementary SchoolGrades: PK-5Distance: 0.3 mi
- 4/10Bohls MiddleGrades: 6-8Distance: 2.2 mi
- 5/10Pflugerville High SchoolGrades: 9-12Distance: 1.9 mi
Schools provided by the listing agent
- Elementary: Pflugerville
- Middle: Bohls Middle School
- High: Weiss
- District: Pflugerville ISD
Source: Unlock MLS. This data may not be complete. We recommend contacting the local school district to confirm school assignments for this home.
A local agent can set up tours, give advice and negotiate with sellers.
A local lender can help you make sure your offer is ready when you are.


- Texas
- Travis County
- Pflugerville
- 78660
- Gatlinburg
- 1706 Gatlinburg Dr
Nearby cities
Nearby neighborhoods
Nearby zip codes
Other Pflugerville Topics
