Luxury meets country living on 20 acres in prestigious Rockwall ISD, close to the shopping and dining that make Rockwall such a desirable place to call home. Begin your morning casting a line into the pond stocked with bass and bluegill, spend the afternoon with the horses, and unwind with a quiet walk along the creek and across the bridge. Here, open skies and room to roam set the pace, with space to pursue your passions and create traditions for years to come.
Built in 2024, the 5,032-square-foot custom home features 6 bedrooms and 5 full baths, with an interior that seamlessly blends contemporary farmhouse style and the warmth of country living. A no-expense-spared approach to the interior finish-out creates a refined setting for everyday living and entertaining. Thoughtfully selected finishes bring sophistication without sacrificing the welcoming feel of home. A full apartment above the garage offers flexibility for extended family, overnight guests, or multigenerational living.
Equestrian amenities include a horse stable with 4 stalls, a foaling stall, and a tack room. A private gun range brings recreation to your doorstep, while the air-conditioned chicken coop ensures even the chickens enjoy a little luxury. From afternoons fishing to evenings hosting friends, this property invites you to make the most of every season.
With no city taxes and a low overall tax rate of 1.3289%, the estate pairs luxury with the practical advantages of country living. Ownership of a substantial tract in growing Rockwall County also offers potential for long-term equity appreciation as the surrounding area develops. Enjoy the land today while investing in the possibilities of tomorrow, all within easy reach of Rockwall's restaurants, shops, and everyday conveniences. Trade your boots for dinner attire and head into town, or stay home and savor the privacy of your own retreat.
For sale
$3,000,000
2945 Dowell Rd, Rockwall, TX 75032
6beds
5,032sqft
Single Family Residence
Built in 2024
20 Acres Lot
$-- Zestimate®
$596/sqft
$-- HOA
What's special
Private gun rangeAir-conditioned chicken coopThoughtfully selected finishes
- 5 hours
- 214
- 35
Zillow last checked:
Listing updated:
Listed by:
Nick Termini 0662076 469-338-1210,
CENTURY 21 Judge Fite Co. 972-270-2100
Source: NTREIS,MLS#: 21424003
Facts & features
Interior
Bedrooms & bathrooms
- Bedrooms: 6
- Bathrooms: 5
- Full bathrooms: 5
Primary bedroom
- Level: First
- Dimensions: 18 x 21
Bedroom
- Features: Built-in Features, Walk-In Closet(s)
- Level: First
- Dimensions: 14 x 14
Bedroom
- Features: Split Bedrooms, Walk-In Closet(s)
- Level: First
- Dimensions: 18 x 14
Bedroom
- Features: Split Bedrooms, Walk-In Closet(s)
- Level: First
- Dimensions: 14 x 14
Bedroom
- Features: Built-in Features, Ceiling Fan(s), En Suite Bathroom, Split Bedrooms, Walk-In Closet(s)
- Level: First
- Dimensions: 14 x 14
Bedroom
- Features: Walk-In Closet(s)
- Level: Second
- Dimensions: 18 x 11
Primary bathroom
- Features: Built-in Features, Closet Cabinetry
- Level: First
- Dimensions: 13 x 18
Dining room
- Level: First
- Dimensions: 14 x 11
Kitchen
- Features: Built-in Features, Eat-in Kitchen, Kitchen Island, Pantry, Pot Filler, Walk-In Pantry
- Level: First
- Dimensions: 14 x 23
Laundry
- Level: First
- Dimensions: 10 x 8
Living room
- Features: Built-in Features, Ceiling Fan(s), Fireplace
- Level: First
- Dimensions: 23 x 23
Living room
- Features: Ceiling Fan(s)
- Level: Second
- Dimensions: 15 x 18
Storage room
- Features: Built-in Features
- Level: First
- Dimensions: 7 x 12
Cooling
- Central Air, Ceiling Fan(s), Electric
Appliances
- Included: Built-In Gas Range, Built-In Refrigerator, Dishwasher, Disposal, Gas Range, Microwave
- Laundry: Laundry in Utility Room
Features
- Built-in Features, Chandelier, Cathedral Ceiling(s), Decorative/Designer Lighting Fixtures, Eat-in Kitchen, Granite Counters, In-Law Floorplan, Kitchen Island, Open Floorplan, Pantry, Walk-In Closet(s), Wired for Sound
- Flooring: Ceramic Tile, Luxury Vinyl Plank
- Windows: Window Coverings
- Has basement: No
- Number of fireplaces: 2
- Fireplace features: Gas, Gas Log
Interior area
- Total interior livable area: 5,032 sqft
Video & virtual tour
Property
Parking
- Total spaces: 5
- Parking features: Additional Parking, Concrete, Covered, Carport, Driveway, Electric Gate, Garage, Garage Faces Side, Side By Side
- Attached garage spaces: 3
- Carport spaces: 2
- Covered spaces: 5
Accessibility
- Accessibility features: Accessible Bedroom, Accessible Doors
Features
- Levels: Two
- Stories: 1
- Patio & porch: Rear Porch, Front Porch, Covered
- Exterior features: Kennel, Lighting, Outdoor Living Area, Private Entrance, Rain Gutters, Storage
- Pool features: None
- Fencing: Barbed Wire,Pipe,Wire
Lot
- Size: 20 Acres
- Features: Acreage, Agricultural, Back Yard, Interior Lot, Lawn, Level, Pasture, Pond on Lot, Many Trees, Sprinkler System
Details
- Additional structures: Arena, Kennel/Dog Run, Poultry Coop, Shed(s), Workshop, Barn(s), Stable(s)
- Parcel number: 000000010344
- Horses can be raised: Yes
- Horse amenities: Arena
Construction
Type & style
- Home type: SingleFamily
- Architectural style: Modern,Ranch,Detached,Farmhouse
- Property subtype: Single Family Residence
- Attached to another structure: Yes
Materials
- Foundation: Slab
- Roof: Asphalt,Composition,Metal
Condition
- Resale
- Year built: 2024
Utilities & green energy
- Sewer: Aerobic Septic
- Utilities for property: Septic Available
Community & HOA
Community
- Security: Smoke Detector(s), Security Service
- Subdivision: None
HOA
- Has HOA: No
Location
- Region: Rockwall
Financial & listing details
- Price per square foot: $596/sqft
- Annual tax amount: $17,961
- Date on market: 10/30/2026
- Listing terms: Cash,Conventional,VA Loan
- Exclusions: Sellers Personal Items
Estimated market value
Not available
Estimated sales range
Not available
Not available
Price history
| Date | Event | Price |
|---|---|---|
| 10/30/2026 | Listed for sale | $3,000,000+275%$596/sqft |
Source: NTREIS #21424003 Report a problem | ||
| 5/19/2023 | Sold | -- |
Source: NTREIS #20184497 Report a problem | ||
| 4/10/2023 | Pending sale | $799,900$159/sqft |
Source: NTREIS #20184497 Report a problem | ||
| 3/30/2023 | Contingent | $799,900$159/sqft |
Source: NTREIS #20184497 Report a problem | ||
| 2/13/2023 | Price change | $799,900-5.8%$159/sqft |
Source: NTREIS #20184497 Report a problem | ||
| 1/13/2023 | Price change | $849,500-5.6%$169/sqft |
Source: NTREIS #20184497 Report a problem | ||
| 11/7/2022 | Price change | $899,900-7.7%$179/sqft |
Source: NTREIS #20184497 Report a problem | ||
| 10/12/2022 | Listed for sale | $975,000-2.5%$194/sqft |
Source: NTREIS #20184497 Report a problem | ||
| 10/12/2022 | Listing removed | $999,999$199/sqft |
Source: NTREIS #20058454 Report a problem | ||
| 9/9/2022 | Price change | $999,999-9%$199/sqft |
Source: NTREIS #20058454 Report a problem | ||
| 8/12/2022 | Price change | $1,099,000-8.3%$218/sqft |
Source: NTREIS #20058454 Report a problem | ||
| 6/27/2022 | Price change | $1,199,000-4%$238/sqft |
Source: NTREIS #20058454 Report a problem | ||
| 6/1/2022 | Listed for sale | $1,249,000$248/sqft |
Source: NTREIS #20058454 Report a problem | ||
| 5/27/2022 | Contingent | $1,249,000$248/sqft |
Source: NTREIS #20058454 Report a problem | ||
| 5/18/2022 | Listed for sale | $1,249,000$248/sqft |
Source: NTREIS #20058454 Report a problem | ||
Public tax history
Tax history is unavailable.
Monthly payment
Est. payment
Payment breakdown
Explore the cost of this home by adjusting the details. Changes won't be saved.Climate risks
Neighborhood: 75032
Nearby schools
Schools provided by the listing agent
- Elementary: Sharon Shannon
- Middle: Ursula Rakow
- High: Rockwall-Heath
- District: Rockwall ISD
Source: NTREIS. This data may not be complete. We recommend contacting the local school district to confirm school assignments for this home.

Similar homes
- $1,550,0005 bd4 ba3.6k sqft1957 E Fm 550, Rockwall, TX 75032For Sale
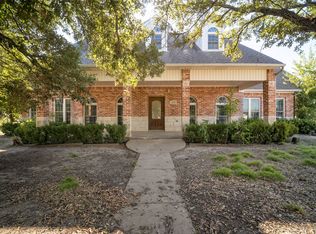 MLS ID #21419126, Janet Ortega. NTREIS
- $2,775,0005 bd4 ba4.5k sqft961 Fm 1139, Rockwall, TX 75032For Sale
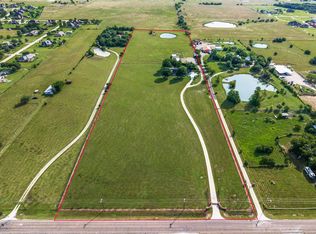 MLS ID #21289750, Rocio Arzate. NTREIS
- $2,834,1004 bd4 ba3.4k sqft3273 Rochelle Rd, Rockwall, TX 75032For Sale
 MLS ID #21328174, Kelsey Capps. NTREIS
- $2,399,5006 bd9 ba6k sqft1739 Bison Meadow Ln, Heath, TX 75032For Sale
 MLS ID #21390138, Rod Holland. NTREIS
