Skip main navigation
Closed
  • $1,495,000

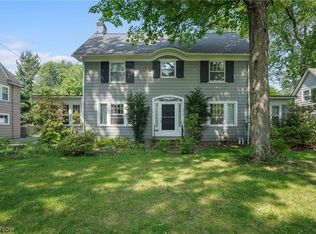
    2945 Fontenay Rd, Shaker Heights, OH 44120

    6beds
    5,747sqft
    Single Family Residence
    Built in 1925
    0.46 Acres Lot
    $1,495,300 Zestimate®
    $260/sqft
    $5,326 Estimated rent

    Home value

    $1,495,300

    $1.42M - $1.57M

    $5,326/mo

    Zestimate® history
    Loading
    Loading...

    Owner options

    List your home for rent

    $5,326/mo

    Rent Zestimate®

    Find your next renter with Zillow Rental Manager. Plus, with online applications, you can quickly screen prospective tenants – for free.

    Learn more

    $5,326/mo

    Rent Zestimate®

    Refinance and save

    $8,712/mo

    Est. payment

    Refinancing to a lower rate could help reduce your monthly payments and save thousands over the life of the loan.

    See today's rates

    $8,712/mo

    Est. payment

    Explore your selling options

    Work with a Zillow partner agent

    Leverage their expertise and Zillow's premium Showcase listings to get your home seen by more buyers.

    Get started

    List with your own agent

    Get your home in front of millions of buyers by listing it on Zillow.

    Learn how to do it

    Sell it yourself

    Take full control of how buyers see your home on Zillow by listing For Sale by Owner (FSBO).

    List your home

    What's special

    Elegant living spacesVenetian plaster range hoodTwo remote-controlled gas fireplacesDouble vanitySoaking tubLibrary with original millworkAbundant cabinetry
    An exceptional Georgian residence on one of Shaker Heights’ most distinguished streets, completely reimagined to blend timeless character with modern luxury. This beautifully renovated 6-bedroom, 6-bath home features elevated materials and custom finishes throughout. The chef’s kitchen showcases a Venetian plaster range hood, 48-inch gas range with pot filler, 62-inch built-in refrigerator and abundant cabinetry. A butler’s pantry, dedicated coffee bar/wet bar and kitchen nook with custom built-in seating enhance both everyday living and entertaining. The main level offers elegant living spaces, including a library with original millwork, two remote-controlled gas fireplaces and a garden room with expansive folding glass doors opening to the new patio and pergola. The primary suite features a luxurious bath with soaking tub, double vanity and separate shower, plus an oversized walk-in closet with custom organization. The finished third floor offers flexible living, guest or office space. The finished lower level includes a cinema room, home gym with sauna, lounge areas and speakeasy-inspired bar. Additional upgrades include central HVAC, extensive plumbing and electrical improvements, 200-amp service and an EV outlet in the garage.

    Zillow last checked:

    Listing updated:

    Listed by:

    Simone Lesko 216-972-2228 Simone@mozahomes.com,

    Red 1 Realty, LLC

    Bought with:

    Bob Cugini, 2002021888

    Keller Williams Living

    Source: MLS Now,MLS#: 5242787MLS LogoOriginating MLS: Akron Cleveland Association of REALTORS

    Facts & features

    Interior

    Bedrooms & bathrooms
    • Bedrooms: 6
    • Bathrooms: 6
    • Full bathrooms: 4
    • 1/2 bathrooms: 2
    • Main level bathrooms: 1
    Heating
    • Forced Air, Gas, Hot Water, Steam
    Cooling
    • Central Air
    Appliances
    • Included: Dryer, Dishwasher, Freezer, Microwave, Range, Refrigerator, Washer
    Features
    • Wet Bar, Breakfast Bar, Bookcases, Cedar Closet(s), Chandelier, Crown Molding, Double Vanity, Entrance Foyer, High Ceilings, Pantry, Soaking Tub, Sauna, Bar, Natural Woodwork, Walk-In Closet(s)
    • Basement: Finished
    • Number of fireplaces: 2
    • Fireplace features: Insert, Gas Log, Library, Living Room, Ventless
    Interior area
    • Total structure area: 5,747
    • Total interior livable area: 5,747 sqft
    • Finished area above ground: 4,157
    • Finished area below ground: 1,590

    Property

    Parking
    • Total spaces: 2
    • Parking features: Attached, Garage
    • Attached garage spaces: 2
    Features
    • Levels: Three Or More
    • Patio & porch: Patio
    Lot
    • Size: 0.46 Acres
    Details
    • Parcel number: 73218017

    Construction

    Type & style
    • Home type: SingleFamily
    • Architectural style: Colonial
    • Property subtype: Single Family Residence
    Materials
    • Brick
    • Roof: Slate
    Condition
    • Updated/Remodeled
    • Year built: 1925

    Utilities & green energy

    • Sewer: Public Sewer
    • Water: Public

    Community & HOA

    Community
    • Security: Carbon Monoxide Detector(s), Smoke Detector(s)
    • Subdivision: Fontenay
    HOA
    • Has HOA: No
    Location
    • Region: Shaker Heights

    Financial & listing details

    • Price per square foot: $260/sqft
    • Tax assessed value: $654,100
    • Annual tax amount: $23,625
    • Date on market: 9/9/2026
    • Cumulative days on market: 12 days
    • Listing terms: Cash,Conventional,FHA,VA Loan

    Price history

    DateEventPrice
    10/28/2026Sold$1,495,000$260/sqft
    Source: MLS Now #5242787 Report a problem
    9/21/2026Pending sale$1,495,000$260/sqft
    Source: MLS Now #5242787 Report a problem
    9/9/2026Listed for sale$1,495,000+199%$260/sqft
    Source: MLS Now #5242787 Report a problem
    12/1/2025Sold$500,000-13%$87/sqft
    Source: Public Record Report a problem
    10/21/2025Contingent$575,000$100/sqft
    Source: MLS Now #5131339 Report a problem
    10/5/2025Price change$575,000-11.5%$100/sqft
    Source: MLS Now #5131339 Report a problem
    8/4/2025Listed for sale$650,000$113/sqft
    Source: MLS Now #5131339 Report a problem
    6/24/2025Contingent$650,000$113/sqft
    Source: MLS Now #5131339 Report a problem
    6/17/2025Listed for sale$650,000$113/sqft
    Source: MLS Now #5131339 Report a problem

    Public tax history

    YearProperty taxesTax assessment
    2025$23,347 +13.5%$228,940
    2024$20,574 +2.8%$228,940 +30.5%
    2023$20,011 +3.4%$175,420
    2022$19,348 +0.3%$175,420
    2021$19,290 -4.3%$175,420 +2%
    2020$20,165 +1.5%$171,990
    2019$19,876 -1.6%$171,990
    2018$20,200 -0.7%$171,990 +4.5%
    2017$20,334 +4.2%$164,640
    2016$19,508 $164,640
    2015$19,508 +2%$164,640 +6%
    2014$19,120 +7.1%$155,340
    2013$17,846 +1.7%$155,340
    2012$17,540 +1034%$155,340 +8.5%
    2011$1,547 -89.9%$143,120
    2010$15,381 +9.3%$143,120
    2009$14,077 -1.5%$143,120 -7%
    2008$14,296 +2.1%$153,900
    2007$13,999 +0.1%$153,900
    2006$13,982 +15.1%$153,900 +12.3%
    2005$12,145 +5.1%$137,060
    2004$11,553 +3.5%$137,060
    2003$11,162 +15.2%$137,060 +14.5%
    2002$9,693 -55.2%$119,700
    2001$21,618 $119,700
    2000$21,618 $119,700
    Find assessor info on the county website

    Neighborhood: Malvern

    Nearby schools

    GreatSchools rating
    Schools provided by the listing agent
    • District: Shaker Heights CSD - 1827

    Source: MLS Now. This data may not be complete. We recommend contacting the local school district to confirm school assignments for this home.

    Get a cash offer in 3 minutes
    Find out how much your home could sell for in as little as 3 minutes with a no-obligation cash offer.
    Estimated market value

    $1,495,300

    Get a cash offer in 3 minutes
    Find out how much your home could sell for in as little as 3 minutes with a no-obligation cash offer.
    Estimated market value

    $1,495,300