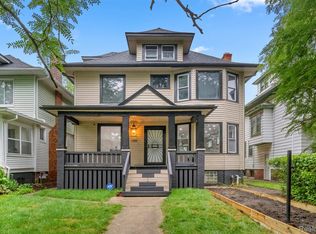
Located on Detroit’s iconic Rosa Parks Boulevard, this charming brick multifamily property offers updated spaces alongside preserved historical interior architectural details throughout, including beautiful bay windows with original trim; a stunning grand staircase accented by an exposed-beam ceiling; leaded glass windows; and very special tiled fireplaces, full of character. The open-concept kitchens have been thoughtfully designed with plenty of storage, a wrap-around counter, exposed brick wall and open shelving. One unit offers four bedrooms, including a huge, finished third-floor attic space with vaulted ceilings and skylights, while the other unit is a spacious three-bedroom.
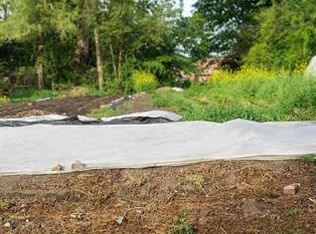
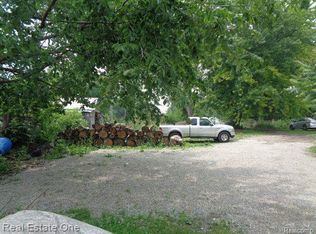
The park-like backyards feature enchanting patios leading out to sprawling lush green spaces ringed by old-growth trees. Offering an abundance of natural light and character throughout, this rare duplex is ideal for owner-occupants or investors who want to live in one unit while renting out the other. Positioned in North Corktown, the central location offers easy, walkable access to Corktown, Woodbridge, Downtown, and all the dining and entertainment amenities, as well as public transit. Adjacent lots are available but listed separately.
For sale
$500,000
2945 Rosa Parks Blvd, Detroit, MI 48216
7beds
3,300sqft
Townhouse
Built in 1910
9,583 Square Feet Lot
$378,900 Zestimate®
$152/sqft
$-- HOA
What's special
- 20 hours
- 257
- 29
Zillow last checked:
Listing updated:
Listed by:
Bill Swanson 313-506-5471,
O'Connor Realty Detroit, LLC 313-963-9891,
Ryan P Cooley 313-963-9891,
O'Connor Realty Detroit, LLC
Source: Realcomp II,MLS#: 20261066644
Facts & features
Interior
Bedrooms & bathrooms
- Bedrooms: 7
- Bathrooms: 4
- Full bathrooms: 4
Heating
- Forced Air, Natural Gas
Cooling
- Central Air
Features
- Basement: Full,Unfinished
- Has fireplace: No
Interior area
- Total interior livable area: 3,300 sqft
- Finished area above ground: 3,300
Property
Features
- Levels: Three
- Stories: 3
- Patio & porch: Covered, Patio, Porch
- Pool features: None
Lot
- Size: 9,583 Square Feet
- Dimensions: 50 x 187
Details
- Parcel number: W08I008199S
- Zoning description: MultiFamily
- Special conditions: Short Sale No,Standard
Construction
Type & style
- Home type: Townhouse
- Architectural style: Townhouse,Traditional
- Property subtype: Townhouse
Materials
- Brick
- Foundation: Basement, Brick Mortar
- Roof: Metal
Condition
- New construction: No
- Year built: 1910
- Major remodel year: 2015
Utilities & green energy
- Sewer: Public Sewer
- Water: Public
Community & HOA
Community
- Subdivision: CABACIER FARM SUB OF SUB PT BLK 4 PC 227
Location
- Region: Detroit
Financial & listing details
- Price per square foot: $152/sqft
- Tax assessed value: $3,413
- Annual tax amount: $536
- Date on market: 9/8/2026
- Listing agreement: Exclusive Right To Sell
- Listing terms: Cash,Conventional
Estimated market value
$378,900
$299,000 - $466,000
$4,342/mo
Price history
| Date | Event | Price |
|---|---|---|
| 9/8/2026 | Listed for sale | $500,000+316.7%$152/sqft |
Source:  Realcomp II #20261066644 Report a problem Realcomp II #20261066644 Report a problem | ||
| 8/25/2006 | Sold | $120,000$36/sqft |
Source: Public Record Report a problem | ||
Public tax history
| Year | Property taxes | Tax assessment |
|---|---|---|
| 2025 | -- | $44,300 +31.5% |
| 2024 | -- | $33,700 +4% |
| 2023 | -- | $32,400 +102.5% |
| 2022 | -- | $16,000 +7.4% |
| 2021 | -- | $14,900 |
| 2020 | $257 -55.1% | $14,900 +24.2% |
| 2019 | $572 | $12,000 +2.6% |
| 2018 | $572 | $11,700 |
| 2017 | -- | $11,700 -64.1% |
| 2016 | $579 | $32,600 +1204% |
| 2015 | $579 +119.4% | $2,500 -5.3% |
| 2013 | $264 -54.4% | $2,641 -24.6% |
| 2010 | $579 | $3,502 -12% |
| 2009 | -- | $3,979 -13.5% |
| 2008 | -- | $4,600 |
| 2007 | -- | $4,600 +5.5% |
| 2005 | $53 | $4,360 +3% |
| 2004 | -- | $4,233 |
Find assessor info on the county website
Monthly payment
Est. payment
Payment breakdown
Explore the cost of this home by adjusting the details. Changes won't be saved.Climate risks
Neighborhood: Briggs


Similar homes
- $489,0005 bd4 ba3.5k sqft3941 Trumbull St, Detroit, MI 48208For Sale
 MLS ID #20261058422, Daniel P Mullan, RE/MAX Classic. Realcomp II
 - $535,0004 bd5 ba3.7k sqft8177 La Salle Blvd, Detroit, MI 48206For Sale
 MLS ID #20261070596, Elizabeth D Tintinalli, @properties Christie's Int'l R.E. Detroit. Realcomp II
 - $--8 bd4 ba3.7k sqft4899 Hillsboro St, Detroit, MI 48204Auction
 Auction.com 1
 - $510,0005 bd4 ba2.5k sqft2283 Lamothe St, Detroit, MI 48206For Sale
 MLS ID #20261065812, Ian Breck, Clyde Realty LLC. Realcomp II
 - $499,0004 bd5 ba3.8k sqft255 E Ferry St, Detroit, MI 48202For SaleMLS ID #20261058358, Elizabeth D Tintinalli, @properties Christie's Int'l R.E. Detroit. Realcomp II
- $499,9006 bd4 ba3.3k sqft890 E Grand Blvd, Detroit, MI 48207For SaleMLS ID #20261012733, Michael A Eaton, Estate #1 Realty Group LLC. Realcomp II
- $259,9007 bd6 ba4.6k sqft744 W Grand Blvd, Detroit, MI 48216For SaleMLS ID #20261066404, Theodius Cross, Avenue Group Homes, LLC. Realcomp II
- $724,9005 bd4 ba2.4k sqft2215 Wabash St, Detroit, MI 48216For SaleMLS ID #20261067039, Mike Nehme, Keller Williams Legacy. Realcomp II
- $492,4005 bd5 ba3.1k sqft1475 Atkinson St, Detroit, MI 48206For SaleMLS ID #20261053431, Jennifer C Chimienti, Heirloom House Co. Realcomp II
- $499,9007 bd1 ba4.8k sqft268 Marston St, Detroit, MI 48202For SaleMLS ID #20261035509, Patricia J Raymond, Keller Williams Paint Creek. Realcomp II
- $480,0004 bd4 ba3.9k sqft2016 Atkinson St, Detroit, MI 48206For SaleMLS ID #20261068763, Kyera Lewis, Cadillac Realty Group, LLC. Realcomp II
- $480,0005 bd3 ba2.5k sqft2400 Edison St, Detroit, MI 48206For SaleMLS ID #20261061659, Christopher Wallington, KW Domain. Realcomp II
- $550,0005 bd6 ba3.7k sqft22 Edison St, Detroit, MI 48202For SaleMLS ID #20261027674, Jeff Glover, KW Professionals. Realcomp II
- $305,0006 bd2 ba2.2k sqft444 E Philadelphia St, Detroit, MI 48202For SaleMLS ID #20261069650, Cooper Przekop, Douglas Rose Realty. Realcomp II
- $485,0005 bd4 ba2.5k sqft137 Trowbridge St, Detroit, MI 48202For SaleMLS ID #20261063140, Martin Samarco, Real Broker, LLC. Realcomp II
- $560,0004 bd5 ba3.4k sqft1243 Navarre Pl, Detroit, MI 48207For SaleMLS ID #20261053477, Sal J Impastato, The Agency Hall & Hunter. Realcomp II
- $365,0007 bd2 ba3.3k sqft80 Clairmount St, Detroit, MI 48202For Sale
 MLS ID #26045903, Darin McLeskey, Denovo Real Estate. MichRIC
 - $447,9008 bd3 ba3.8k sqft2418 Calvert St, Detroit, MI 48206For SaleMLS ID #20261056631, Wael Khalaf, Empire Realty Group. Realcomp II
- $445,0005 bd3 ba3.4k sqft80 Longfellow St, Detroit, MI 48202For SaleMLS ID #20261060967, Mildred E Goodwin, Community Choice Realty Inc. Realcomp II
