Welcome to your private retreat on Gregory Road, offering rural living with everyday convenience. Located just 20 minutes from Longview. Portland, Vancouver, and the Oregon Coast approximately one hour away, this property offers privacy without sacrificing accessibility. A winding gravel driveway leads to the custom chalet, where 880 square feet of covered decking overlooks sweeping territorial and mountain views. The gently sloping acreage is ideal for livestock, horses, gardens, or hobby farming, complete with a year round pond and storage barn. Above the pasture sits the custom residence alongside a 1,920 square foot shop featuring five roll up doors, loft, bright lighting, and a wood stove. The shop also includes a private 480 square foot studio apartment with its own entrance, full bath, refrigerator, and washer and dryer, ideal for multigenerational living, guests, a caretaker, ranch staff, or a private office.Inside, hardwood flooring extends throughout the main and upper levels while expansive windows fill the home with natural light. The vaulted living room is anchored by a wood stove. While the gourmet kitchen features granite countertops, a pot filler, oversized island, and spacious pantry laundry room. The main level primary suite includes a walk in closet and ensuite with copper vessel sinks and a walk in shower. Upstairs offers a family room, two bedrooms, and a full bath. The unfinished lower level provides abundant storage and potential for additional living space or a fourth bedroom.You can also purchase an adjoining 32.29 acres across three tax parcels, bringing the total property to 60.17 acres. Combined purchase price for the residence and all acreage is $1.2M.
Sold
Zestimate®
$907,000
29455 Gregory Rd, Rainier, OR 97048
3beds
2,935sqft
Residential, Single Family Residence
Built in 2011
27.88 Acres Lot
$907,000 Zestimate®
$309/sqft
$2,923 Estimated rent
Home value
$907,000
$853,000 - $961,000
$2,923/mo
Zestimate® history
Owner options
List your home for rent
$2,923/mo
Rent Zestimate®
Find your next renter with Zillow Rental Manager. Plus, with online applications, you can quickly screen prospective tenants – for free.
$2,923/mo
Rent Zestimate®
Refinance and save
$5,834/mo
Est. payment
Refinancing to a lower rate could help reduce your monthly payments and save thousands over the life of the loan.
$5,834/mo
Est. payment
Explore your selling options
Work with a Zillow partner agent
Leverage their expertise and Zillow's premium Showcase listings to get your home seen by more buyers.
Get startedList with your own agent
Get your home in front of millions of buyers by listing it on Zillow.
Learn how to do itSell it yourself
Take full control of how buyers see your home on Zillow by listing For Sale by Owner (FSBO).
List your homeWhat's special
Winding gravel drivewayStorage barnYear round pondFive roll up doorsGently sloping acreageWalk in closetCustom residence
Zillow last checked:
Listing updated:
Listed by:
Juan Garcia Ramirez juandgarciaramirez@gmail.com,
Real Broker LLC
Bought with:
Kristen Spellman, 201229226
Real Broker
Source: RMLS (OR),MLS#: 719015980
Facts & features
Interior
Bedrooms & bathrooms
- Bedrooms: 3
- Bathrooms: 2
- Full bathrooms: 2
- Main level bathrooms: 1
Rooms
- Room types: Laundry, Bonus Room, Bedroom 2, Bedroom 3, Dining Room, Family Room, Kitchen, Living Room, Primary Bedroom
Primary bedroom
- Features: Ceiling Fan, Hardwood Floors, Ensuite, High Ceilings, Walkin Closet, Walkin Shower
- Level: Main
- Area: 280
- Dimensions: 20 x 14
Bedroom 2
- Features: Ceiling Fan, Hardwood Floors, Closet, High Ceilings
- Level: Upper
- Area: 168
- Dimensions: 12 x 14
Bedroom 3
- Features: Ceiling Fan, Hardwood Floors, Closet, High Ceilings
- Level: Upper
- Area: 168
- Dimensions: 12 x 14
Dining room
- Features: Hardwood Floors, Vaulted Ceiling
- Level: Main
Family room
- Features: Bathroom, Hardwood Floors
- Level: Upper
Kitchen
- Features: Dishwasher, Disposal, Hardwood Floors, Island, Microwave, Pantry, Free Standing Range, Free Standing Refrigerator, Granite, High Ceilings
- Level: Main
Living room
- Features: Ceiling Fan, Hardwood Floors, Vaulted Ceiling
- Level: Main
Heating
- Forced Air, Wood Stove
Cooling
- Central Air
Appliances
- Included: Dishwasher, Free-Standing Range, Free-Standing Refrigerator, Range Hood, Disposal, Microwave, Electric Water Heater, Tank Water Heater
- Laundry: Laundry Room
Features
- Floor 3rd, Ceiling Fan(s), Granite, High Ceilings, Vaulted Ceiling(s), Closet, Bathroom, Kitchen Island, Pantry, Walk-In Closet(s), Walkin Shower, Loft, Pot Filler
- Flooring: Concrete, Hardwood, Wood
- Windows: Double Pane Windows, Vinyl Frames, Daylight
- Basement: Daylight,Full,Unfinished
- Number of fireplaces: 1
- Fireplace features: Stove, Wood Burning Stove
Interior area
- Total structure area: 2,935
- Total interior livable area: 2,935 sqft
Property
Parking
- Parking features: Driveway, RV Access/Parking
- Has uncovered spaces: Yes
Accessibility
- Accessibility features: Main Floor Bedroom Bath, Minimal Steps, Walkin Shower, Accessibility
Features
- Stories: 3
- Patio & porch: Covered Deck
- Exterior features: Garden, RV Hookup
- Fencing: Mesh Fence,Wood
- Has view: Yes
- View description: Mountain(s), Trees/Woods
- Waterfront features: Pond
Lot
- Size: 27.88 Acres
- Features: Gentle Sloping, Private, Reproduced Timber, Trees, Acres 20 to 50
Details
- Additional structures: Barn, Outbuilding, RVHookup, WorkshopStorage, RVParking, HayStorage
- Parcel number: 21355
- Zoning: FA-80
Construction
Type & style
- Home type: SingleFamily
- Architectural style: Chalet,Custom Style
- Property subtype: Residential, Single Family Residence
Materials
- Metal Siding, Aluminum, Cement Siding
- Foundation: Concrete Perimeter
- Roof: Composition
Condition
- Resale
- New construction: No
- Year built: 2011
Utilities & green energy
- Electric: Volt220, 220 Volts
- Sewer: Septic Tank
- Water: Well
- Utilities for property: Satellite Internet Service
Community & HOA
HOA
- Has HOA: No
Location
- Region: Rainier
Financial & listing details
- Price per square foot: $309/sqft
- Tax assessed value: $917,580
- Annual tax amount: $4,717
- Date on market: 6/30/2026
- Cumulative days on market: 71 days
- Listing terms: Cash,Conventional,FHA,USDA Loan,VA Loan
- Electric utility on property: Yes
- Road surface type: Dirt, Gravel
Price history
| Date | Event | Price |
|---|---|---|
| 10/6/2026 | Sold | $907,000-4.5%$309/sqft |
Source:  RMLS (OR) #719015980 Report a problem RMLS (OR) #719015980 Report a problem | ||
| 9/24/2026 | Pending sale | $950,000$324/sqft |
Source: RMLS (OR) #719015980 Report a problem | ||
| 7/1/2026 | Listed for sale | $950,000+118.4%$324/sqft |
Source: eXp Realty #166141424 Report a problem | ||
| 9/24/2015 | Sold | $435,000$148/sqft |
Source: RMLS (OR) #15061988 Report a problem | ||
Public tax history
| Year | Property taxes | Tax assessment |
|---|---|---|
| 2025 | $4,718 +3.8% | $401,056 +3% |
| 2024 | $4,543 +0.5% | $389,380 +3% |
| 2023 | $4,520 +5.6% | $378,045 +3% |
| 2022 | $4,282 +3% | $367,042 +3% |
| 2021 | $4,156 +3.4% | $356,359 +3% |
| 2020 | $4,020 +2.2% | $345,988 +3% |
| 2019 | $3,935 +2.9% | $335,919 +3% |
| 2018 | $3,822 +0.8% | $326,140 +3% |
| 2017 | $3,790 +3% | $316,643 +3% |
| 2016 | $3,679 | $307,426 +3% |
| 2015 | $3,679 +5.8% | $298,481 +3% |
| 2014 | $3,479 | $289,796 |
Find assessor info on the county website
Neighborhood: 97048
Nearby homes
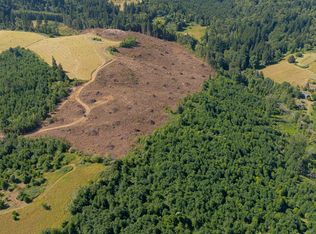
- $265,00032.29 acresGregory Rd, Rainier, OR 97048Lot/Land
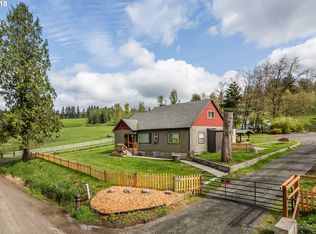
- $571,2003 bd1 ba1.7k sqft29467 Gregory Rd, Rainier, OR 97048Off Market
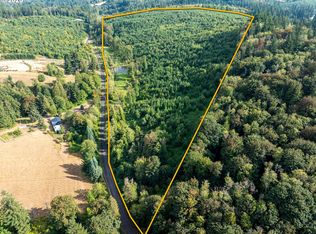
- $265,00065.71 acresBarker Rd, Rainier, OR 97048Sold
- $444,3003 bd3 ba1.5k sqft29907 Barker Rd, Rainier, OR 97048Off Market
- $438,4003 bd2 ba1.3k sqft29755 Barker Rd, Rainier, OR 97048Off Market
- $342,2901 acre30029 Barker Rd, Rainier, OR 97048Off Market
- $649,8002 bd2 ba1.1k sqft29604 Gregory Rd, Rainier, OR 97048Off Market
- $383,9003 bd2 ba1.2k sqft29543 Barker Rd, Rainier, OR 97048Off Market
Nearby schools
GreatSchools rating
- 4/10Hudson Park Elementary SchoolGrades: K-6Distance: 6.3 mi
- 6/10Rainier Jr/Sr High SchoolGrades: 7-12Distance: 6.2 mi
Schools provided by the listing agent
- Elementary: Hudson Park
- Middle: Rainier
- High: Rainier
Source: RMLS (OR). This data may not be complete. We recommend contacting the local school district to confirm school assignments for this home.


Get pre-qualified for a loan
At Zillow Home Loans, we can pre-qualify you in as little as 5 minutes with no impact to your credit score.An equal housing lender. NMLS #10287.
- Oregon
- Columbia County
- Rainier
- 97048
- 29455 Gregory Rd
