Welcome to this beautifully maintained 4 bedroom, 2.5 bathroom home located in the sought-after Delmar School District. This property offers an attached 2-car garage, detached garage, oversized paved driveway, covered front porch, and an impressive list of upgrades throughout. As you enter the home, you are welcomed by a versatile front room currently used as a dining room, but perfect for a formal living room, office, or flex space. Continuing into the home, the kitchen offers plenty of cabinet space along with a new dishwasher and microwave. Just off the kitchen is the stunning sunroom featuring 16 windows and a flagstone floor, creating the perfect place to relax and enjoy natural light year-round. The home also offers a convenient half bathroom, utility room, and three additional bedrooms that share a full bathroom. The incredible primary suite, added in 2007, serves as a true retreat with vaulted ceilings, arched doorways leading into the en-suite bathroom, and a two-sided propane fireplace featuring black marble on the bedroom side and white marble on the bathroom side. The luxurious primary bathroom includes a soaking jacuzzi tub, walk-in tile shower, and spacious walk-in closet. Additional upgrades include a dedicated heat pump and separate electric panel for the primary suite, new air conditioning unit for the home, electric baseboard heat throughout, surround sound, gutter guards, irrigation system with separate well, and 28 electric landscaping lights. The detached garage also offers gas heat, the outdoor lighting timer and irrigation panel. Security features include Alarm Engineering with panels in the utility room, detached garage, and primary bedroom, along with outdoor cameras and monitors in the primary suite and sunroom. Conveniently located in a central location close to shopping, dining, and local amenities, this home offers both comfort and convenience. Don’t miss the opportunity to make this one-of-a-kind property your next home!
For sale
Price cut: $30K (7/16)
$449,900
29455 W Line Rd, Delmar, MD 21875
4beds
3,000sqft
Single Family Residence
Built in 1974
0.78 Acres Lot
$-- Zestimate®
$150/sqft
$-- HOA
What's special
New air conditioning unitOversized paved drivewayDetached garageNew dishwasher and microwaveUtility roomGutter guardsCovered front porch
- 95 days
- 446
- 31
Zillow last checked:
Listing updated:
Listed by:
Pam Price 302-846-0200,
Berkshire Hathaway HomeServices PenFed Realty 3028460200
Source: Bright MLS,MLS#: MDWC2023124
Facts & features
Interior
Bedrooms & bathrooms
- Bedrooms: 4
- Bathrooms: 3
- Full bathrooms: 2
- 1/2 bathrooms: 1
- Main level bathrooms: 3
- Main level bedrooms: 4
Basement
- Area: 0
Heating
- Baseboard, Heat Pump, Electric
Cooling
- Central Air, Electric
Appliances
- Included: Microwave, Built-In Range, Dishwasher, Dryer, Refrigerator, Washer, Water Heater
Features
- Bathroom - Walk-In Shower, Ceiling Fan(s), Dining Area, Entry Level Bedroom, Primary Bath(s), Walk-In Closet(s)
- Has basement: No
- Number of fireplaces: 1
- Fireplace features: Double Sided, Gas/Propane
Interior area
- Total structure area: 3,000
- Total interior livable area: 3,000 sqft
- Finished area above ground: 3,000
- Finished area below ground: 0
Property
Parking
- Total spaces: 12
- Parking features: Garage Faces Side, Garage Faces Front, Asphalt, Driveway, Attached, Detached
- Attached garage spaces: 4
- Uncovered spaces: 8
Accessibility
- Accessibility features: None
Features
- Levels: One
- Stories: 1
- Patio & porch: Patio, Porch
- Exterior features: Lighting, Lawn Sprinkler
- Pool features: None
- Has spa: Yes
- Spa features: Bath
Lot
- Size: 0.78 Acres
Details
- Additional structures: Above Grade, Below Grade, Outbuilding
- Parcel number: 2311008402
- Zoning: AR
- Special conditions: Standard
Construction
Type & style
- Home type: SingleFamily
- Architectural style: Ranch/Rambler
- Property subtype: Single Family Residence
Materials
- Combination
- Foundation: Crawl Space
Condition
- New construction: No
- Year built: 1974
Utilities & green energy
- Sewer: On Site Septic
- Water: Well
Community & HOA
Community
- Security: Exterior Cameras, Smoke Detector(s), Security System
- Subdivision: None Available
HOA
- Has HOA: No
Location
- Region: Delmar
Financial & listing details
- Price per square foot: $150/sqft
- Tax assessed value: $272,800
- Annual tax amount: $2,338
- Date on market: 5/27/2026
- Listing agreement: Exclusive Right To Sell
- Ownership: Fee Simple
Estimated market value
Not available
Estimated sales range
Not available
Not available
Price history
| Date | Event | Price |
|---|---|---|
| 8/5/2026 | Listed for sale | $449,900$150/sqft |
Source:  Bright MLS #MDWC2023124 Report a problem Bright MLS #MDWC2023124 Report a problem | ||
| 7/20/2026 | Pending sale | $449,900$150/sqft |
Source: Bright MLS #MDWC2023124 Report a problem | ||
| 7/16/2026 | Price change | $449,900-6.3%$150/sqft |
Source: Bright MLS #MDWC2023124 Report a problem | ||
| 5/27/2026 | Listed for sale | $479,900$160/sqft |
Source: Bright MLS #MDWC2023124 Report a problem | ||
Public tax history
| Year | Property taxes | Tax assessment |
|---|---|---|
| 2025 | $2,398 +6.7% | $253,633 +8.2% |
| 2024 | $2,248 +4.7% | $234,467 +8.9% |
| 2023 | $2,148 -0.5% | $215,300 |
| 2022 | $2,159 -0.5% | $215,300 +3.3% |
| 2021 | $2,169 +1.7% | $208,433 +1.7% |
| 2020 | $2,133 +0.4% | $205,000 |
| 2019 | $2,125 +0.5% | $205,000 +2% |
| 2018 | $2,114 -1.8% | $201,000 +1% |
| 2017 | $2,153 +2.1% | $199,000 |
| 2016 | $2,109 | $199,000 |
| 2015 | $2,109 | $199,000 -6.5% |
| 2014 | $2,109 | $212,800 |
| 2013 | -- | $212,800 |
| 2012 | -- | $212,800 -10.6% |
| 2011 | -- | $238,110 +3.7% |
| 2010 | -- | $229,662 +3.8% |
| 2009 | -- | $221,216 +46.7% |
| 2008 | -- | $150,830 +9% |
| 2007 | -- | $138,352 +9.9% |
| 2006 | -- | $125,876 +11% |
| 2005 | -- | $113,400 +2.4% |
| 2004 | -- | $110,712 +2.5% |
| 2003 | -- | $108,026 +2.5% |
| 2002 | -- | $105,340 |
| 2001 | -- | $105,340 |
Find assessor info on the county website
Monthly payment
Est. payment
Payment breakdown
Explore the cost of this home by adjusting the details. Changes won't be saved.Climate risks
Neighborhood: 21875
Nearby schools
Schools provided by the listing agent
- Elementary: Delmar
- Middle: Delmar
- District: Wicomico County Public Schools
Source: Bright MLS. This data may not be complete. We recommend contacting the local school district to confirm school assignments for this home.
Similar homes

- $425,0003 bd3 ba2.2k sqftNone Available, Delmar, MD 21875For Sale

 MLS ID #MDWC2024398, ASHLEY BROSNAHAN, Long & Foster Real Estate, Inc.. Bright MLS
 - $385,0004 bd3 ba2.3k sqftNone Available, Delmar, MD 21875For Sale
 MLS ID #MDWC2023058, Gayle Quillin, ERA Martin Associates. Bright MLS
 - $474,9004 bd3 ba2.3k sqftNone Available, Delmar, MD 21875For Sale
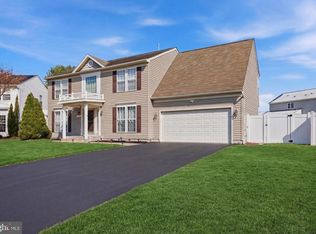 MLS ID #MDWC2021894, Jaime Cortes, Coldwell Banker Realty. Bright MLS
 - $359,9904 bd2 ba2.4k sqftNone Available, Delmar, MD 21875For Sale
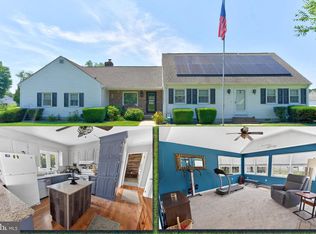 MLS ID #MDWC2023810, Charlene L. Reaser, EXP Realty, LLC. Bright MLS
 - $499,9003 bd3 ba1.9k sqftNone Available, Delmar, MD 21875For SaleMLS ID #MDWC2023408, Chrystianna Wilkins-Gosnell, Keller Williams Realty. Bright MLS
- $379,0004 bd3 ba1.9k sqftNone Available, Delmar, MD 21875For SaleMLS ID #MDWC2022930, Chris Lilly, Delmarva Real Estate. Bright MLS
- $449,9004 bd3 ba2.4k sqftNone Available, Salisbury, MD 21801For SaleMLS ID #MDWC2023518, Aubrey Campbell, Keller Williams Realty Delmarva. Bright MLS
- $469,9904 bd3 ba2.7k sqftNone Available, Mardela Springs, MD 21837For SaleMLS ID #MDWC2024342, Woody Sharp, Keller Williams Realty Delmarva. Bright MLS
- $569,9004 bd3 ba3.6k sqftNone Available, Delmar, MD 21875For SaleMLS ID #MDWC2022618, Holly Campbell, Coldwell Banker Realty. Bright MLS
- $369,9003 bd2 ba1.9k sqftNone Available, Delmar, MD 21875For SaleMLS ID #MDWC2023818, Amy Herr, Keller Williams Realty. Bright MLS
- $299,0004 bd3 ba2.2k sqftNone Available, Delmar, MD 21875For SaleMLS ID #MDWC2022328, April Bautista, Keller Williams Realty. Bright MLS
- $420,0004 bd3 ba2.3k sqftNone Available, Salisbury, MD 21804For SaleMLS ID #MDWC2023822, Brandon Johnson, ERA Martin Associates. Bright MLS
- $329,5003 bd3 ba1.9k sqftNone Available, Delmar, MD 21875For SaleMLS ID #MDWC2023770, Leann Marriner, Coldwell Banker Realty. Bright MLS
- $465,0003 bd3 ba3k sqftNone Available, Mardela Springs, MD 21837For SaleMLS ID #MDWC2023622, John Terrell, ERA Martin Associates. Bright MLS
- $279,9003 bd2 ba3.1k sqftNone Available, Delmar, MD 21875For SaleMLS ID #MDWC2023154, Robert Payne, RE/MAX Advantage Realty. Bright MLS
- $415,0003 bd2 ba1.7k sqftNone Available, Delmar, MD 21875New ConstructionMLS ID #MDWC2020882, Nick Elko, O'Conor, Mooney & Fitzgerald. Bright MLS
- $420,0005 bd4 ba2.9k sqftNone Available, Salisbury, MD 21804For SaleMLS ID #MDWC2024130, Lynn M Makowiecki, Coldwell Banker Realty. Bright MLS
- $400,0003 bd2 ba2.2k sqftNone Available, Salisbury, MD 21801For SaleMLS ID #MDWC2023750, Darron Whitehead, Whitehead Real Estate Exec.. Bright MLS
- $470,0006 bd6 ba3.5k sqftNone Available, Salisbury, MD 21801For SaleMLS ID #MDWC2022866, Clark Edouard, Long & Foster Real Estate, Inc.. Bright MLS
- $319,9003 bd2 ba1.8k sqftNone Available, Delmar, MD 21875For SaleMLS ID #MDWC2023690, Donna Harrington, Coldwell Banker Realty. Bright MLS
